Skip main navigation
Off market
  • $1,811,900

    3242 Maymont Pl #23, Charlotte, NC 28205

    3beds
    3,770sqft
    SingleFamily
    Built in 2020
    9,583 Square Feet Lot
    $1,811,900 Zestimate®
    $481/sqft
    $4,759 Estimated rent

    Home value

    $1,811,900

    $1.69M - $1.97M

    $4,759/mo

    Zestimate® history
    Loading
    Loading...

    Owner options

    List your home for rent

    $4,759/mo

    Rent Zestimate®

    Find your next renter with Zillow Rental Manager. Plus, with online applications, you can quickly screen prospective tenants – for free.

    Learn more

    $4,759/mo

    Rent Zestimate®

    Refinance and save

    $10,834/mo

    Est. payment

    Refinancing to a lower rate could help reduce your monthly payments and save thousands over the life of the loan.

    See today's rates

    $10,834/mo

    Est. payment

    Explore your selling options

    Work with a Zillow partner agent

    Leverage their expertise and Zillow's premium Showcase listings to get your home seen by more buyers.

    Get started

    List with your own agent

    Get your home in front of millions of buyers by listing it on Zillow.

    Learn how to do it

    Sell it yourself

    Take full control of how buyers see your home on Zillow by listing For Sale by Owner (FSBO).

    List your home

    What's special

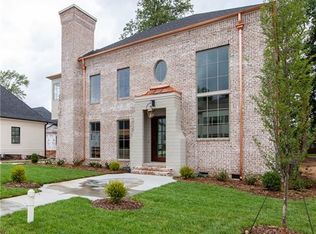
    Recently completed custom home located in premier Cramer's Pond subdivision, only minutes from Uptown and Charlotte Country Club. Positioned on corner lot - easily accessible side load garage with modern tinted glass garage door. Gourmet kitchen showcases an oversized quartz island with raised bar seating, bright custom cabinets, a hidden walk-in pantry with SECOND fridge and Thermador appliance package. Disappearing sliding glass doors in the great room open to a covered porch with gas fireplace. Immaculate ceiling details throughout! 11 ft recessed ceilings in the great room while beams frame the vaulted ceilings in the first floor owner's suite and second story bonus room. Spacious bonus room features wet bar with beverage cooler and bar seating. Finished walk-in storage and second washer dryer connect on upper level. Exquisite craftsmanship with no detail spared! On-site agent located at 3224 Maymont Place - Mon-Sat 10am-6pm & Sun 12-6pm.

    This property is not currently displayed as for sale or rent on Zillow. This may be different from what's on other websites or public sources.

    Facts & features

    Interior

    Bedrooms & bathrooms
    • Bedrooms: 3
    • Bathrooms: 4
    • Full bathrooms: 3
    • 1/2 bathrooms: 1
    Heating
    • Forced air, Gas
    Cooling
    • Central
    Appliances
    • Included: Dishwasher, Garbage disposal, Microwave, Refrigerator
    • Laundry: Gas Dryer Hookup, Main Level, Upper Level
    Features
    • Ceiling Fan(s), Wet Bar, Kitchen Island, Pantry, Walk-In Closet(s), Vaulted Ceiling(s), Cathedral Ceiling(s), Built-in Features, Tray Ceiling(s), Wired for Data, Open Floorplan, Walk-In Pantry
    • Flooring: Tile, Carpet, Hardwood
    • Doors: g-Insulated Door(s)
    • Windows: Insulated Windows
    • Basement: Crawl Space
    • Attic: Pull Down Stairs, Walk-In, Finished
    • Has fireplace: Yes
    • Fireplace features: Great Room, Natural Gas, Gas Vented, Porch
    Interior area
    • Total interior livable area: 3,770 sqft
    • Finished area below ground: 0

    Property

    Parking
    • Total spaces: 2
    • Parking features: Garage - Detached
    Features
    • Exterior features: Cement / Concrete
    Lot
    • Size: 9,583 Square Feet
    • Features: Corner Lot
    Details
    • Zoning: R3
    • Special conditions: Standard

    Construction

    Type & style
    • Home type: SingleFamily
    • Architectural style: French Provincial
    Condition
    • Year built: 2020
    Details
    • Builder model: Davidson B
    • Builder name: Arthur Rutenberg Homes

    Utilities & green energy

    • Water: City Water

    Community & HOA

    Community
    • Security: Security System, Carbon Monoxide Detector(s)
    HOA
    • Has HOA: Yes
    • HOA fee: $70 monthly
    Location
    • Region: Charlotte

    Financial & listing details

    • Price per square foot: $481/sqft
    • Annual tax amount: $531,500

    Price history

    DateEventPrice
    11/30/2020Sold$1,235,000-3.4%$328/sqft
    Source: Canopy MLS as distributed by MLS GRID #3670523 Report a problem
    10/27/2020Pending sale$1,279,000$339/sqft
    Source: Lantern Realty & Development LLC #3670523 Report a problem
    9/25/2020Listed for sale$1,279,000$339/sqft
    Source: Lantern Realty & Development LLC #3599585 Report a problem

    Public tax history

    Tax history is unavailable.

    Neighborhood: Plaza Midwood

    Nearby schools

    GreatSchools rating
    Get a cash offer in 3 minutes
    Find out how much your home could sell for in as little as 3 minutes with a no-obligation cash offer.
    Estimated market value
    $1,811,900
    Get a cash offer in 3 minutes
    Find out how much your home could sell for in as little as 3 minutes with a no-obligation cash offer.
    Estimated market value
    $1,811,900