Gorgeous custom home located in premier Cramer's Pond neighborhood, minutes from Uptown and walking distance to Charlotte Country Club. Positioned on a lovely corner lot, this 4BR/3.5 Bath boasts over 4000 square feet. This beautiful property features 11 foot recessed soaring ceilings, an open concept floor plan w/ beautiful natural light throughout. Gourmet kitchen is a showstopper featuring an oversized quartz island, custom bright cabinetry and a hidden walk-in pantry. Off of the great room you’ll find seamless sliding glass doors to a covered porch w/gas fireplace ideal for indoor-outdoor living and entertaining. Primary suite on main features vaulted ceilings, his & her vanities and an expansive walk-in closets. Upstairs boasts two additional bedrooms, a HUGE bonus room w/ wet bar beverage and secondary laundry. WALK IN storage you’ll have to see to believe. Side load 2 car garage w/ modern glass door. No detail overlooked on this one! Don’t miss it!
Closed
Street View
$1,700,000
3242 Maymont Pl, Charlotte, NC 28205
4beds
4,036sqft
Single Family Residence
Built in 2019
0.22 Acres Lot
$1,704,400 Zestimate®
$421/sqft
$4,427 Estimated rent
Home value
$1,704,400
$1.59M - $1.84M
$4,427/mo
Zestimate® history
Owner options
List your home for rent
$4,427/mo
Rent Zestimate®
Find your next renter with Zillow Rental Manager. Plus, with online applications, you can quickly screen prospective tenants – for free.
$4,427/mo
Rent Zestimate®
Refinance and save
$9,960/mo
Est. payment
Refinancing to a lower rate could help reduce your monthly payments and save thousands over the life of the loan.
$9,960/mo
Est. payment
Explore your selling options
Work with a Zillow partner agent
Leverage their expertise and Zillow's premium Showcase listings to get your home seen by more buyers.
Get startedList with your own agent
Get your home in front of millions of buyers by listing it on Zillow.
Learn how to do itSell it yourself
Take full control of how buyers see your home on Zillow by listing For Sale by Owner (FSBO).
List your homeWhat's special
Modern glass doorGourmet kitchenVaulted ceilingsSeamless sliding glass doorsHidden walk-in pantryCorner lotSecondary laundry
Zillow last checked:
Listing updated:
Listed by:
Kate Terrigno kateterrigno@hmproperties.com,
Corcoran HM Properties
Bought with:
Styve Ogando
EXP Realty LLC Ballantyne
Source: Canopy MLS as distributed by MLS GRID,MLS#: 4250123
Facts & features
Interior
Bedrooms & bathrooms
- Bedrooms: 4
- Bathrooms: 4
- Full bathrooms: 3
- 1/2 bathrooms: 1
- Main level bedrooms: 2
Primary bedroom
- Features: Built-in Features, Garden Tub, Vaulted Ceiling(s), Walk-In Closet(s)
- Level: Main
Bedroom s
- Features: Built-in Features
- Level: Main
Bedroom s
- Level: Upper
Bedroom s
- Level: Upper
Bathroom half
- Level: Main
Bathroom full
- Level: Upper
Bathroom full
- Level: Main
Bonus room
- Level: Upper
Dining room
- Features: Open Floorplan
- Level: Main
Flex space
- Features: Computer Niche
- Level: Upper
Great room
- Level: Main
Kitchen
- Features: Breakfast Bar, Built-in Features, Kitchen Island, Open Floorplan, Walk-In Pantry
- Level: Main
Laundry
- Features: Drop Zone
- Level: Main
Heating
- ENERGY STAR Qualified Equipment, Forced Air, Zoned
Cooling
- Ceiling Fan(s), Central Air
Appliances
- Included: Bar Fridge, Convection Oven, Dishwasher, Disposal, Gas Cooktop, Microwave, Tankless Water Heater, Wall Oven
- Laundry: Mud Room, Main Level
Features
- Breakfast Bar, Built-in Features, Drop Zone, Kitchen Island, Open Floorplan, Pantry, Storage, Walk-In Closet(s), Walk-In Pantry, Wet Bar
- Doors: Sliding Doors
- Windows: Insulated Windows
- Has basement: No
- Attic: Finished,Pull Down Stairs,Walk-In
- Fireplace features: Great Room, Outside
Interior area
- Total structure area: 4,036
- Total interior livable area: 4,036 sqft
- Finished area above ground: 4,036
- Finished area below ground: 0
Property
Parking
- Total spaces: 2
- Parking features: Driveway, Detached Garage, Garage Faces Side, Parking Space(s), Garage on Main Level
- Garage spaces: 2
- Has uncovered spaces: Yes
Features
- Levels: Two
- Stories: 2
- Patio & porch: Covered, Deck, Porch, Rear Porch
Lot
- Size: 0.22 Acres
Details
- Parcel number: 09504329
- Zoning: N1-A
- Special conditions: Standard
Construction
Type & style
- Home type: SingleFamily
- Architectural style: French Provincial
- Property subtype: Single Family Residence
Materials
- Brick Full, Fiber Cement, Hardboard Siding
- Foundation: Crawl Space
- Roof: Shingle,Metal
Condition
- New construction: No
- Year built: 2019
Utilities & green energy
- Sewer: Public Sewer
- Water: City
- Utilities for property: Cable Available
Community & HOA
Community
- Subdivision: Cramers Pond
Location
- Region: Charlotte
Financial & listing details
- Price per square foot: $421/sqft
- Tax assessed value: $1,686,470
- Date on market: 4/24/2025
- Cumulative days on market: 121 days
- Listing terms: Cash,Conventional
- Road surface type: Concrete
Price history
| Date | Event | Price |
|---|---|---|
| 9/23/2025 | Sold | $1,700,000+0.3%$421/sqft |
Source:  Canopy MLS as distributed by MLS GRID #4250123 Report a problem Canopy MLS as distributed by MLS GRID #4250123 Report a problem | ||
| 6/24/2025 | Price change | $1,695,000-5.6%$420/sqft |
Source: Canopy MLS as distributed by MLS GRID #4250123 Report a problem | ||
| 4/24/2025 | Listed for sale | $1,795,000+45.3%$445/sqft |
Source: Canopy MLS as distributed by MLS GRID #4250123 Report a problem | ||
| 11/30/2020 | Sold | $1,235,000-3.4%$306/sqft |
Source: Public Record Report a problem | ||
| 10/4/2020 | Price change | $1,279,000+1.5%$317/sqft |
Source: Arthur Rutenberg Homes Report a problem | ||
| 3/7/2020 | Listed for sale | $1,260,000+358.2%$312/sqft |
Source: Lantern Realty & Development LLC #3599585 Report a problem | ||
| 5/2/2019 | Sold | $275,000$68/sqft |
Source: Public Record Report a problem | ||
Public tax history
| Year | Property taxes | Tax assessment |
|---|---|---|
| 2025 | -- | $1,686,470 |
| 2024 | -- | $1,686,470 |
| 2023 | -- | $1,686,470 +36.4% |
| 2022 | -- | $1,236,300 |
| 2021 | -- | $1,236,300 +1398.5% |
| 2020 | -- | $82,500 |
| 2019 | $796 -95.2% | $82,500 |
| 2018 | $16,662 | -- |
Find assessor info on the county website
Neighborhood: Plaza Midwood
Nearby homes
- $1,802,3003 bd4 ba3.7k sqft3242 Maymont Pl #23, Charlotte, NC 28205Off Market

- $2,082,8004 bd4 ba3.2k sqft3246 Maymont Pl, Charlotte, NC 28205Off Market
- $1,856,0004 bd4 ba3.3k sqft4511 Tinkham Ct, Charlotte, NC 28205Off Market
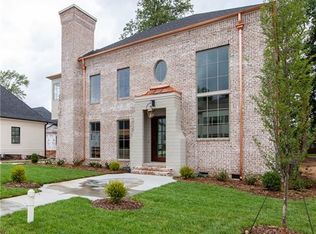
- $2,800-- bd-- ba-- sqft3250 Maymont Pl, Charlotte, NC 28205Off Market
- $2,107,0004 bd3 ba3.5k sqft3232 Maymont Pl, Charlotte, NC 28205Off Market
- $2,025,0006 bd5 ba4.1k sqft4515 Tinkham Ct, Charlotte, NC 28205Sold
- $1,691,9009,193 Square Feet3241 Maymont Pl, Charlotte, NC 28205Off Market
- $1,959,0004 bd4 ba3.4k sqft3228 Maymont Pl, Charlotte, NC 28205Off Market
Nearby schools
GreatSchools rating
- 7/10Shamrock Gardens ElementaryGrades: PK-5Distance: 0.5 mi
- 7/10Eastway MiddleGrades: 6-8Distance: 1.9 mi
- 1/10Garinger High SchoolGrades: 9-12Distance: 1 mi
Get a cash offer in 3 minutes
Find out how much your home could sell for in as little as 3 minutes with a no-obligation cash offer.
Estimated market value
$1,704,400
Get a cash offer in 3 minutes
Find out how much your home could sell for in as little as 3 minutes with a no-obligation cash offer.
Estimated market value
$1,704,400
- North Carolina
- Mecklenburg County
- Charlotte
- 28205
- Plaza Midwood
- 3242 Maymont Pl
Nearby cities
Nearby neighborhoods
Nearby zip codes
Other Charlotte Topics
