Stunning 5-Bedroom Pool Home with Water and Conservation Views in the Gated Ashmonte Subdivision of Oakstead! This Mercedes Homes Paradise Cove floor plan offers 3,760 sq ft of beautifully designed living space with 5 bedrooms, 3 full baths, and a 2-car garage—perfectly nestled behind the gates of highly sought-after Ashmonte at Oakstead. NEW Roof (2024)! NEW Hot Water Heater (2024)! A grand entry sets the tone with elegant columns, an 8' front door with sidelights, and a soaring foyer ceiling featuring a medallion inlay, upper-level windows, and marble flooring. A balcony with a wood banister railing overlooks the foyer, adding architectural distinction. The spacious dining room, adorned with gleaming marble floors, can be styled as a formal dining area or combined sitting room. In the living room sliding glass doors open to your private outdoor retreat. The chef’s kitchen is equipped with wood cabinets, granite countertops, stainless appliances, including a smooth-top range, microwave, dishwasher, and French door refrigerator. A breakfast bar creates the perfect place to start your day, while the sunlit breakfast nook offers peaceful views of the lush backyard and pool. Perfect for guests or multi-generational living, the first floor includes a king-sized guest suite with sliding glass door access to the lanai, and a full bath with a tub/shower combo with NEW glass doors. Upstairs, you'll find a large bonus room with French doors and a built-in granite-topped buffet, serving as a central hub for four additional bedrooms. French doors open to the grand primary suite which features luxury wide plank vinyl floors (2024), a raised sitting area with engineered hardwood floors, two walk-in closets, and spacious ensuite bath with dual sinks, soaking tub, walk-in shower, linen closet, and a private water closet. Through French doors from both the primary suite and the bonus room, step onto the full-length balcony overlooking the luxurious pool/spa and serene backyard oasis, all under a screen enclosure. The expansive herringbone paver lanai and pool deck provide plenty of space for relaxation and entertaining, complete with multiple seating areas. Two gas grills and a mini fridge on the patio convey. The 25,000-gallon 8’ deep saltwater pool and spill-over spa are gas heated and enjoy sweeping conservation and water views. Additional highlights include a laundry room with utility sink and cabinetry, sprinkler system, water softener (2019), two Trane A/C units (2015) with updated air handlers (2018), and textured garage flooring. This home is equipped with a whole-house automatic stand-by generator, providing seamless power during outages ensuring peace of mind and comfort. Residents of Ashmonte enjoy access to resort-style amenities, including a clubhouse, fitness center, two party rooms for rent, a 165,000-gallon saltwater pool, three tennis courts, volleyball and basketball courts, a ball field, and a covered playground—all set amid beautiful natural surroundings. Ideally located along SR-54, you’ll enjoy the convenience of nearby shopping and dining, top rated schools, and just minutes from the Suncoast/Veterans Expressway, Tampa International Airport, and just 40 minutes to Florida’s renowned sand beaches. Don’t miss this opportunity to experience living in one of Oakstead’s most desirable communities.
Sold for $653,275
$653,275
3243 ASHMONTE DRIVE, LAND O LAKES, FL 34638
5beds
3,760sqft
Single Family Residence
Built in 2002
8,625 Square Feet Lot
$646,500 Zestimate®
$174/sqft
$3,933 Estimated rent
Home value
$646,500
$588,000 - $711,000
$3,933/mo
Zestimate® history
Owner options
List your home for rent
$3,933/mo
Rent Zestimate®
Find your next renter with Zillow Rental Manager. Plus, with online applications, you can quickly screen prospective tenants – for free.
$3,933/mo
Rent Zestimate®
Refinance and save
$4,457/mo
Est. payment
Refinancing to a lower rate could help reduce your monthly payments and save thousands over the life of the loan.
$4,457/mo
Est. payment
Explore your selling options
Work with a Zillow partner agent
Leverage their expertise and Zillow's premium Showcase listings to get your home seen by more buyers.
Get startedList with your own agent
Get your home in front of millions of buyers by listing it on Zillow.
Learn how to do itSell it yourself
Take full control of how buyers see your home on Zillow by listing For Sale by Owner (FSBO).
List your homeWhat's special
Full-length balconyBreakfast barPrivate outdoor retreatHerringbone paver lanaiGranite countertopsSunlit breakfast nookLarge bonus room
Zillow last checked:
Listing updated:
Listed by:
Jennifer Dobbs 813-389-2074,
MIHARA & ASSOCIATES INC. 813-960-2300
Bought with:
Jennifer Dobbs, 3225531
MIHARA & ASSOCIATES INC.
Source: Stellar MLS,MLS#: TB8372517 Originating MLS: Suncoast Tampa
Originating MLS: Suncoast Tampa
Facts & features
Interior
Bedrooms & bathrooms
- Bedrooms: 5
- Bathrooms: 3
- Full bathrooms: 3
Rooms
- Room types: Bonus Room, Family Room, Dining Room
Primary bedroom
- Features: Walk-In Closet(s)
- Level: Second
- Area: 324 Square Feet
- Dimensions: 18x18
Bedroom 2
- Features: Built-in Closet
- Level: First
- Area: 204 Square Feet
- Dimensions: 12x17
Bedroom 3
- Features: Built-in Closet
- Level: Second
- Area: 132 Square Feet
- Dimensions: 11x12
Bedroom 4
- Features: Built-in Closet
- Level: Second
- Area: 130 Square Feet
- Dimensions: 10x13
Bedroom 5
- Features: Built-in Closet
- Level: Second
- Area: 154 Square Feet
- Dimensions: 11x14
Bonus room
- Features: No Closet
- Level: Second
- Area: 208 Square Feet
- Dimensions: 13x16
Dining room
- Level: First
- Area: 273 Square Feet
- Dimensions: 13x21
Kitchen
- Level: First
- Area: 208 Square Feet
- Dimensions: 13x16
Laundry
- Level: First
- Area: 60 Square Feet
- Dimensions: 5x12
Living room
- Level: First
- Area: 391 Square Feet
- Dimensions: 17x23
Heating
- Central, Electric
Cooling
- Central Air
Appliances
- Included: Dishwasher, Disposal, Gas Water Heater, Microwave, Range, Refrigerator, Water Softener
- Laundry: Inside, Laundry Room
Features
- Ceiling Fan(s), Eating Space In Kitchen, High Ceilings, Solid Surface Counters, Split Bedroom, Stone Counters, Thermostat, Walk-In Closet(s)
- Flooring: Carpet, Ceramic Tile, Engineered Hardwood, Laminate, Luxury Vinyl, Marble
- Doors: French Doors, Sliding Doors
- Windows: Window Treatments
- Has fireplace: No
Interior area
- Total structure area: 4,663
- Total interior livable area: 3,760 sqft
Property
Parking
- Total spaces: 2
- Parking features: Driveway
- Attached garage spaces: 2
- Has uncovered spaces: Yes
- Details: Garage Dimensions: 18x19
Features
- Levels: Two
- Stories: 2
- Patio & porch: Covered, Patio
- Exterior features: Balcony, Irrigation System, Sidewalk
- Has private pool: Yes
- Pool features: Gunite, Heated, In Ground, Lighting, Salt Water, Screen Enclosure
- Has spa: Yes
- Spa features: Heated, In Ground
- Has view: Yes
- View description: Water, Pond
- Has water view: Yes
- Water view: Water,Pond
- Waterfront features: Pond, Pond Access
Lot
- Size: 8,625 Square Feet
- Features: Conservation Area, In County, Sidewalk
- Residential vegetation: Oak Trees, Trees/Landscaped
Details
- Parcel number: 2226180030015000160
- Zoning: MPUD
- Special conditions: None
Construction
Type & style
- Home type: SingleFamily
- Property subtype: Single Family Residence
Materials
- Block, Stucco, Wood Frame
- Foundation: Slab
- Roof: Shingle
Condition
- Completed
- New construction: No
- Year built: 2002
Details
- Builder model: Paradise Cove
- Builder name: Mercedes Homes
Utilities & green energy
- Sewer: Public Sewer
- Water: Public
- Utilities for property: Cable Available, Electricity Available, Electricity Connected, Natural Gas Available, Natural Gas Connected, Phone Available, Private, Sewer Available, Sewer Connected, Sprinkler Recycled, Street Lights, Underground Utilities, Water Available
Community & HOA
Community
- Features: Clubhouse, Deed Restrictions, Gated Community - No Guard, Park, Playground, Pool, Racquetball, Sidewalks, Tennis Court(s)
- Security: Gated Community
- Pet fee: $0 monthly
- Subdivision: OAKSTEAD PRCL 06 UNIT 01 PRCL 07
HOA
- Has HOA: Yes
- Amenities included: Gated, Recreation Facilities
- Services included: Pool Maintenance
- HOA fee: $6 monthly
- HOA name: Green Acres
- HOA phone: 813-600-1100
Location
- Region: Land O Lakes
Financial & listing details
- Price per square foot: $174/sqft
- Tax assessed value: $638,353
- Annual tax amount: $6,575
- Date on market: 4/11/2025
- Cumulative days on market: 390 days
- Listing terms: Cash,Conventional,VA Loan
- Ownership: Fee Simple
- Total actual rent: 0
- Electric utility on property: Yes
- Road surface type: Paved
Price history
| Date | Event | Price |
|---|---|---|
| 3/2/2026 | Sold | $653,275-5.3%$174/sqft |
Source:  Stellar MLS #TB8372517 Report a problem Stellar MLS #TB8372517 Report a problem | ||
| 1/25/2026 | Pending sale | $689,999$184/sqft |
Source: Stellar MLS #TB8372517 Report a problem | ||
| 1/11/2026 | Price change | $689,999-1.4%$184/sqft |
Source: Stellar MLS #TB8372517 Report a problem | ||
| 12/28/2025 | Price change | $699,999-2.1%$186/sqft |
Source: Stellar MLS #TB8372517 Report a problem | ||
| 11/13/2025 | Price change | $715,000-0.7%$190/sqft |
Source: Stellar MLS #TB8372517 Report a problem | ||
| 8/17/2025 | Price change | $719,900-1.4%$191/sqft |
Source: Stellar MLS #TB8372517 Report a problem | ||
| 5/31/2025 | Listed for sale | $729,900$194/sqft |
Source: Stellar MLS #TB8372517 Report a problem | ||
| 5/20/2025 | Pending sale | $729,900$194/sqft |
Source: Stellar MLS #TB8372517 Report a problem | ||
| 4/29/2025 | Price change | $729,900-1.4%$194/sqft |
Source: Stellar MLS #TB8372517 Report a problem | ||
| 4/11/2025 | Listed for sale | $739,900-3.3%$197/sqft |
Source: Stellar MLS #TB8372517 Report a problem | ||
| 4/3/2025 | Listing removed | $765,000$203/sqft |
Source: Stellar MLS #TB8328225 Report a problem | ||
| 3/4/2025 | Price change | $765,000-1.3%$203/sqft |
Source: Stellar MLS #TB8328225 Report a problem | ||
| 2/6/2025 | Price change | $775,000-3.1%$206/sqft |
Source: Stellar MLS #TB8328225 Report a problem | ||
| 12/12/2024 | Listed for sale | $800,000+100.1%$213/sqft |
Source: Stellar MLS #TB8328225 Report a problem | ||
| 10/1/2019 | Sold | $399,900$106/sqft |
Source: Public Record Report a problem | ||
| 8/1/2019 | Price change | $399,900-4.6%$106/sqft |
Source: Charles Rutenberg Realty, Inc. #W7814172 Report a problem | ||
| 7/6/2019 | Listed for sale | $419,000+37.4%$111/sqft |
Source: CHARLES RUTENBERG REALTY INC #W7814172 Report a problem | ||
| 5/8/2003 | Sold | $304,900$81/sqft |
Source: Public Record Report a problem | ||
Public tax history
| Year | Property taxes | Tax assessment |
|---|---|---|
| 2024 | $8,340 +2.9% | $421,810 |
| 2023 | $8,103 +7.5% | $421,810 +3% |
| 2022 | $7,537 +1.3% | $409,530 +6.1% |
| 2021 | $7,439 +1.1% | $386,030 +1.4% |
| 2020 | $7,356 +36.7% | $380,707 +46.4% |
| 2019 | $5,381 | $259,980 +1.9% |
| 2018 | $5,381 +1.3% | $255,132 |
| 2017 | $5,313 +0.3% | $255,132 +4.2% |
| 2016 | $5,298 +0.5% | $244,744 +0.7% |
| 2015 | $5,274 +1.9% | $243,043 -10% |
| 2014 | $5,177 | $269,929 +9.3% |
| 2013 | -- | $246,870 +5.7% |
| 2012 | -- | $233,580 -10% |
| 2011 | -- | $259,405 -2.5% |
| 2010 | -- | $266,142 -15.8% |
| 2009 | -- | $316,077 -20% |
| 2008 | -- | $395,220 -6.5% |
| 2007 | -- | $422,578 +4.1% |
| 2006 | -- | $406,111 +30.6% |
| 2005 | -- | $311,076 +6% |
| 2004 | -- | $293,338 -3.9% |
| 2003 | -- | $305,323 +968.7% |
| 2002 | -- | $28,569 |
Find assessor info on the county website
Neighborhood: Oakstead
Nearby homes
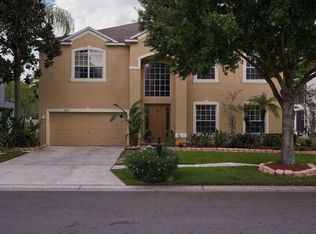
- $721,7005 bd4 ba3.5k sqft3235 Ashmonte Dr, Land O Lakes, FL 34638Off Market
- $570,600-- bd3 ba2.6k sqft3305 Ashmonte Dr, Land O Lakes, FL 34638Off Market
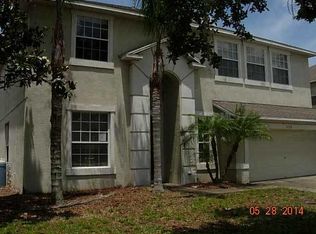
- $622,6005 bd4 ba3.4k sqft3233 Ashmonte Dr, Land O Lakes, FL 34638Off Market
- $451,2003 bd3 ba2.1k sqft3248 Ashmonte Dr, Land O Lakes, FL 34638Off Market
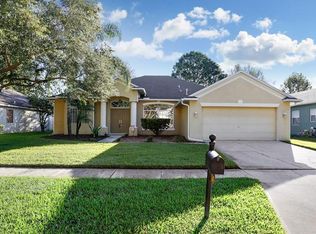
- $490,600-- bd3 ba2.5k sqft3240 Ashmonte Dr, Land O Lakes, FL 34638Off Market
- $482,0004 bd2 ba2k sqft3304 Ashmonte Dr, Land O Lakes, FL 34638Sold
- $499,2004 bd3 ba2.5k sqft3232 Ashmonte Dr, Land O Lakes, FL 34638Off Market
- $665,4005 bd3 ba3.6k sqft3315 Ashmonte Dr, Land O Lakes, FL 34638Off Market
Nearby schools
GreatSchools rating
- 7/10Oakstead Elementary SchoolGrades: PK-5Distance: 0.8 mi
- 7/10Charles S. Rushe Middle SchoolGrades: 6-8Distance: 0.6 mi
- 7/10Sunlake High SchoolGrades: 9-12Distance: 0.8 mi
Schools provided by the listing agent
- Elementary: Oakstead Elementary-PO
- Middle: Charles S. Rushe Middle-PO
- High: Sunlake High School-PO
Source: Stellar MLS. This data may not be complete. We recommend contacting the local school district to confirm school assignments for this home.
Get a cash offer in 3 minutes
Find out how much your home could sell for in as little as 3 minutes with a no-obligation cash offer.
Estimated market value
$646,500
Get a cash offer in 3 minutes
Find out how much your home could sell for in as little as 3 minutes with a no-obligation cash offer.
Estimated market value
$646,500
- Florida
- Pasco County
- Land O Lakes
- 34638
- Oakstead
- 3243 ASHMONTE DRIVE
Nearby cities
Nearby neighborhoods
Nearby zip codes
Other Land O Lakes Topics
