Don't miss the opportunity to own a renovated home in the highly sought-after community of Oakstead which is within walking distance to some of the best schools in the area. Nestled within the prestigious gated village of Ashmonte, this tastefully remodeled 4-bedroom, 2-bathroom residence is a true gem. As you approach this home, you will notice the exceptional curb appeal featuring a brand-new garage door and new exterior paint. The lush and vibrant landscaping frames the property, adding a touch of natural beauty to the exterior. Walk into your backyard and experience your own private paradise, and have your morning coffee in the screened-in lanai soaking in the lush tropical oasis that surrounds you, featuring a stunning array of exotic foliage inspired by tropical and African landscapes. Back inside, you'll immediately feel the spaciousness and seamless flow of the open-concept floor plan. Walls have been skillfully removed to create an expansive and unobstructed living space, allowing for effortless movement throughout the home. The kitchen stands as a true centerpiece, boasting an impressive and sleek quartz peninsula that exudes luxury and style. With its smooth surface, abundant storage space, and ample seating, this kitchen becomes the perfect hub for casual family meals and entertaining friends. It strikes the ideal balance between aesthetics and practicality, that will inspire your inner chef. Recent updates such as new stainless steel appliances, new cabinet hardware, and pendant lighting further enhance the modern appeal of the space. To the right of the living area, you'll find your spacious primary suite that features a trayed ceiling that adds an elegant touch of architectural detail. Ensuite bathroom with dual vanity sinks, sleek quartz countertops, a touch-activated mirror, a separate tub and shower, and a generous-sized walk-in closet with built-in storage. The split bedroom layout ensures privacy, with the 3 guest bedrooms situated to the left of the house. These rooms have also been updated with new vinyl plank flooring, providing a fresh and modern touch. Other noted upgrades include new interior paint, new ceiling fans and light fixtures, and more. From indoor to outdoor, this home doesn't disappoint. Oakstead is a very active community with resort-style amenities, offering a large community saltwater pool, splash park, tennis/basketball/pickleball courts, playground, fitness center, walking trails, and numerous events each month. You'll love the location, with easy access to I-75, SR41, and Suncoast/SR-589, and 30 minutes from TPA and Downtown Tampa. Highly rated schools are right around the corner, including Oakstead Elementary School, which is just a short bike ride away. And for those who love to shop, the Outlet and Wiregrass malls are just around the corner.
Sold for $482,000
$482,000
3304 ASHMONTE DRIVE, LAND O LAKES, FL 34638
4beds
2,095sqft
Single Family Residence
Built in 2002
8,050 Square Feet Lot
$473,200 Zestimate®
$230/sqft
$2,809 Estimated rent
Home value
$473,200
$450,000 - $497,000
$2,809/mo
Zestimate® history
Owner options
List your home for rent
$2,809/mo
Rent Zestimate®
Find your next renter with Zillow Rental Manager. Plus, with online applications, you can quickly screen prospective tenants – for free.
$2,809/mo
Rent Zestimate®
Refinance and save
$3,368/mo
Est. payment
Refinancing to a lower rate could help reduce your monthly payments and save thousands over the life of the loan.
$3,368/mo
Est. payment
Explore your selling options
Work with a Zillow partner agent
Leverage their expertise and Zillow's premium Showcase listings to get your home seen by more buyers.
Get startedList with your own agent
Get your home in front of millions of buyers by listing it on Zillow.
Learn how to do itSell it yourself
Take full control of how buyers see your home on Zillow by listing For Sale by Owner (FSBO).
List your homeWhat's special
Zillow last checked:
Listing updated:
Listed by:
Bria Patti 727-687-1373,
RE/MAX CHAMPIONS 727-807-7887
Bought with:
Alex Pinzkoski, 3293699
RE/MAX ACTION FIRST OF FLORIDA
Source: Stellar MLS,MLS#: U8202522 Originating MLS: West Pasco
Originating MLS: West Pasco
Facts & features
Interior
Bedrooms & bathrooms
- Bedrooms: 4
- Bathrooms: 2
- Full bathrooms: 2
Primary bedroom
- Level: First
- Dimensions: 19x12
Kitchen
- Level: First
- Dimensions: 16x16
Living room
- Level: First
- Dimensions: 16x19
Heating
- Electric
Cooling
- Central Air
Appliances
- Included: Dishwasher, Disposal, Dryer, Microwave, Range, Refrigerator, Washer
- Laundry: Inside, Laundry Room
Features
- Ceiling Fan(s), Open Floorplan, Split Bedroom
- Flooring: Ceramic Tile, Vinyl
- Has fireplace: No
Interior area
- Total structure area: 2,767
- Total interior livable area: 2,095 sqft
Property
Parking
- Total spaces: 2
- Parking features: Garage - Attached
- Attached garage spaces: 2
Features
- Levels: One
- Stories: 1
- Patio & porch: Screened
- Exterior features: Irrigation System
- Fencing: Fenced
Lot
- Size: 8,050 Square Feet
- Residential vegetation: Trees/Landscaped
Details
- Parcel number: 1826220030014000170
- Zoning: MPUD
- Special conditions: None
Construction
Type & style
- Home type: SingleFamily
- Property subtype: Single Family Residence
Materials
- Block, Stucco
- Foundation: Slab
- Roof: Shingle
Condition
- New construction: No
- Year built: 2002
Utilities & green energy
- Sewer: None
- Water: Public
- Utilities for property: Public
Community & HOA
Community
- Features: Clubhouse, Deed Restrictions, Fitness Center, Gated Community - No Guard, Park, Playground, Pool
- Pet fee: $0 monthly
- Subdivision: OAKSTEAD PRCL 06 UNIT 01 PRCL 07
HOA
- Has HOA: Yes
- Amenities included: Basketball Court, Clubhouse, Fitness Center, Gated, Pickleball Court(s), Playground, Pool, Tennis Court(s)
- HOA fee: $7 monthly
- HOA name: Green Acre Properties- Jolene Miller
- HOA phone: 813-936-4171
Location
- Region: Land O Lakes
Financial & listing details
- Price per square foot: $230/sqft
- Tax assessed value: $398,684
- Annual tax amount: $3,945
- Date on market: 6/29/2023
- Cumulative days on market: 28 days
- Listing terms: Cash,Conventional,FHA,VA Loan
- Ownership: Fee Simple
- Total actual rent: 0
- Road surface type: Paved
Price history
| Date | Event | Price |
|---|---|---|
| 10/28/2025 | Listing removed | $2,900$1/sqft |
Source: Zillow Rentals Report a problem | ||
| 10/24/2025 | Price change | $2,900+7.4%$1/sqft |
Source: Zillow Rentals Report a problem | ||
| 10/22/2025 | Listed for rent | $2,700-16.9%$1/sqft |
Source: Zillow Rentals Report a problem | ||
| 6/4/2024 | Listing removed | -- |
Source: Zillow Rentals Report a problem | ||
| 5/31/2024 | Listed for rent | $3,250$2/sqft |
Source: Zillow Rentals Report a problem | ||
| 9/8/2023 | Sold | $482,000-2.4%$230/sqft |
Source:  Stellar MLS #U8202522 Report a problem Stellar MLS #U8202522 Report a problem | ||
| 7/27/2023 | Pending sale | $494,000$236/sqft |
Source: Stellar MLS #U8202522 Report a problem | ||
| 7/26/2023 | Price change | $494,000-1.2%$236/sqft |
Source: Stellar MLS #U8202522 Report a problem | ||
| 7/10/2023 | Price change | $499,900-2%$239/sqft |
Source: Stellar MLS #U8202522 Report a problem | ||
| 6/29/2023 | Listed for sale | $510,000+36%$243/sqft |
Source: Stellar MLS #U8202522 Report a problem | ||
| 5/11/2023 | Sold | $375,000+108.4%$179/sqft |
Source: Public Record Report a problem | ||
| 6/9/2003 | Sold | $179,900$86/sqft |
Source: Public Record Report a problem | ||
Public tax history
| Year | Property taxes | Tax assessment |
|---|---|---|
| 2024 | $8,722 +107.6% | $398,684 +3% |
| 2023 | $4,201 +6.5% | $386,903 +123.3% |
| 2022 | $3,945 +1.2% | $173,240 +6.1% |
| 2021 | $3,897 +1% | $163,310 +1.4% |
| 2020 | $3,859 +3.5% | $161,060 +2.3% |
| 2019 | $3,727 | $157,440 +1.9% |
| 2018 | $3,727 +1.2% | $154,506 |
| 2017 | $3,684 +0.3% | $154,506 +4.2% |
| 2016 | $3,672 +1% | $148,215 +0.7% |
| 2015 | $3,634 +1.6% | $147,185 -9% |
| 2014 | $3,578 | $161,787 +7.7% |
| 2013 | -- | $150,264 +6.2% |
| 2012 | -- | $141,454 -11.8% |
| 2011 | -- | $160,383 -1.9% |
| 2010 | -- | $163,503 -17.1% |
| 2009 | -- | $197,186 -20.6% |
| 2008 | -- | $248,327 -5.8% |
| 2007 | -- | $263,572 +2.4% |
| 2006 | -- | $257,351 +36.1% |
| 2005 | -- | $189,034 +6.5% |
| 2004 | -- | $177,480 +5.8% |
| 2003 | -- | $167,799 +574.8% |
| 2002 | -- | $24,868 |
Find assessor info on the county website
Neighborhood: Oakstead
Nearby homes
- $582,0004 bd3 ba2.6k sqft3312 Ashmonte Dr, Land O Lakes, FL 34638Sold

- $453,5003 bd3 ba2.1k sqft3248 Ashmonte Dr, Land O Lakes, FL 34638Off Market
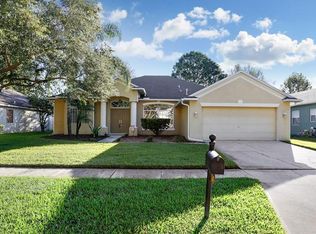
- $566,7004 bd3 ba2.6k sqft3301 Russett Pl, Land O Lakes, FL 34638Off Market
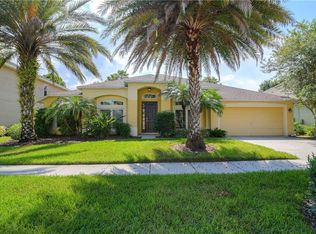
- $535,4005 bd3 ba3.2k sqft3307 Russett Pl, Land O Lakes, FL 34638Off Market
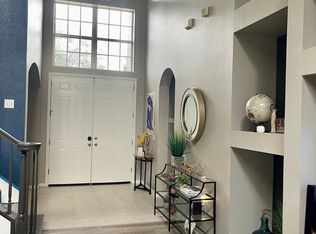
- $634,3005 bd4 ba3.4k sqft3249 Russett Pl, Land O Lakes, FL 34638Off Market
- $492,100-- bd3 ba2.5k sqft3240 Ashmonte Dr, Land O Lakes, FL 34638Off Market
- $553,0003 bd3 ba2.1k sqft3322 Ashmonte Dr, Land O Lakes, FL 34638Sold
- $573,700-- bd3 ba2.6k sqft3305 Ashmonte Dr, Land O Lakes, FL 34638Off Market
Nearby schools
GreatSchools rating
- 7/10Oakstead Elementary SchoolGrades: PK-5Distance: 0.7 mi
- 7/10Charles S. Rushe Middle SchoolGrades: 6-8Distance: 0.7 mi
- 7/10Sunlake High SchoolGrades: 9-12Distance: 0.9 mi
Schools provided by the listing agent
- Elementary: Oakstead Elementary-PO
- Middle: Charles S. Rushe Middle-PO
- High: Sunlake High School-PO
Source: Stellar MLS. This data may not be complete. We recommend contacting the local school district to confirm school assignments for this home.
Get a cash offer in 3 minutes
Find out how much your home could sell for in as little as 3 minutes with a no-obligation cash offer.
Estimated market value
$473,200
Get a cash offer in 3 minutes
Find out how much your home could sell for in as little as 3 minutes with a no-obligation cash offer.
Estimated market value
$473,200
- Florida
- Pasco County
- Land O Lakes
- 34638
- Oakstead
- 3304 ASHMONTE DRIVE
Nearby cities
Nearby neighborhoods
Nearby zip codes
Other Land O Lakes Topics
