One or more photo(s) has been virtually staged. Set inside the gated Ashmonte village of the Oakstead community, this 4-bedroom, 3-bath, 2-car garage pool home blends indoor-outdoor living with a convenient Land O’ Lakes location. Less than a mile from the neighborhood clubhouse and Oakstead Elementary, and just 1.4 miles to Publix, this address offers quick access to shopping, dining, and the Suncoast Expressway for easy commuting to Tampa. The screened lanai was designed for outdoor enjoyment, featuring a solar-heated pool, extended covered patio area, and lush bamboo landscaping that provides natural privacy in the fenced-in yard. The pool has been recently resurfaced and updated with new tile. The pool deck was also resurfaced in 2021. A backyard playset may convey or be removed at the buyer’s preference. Inside, high ceilings and laminate flooring flow through the main living areas (no carpet in the home). Just off the foyer, a dedicated office with built-in bookshelves offers flexible workspace, while the formal dining room showcases custom millwork and large arched windows that fill the home with natural light. The open-concept great room connects seamlessly to the pool deck through glass sliders, creating an easy indoor-outdoor transition ideal for everyday living or entertaining. The adjacent kitchen features granite countertops, white cabinetry, brand-new stainless-steel appliances (never used), a gas range, and a spacious dining nook overlooking the pool. The primary suite sits privately on one side of the home and includes lanai access. It features an upgraded en-suite bathroom with dual sinks, a frameless glass shower, and a walk-in closet. On the opposite side of the home, three additional bedrooms and two updated full baths provide flexible guest or multi-use options. One bath doubles as a pool bath with direct lanai access for convenience. Recent updates include a roof replaced in 2019 and new kitchen appliances. Residents of Oakstead enjoy access to community amenities including a clubhouse, resort-style pool, fitness center, tennis and basketball courts, playgrounds, and walking trails surrounded by conservation areas and ponds. HOA fee $70 annually; CDD $1,765 annually. Located 7.4 miles to Tampa Premium Outlets and 23.2 miles to Tampa International Airport. Includes video tour for full viewing experience. Welcome home!
Sold for $582,000
$582,000
3312 ASHMONTE DRIVE, LAND O LAKES, FL 34638
4beds
2,613sqft
Single Family Residence
Built in 2002
8,050 Square Feet Lot
$573,800 Zestimate®
$223/sqft
$3,640 Estimated rent
Home value
$573,800
$516,000 - $631,000
$3,640/mo
Zestimate® history
Owner options
List your home for rent
$3,640/mo
Rent Zestimate®
Find your next renter with Zillow Rental Manager. Plus, with online applications, you can quickly screen prospective tenants – for free.
$3,640/mo
Rent Zestimate®
Refinance and save
$3,971/mo
Est. payment
Refinancing to a lower rate could help reduce your monthly payments and save thousands over the life of the loan.
$3,971/mo
Est. payment
Explore your selling options
Work with a Zillow partner agent
Leverage their expertise and Zillow's premium Showcase listings to get your home seen by more buyers.
Get startedList with your own agent
Get your home in front of millions of buyers by listing it on Zillow.
Learn how to do itSell it yourself
Take full control of how buyers see your home on Zillow by listing For Sale by Owner (FSBO).
List your homeWhat's special
Fenced-in yardGated ashmonte villageSolar-heated poolDedicated officeGranite countertopsHigh ceilingsGas range
Zillow last checked:
Listing updated:
Listed by:
Keith Jamison 727-612-6677,
REAL BROKER, LLC 855-450-0442,
Jillian Jamison 727-804-7622,
REAL BROKER, LLC
Bought with:
Marissa Davila, 3275787
AXEN REALTY, LLC
Source: Stellar MLS,MLS#: TB8438426 Originating MLS: Orlando Regional
Originating MLS: Orlando Regional
Facts & features
Interior
Bedrooms & bathrooms
- Bedrooms: 4
- Bathrooms: 3
- Full bathrooms: 3
Rooms
- Room types: Den/Library/Office, Utility Room
Primary bedroom
- Features: Ceiling Fan(s), En Suite Bathroom, Walk-In Closet(s)
- Level: First
- Area: 242.36 Square Feet
- Dimensions: 14.6x16.6
Bedroom 2
- Features: Built-in Closet
- Level: First
- Area: 126 Square Feet
- Dimensions: 12.6x10
Bedroom 3
- Features: Ceiling Fan(s), Walk-In Closet(s)
- Level: First
- Area: 124.3 Square Feet
- Dimensions: 11.3x11
Bedroom 4
- Features: Ceiling Fan(s), Walk-In Closet(s)
- Level: First
- Area: 192 Square Feet
- Dimensions: 16x12
Primary bathroom
- Features: Dual Sinks, Granite Counters, Multiple Shower Heads, Shower No Tub
- Level: First
- Area: 104.5 Square Feet
- Dimensions: 9.5x11
Bathroom 2
- Features: Granite Counters, Tub With Shower
- Level: First
- Area: 50.38 Square Feet
- Dimensions: 6.5x7.75
Bathroom 3
- Features: Granite Counters, Shower No Tub
- Level: First
- Area: 65 Square Feet
- Dimensions: 13x5
Dinette
- Level: First
- Area: 149.5 Square Feet
- Dimensions: 13x11.5
Dining room
- Level: First
- Area: 143 Square Feet
- Dimensions: 13x11
Kitchen
- Features: Breakfast Bar, Granite Counters, Pantry
- Level: First
- Area: 170.5 Square Feet
- Dimensions: 15.5x11
Laundry
- Level: First
- Area: 42.34 Square Feet
- Dimensions: 7.3x5.8
Living room
- Features: Ceiling Fan(s)
- Level: First
- Area: 407.48 Square Feet
- Dimensions: 24.4x16.7
Office
- Features: Built-In Shelving
- Level: First
- Area: 165 Square Feet
- Dimensions: 11x15
Heating
- Central
Cooling
- Central Air
Appliances
- Included: Dishwasher, Microwave, Range, Refrigerator
- Laundry: Laundry Room
Features
- Ceiling Fan(s), High Ceilings, Open Floorplan, Primary Bedroom Main Floor, Split Bedroom, Stone Counters, Walk-In Closet(s)
- Flooring: Laminate, Tile
- Windows: Blinds
- Has fireplace: No
Interior area
- Total structure area: 3,268
- Total interior livable area: 2,613 sqft
Property
Parking
- Total spaces: 2
- Parking features: Driveway, Garage Door Opener
- Attached garage spaces: 2
- Has uncovered spaces: Yes
Features
- Levels: One
- Stories: 1
- Patio & porch: Covered, Rear Porch, Screened
- Exterior features: Irrigation System, Lighting, Rain Gutters
- Has private pool: Yes
- Pool features: Screen Enclosure, Solar Heat
- Fencing: Vinyl
Lot
- Size: 8,050 Square Feet
- Features: Sidewalk
- Residential vegetation: Bamboo, Trees/Landscaped
Details
- Parcel number: 182622003.0014.00018.0
- Zoning: MPUD
- Special conditions: None
Construction
Type & style
- Home type: SingleFamily
- Property subtype: Single Family Residence
Materials
- Block
- Foundation: Slab
- Roof: Shingle
Condition
- New construction: No
- Year built: 2002
Utilities & green energy
- Sewer: Public Sewer
- Water: Public
- Utilities for property: Electricity Connected, Natural Gas Connected, Sewer Connected, Street Lights, Water Connected
Community & HOA
Community
- Pet fee: $0 monthly
- Subdivision: OAKSTEAD PRCL 06 UNIT 01 PRCL 07
HOA
- Has HOA: Yes
- HOA fee: $6 monthly
- HOA name: Green Acre Property Management - Ledian
- HOA phone: 813-600-1100
Location
- Region: Land O Lakes
Financial & listing details
- Price per square foot: $223/sqft
- Tax assessed value: $483,078
- Annual tax amount: $5,349
- Date on market: 10/17/2025
- Cumulative days on market: 9 days
- Listing terms: Cash,Conventional,FHA,VA Loan
- Ownership: Fee Simple
- Total actual rent: 0
- Electric utility on property: Yes
- Road surface type: Paved
Price history
| Date | Event | Price |
|---|---|---|
| 11/17/2025 | Sold | $582,000-1.4%$223/sqft |
Source:  Stellar MLS #TB8438426 Report a problem Stellar MLS #TB8438426 Report a problem | ||
| 10/27/2025 | Pending sale | $590,000$226/sqft |
Source: Stellar MLS #TB8438426 Report a problem | ||
| 10/17/2025 | Listed for sale | $590,000+104.9%$226/sqft |
Source: Stellar MLS #TB8438426 Report a problem | ||
| 2/26/2019 | Sold | $288,000-6.8%$110/sqft |
Source: Public Record Report a problem | ||
| 1/10/2019 | Price change | $309,000-3.1%$118/sqft |
Source: DENNIS REALTY & INV. CORP. #T3132865 Report a problem | ||
| 11/16/2018 | Price change | $319,000-3%$122/sqft |
Source: DENNIS REALTY & INV. CORP. #T3132865 Report a problem | ||
| 10/16/2018 | Price change | $329,000-2.9%$126/sqft |
Source: DENNIS REALTY & INV. CORP. #T3132865 Report a problem | ||
| 9/27/2018 | Listed for sale | $339,000+151.3%$130/sqft |
Source: DENNIS REALTY & INV. CORP. #T3132865 Report a problem | ||
| 10/24/2002 | Sold | $134,900$52/sqft |
Source: Public Record Report a problem | ||
Public tax history
| Year | Property taxes | Tax assessment |
|---|---|---|
| 2024 | $5,349 +2.6% | $240,270 |
| 2023 | $5,214 +7.3% | $240,270 +3% |
| 2022 | $4,860 +1.5% | $233,280 +6.5% |
| 2021 | $4,787 +1.1% | $219,090 +1.4% |
| 2020 | $4,737 -25.7% | $216,066 -23.2% |
| 2019 | $6,378 | $281,242 +3.8% |
| 2018 | $6,378 +3.1% | $270,983 +5.2% |
| 2017 | $6,183 +4.1% | $257,577 +11.4% |
| 2016 | $5,939 +10.3% | $231,273 +3.8% |
| 2015 | $5,383 +28.8% | $222,833 +11.6% |
| 2014 | $4,181 | $199,742 +6.9% |
| 2013 | -- | $186,827 +5.7% |
| 2012 | -- | $176,693 -10.7% |
| 2011 | -- | $197,882 -2.3% |
| 2010 | -- | $202,608 -16.1% |
| 2009 | -- | $241,629 -20.2% |
| 2008 | -- | $302,737 -6.2% |
| 2007 | -- | $322,674 +3.9% |
| 2006 | -- | $310,696 +33% |
| 2005 | -- | $233,664 +6.1% |
| 2004 | -- | $220,332 -2.9% |
| 2003 | -- | $226,853 +812.2% |
| 2002 | -- | $24,868 |
Find assessor info on the county website
Neighborhood: Oakstead
Nearby homes
- $482,0004 bd2 ba2k sqft3304 Ashmonte Dr, Land O Lakes, FL 34638Sold

- $553,0003 bd3 ba2.1k sqft3322 Ashmonte Dr, Land O Lakes, FL 34638Sold
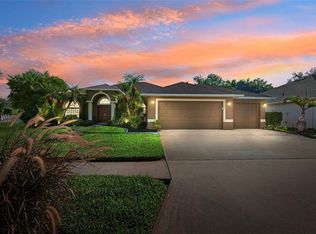
- $535,4005 bd3 ba3.2k sqft3307 Russett Pl, Land O Lakes, FL 34638Off Market
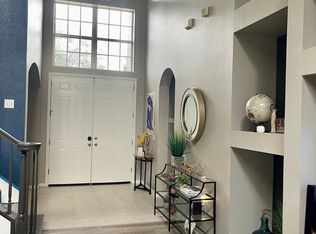
- $566,7004 bd3 ba2.6k sqft3301 Russett Pl, Land O Lakes, FL 34638Off Market
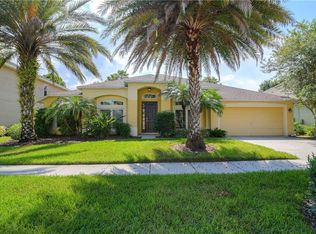
- $453,5003 bd3 ba2.1k sqft3248 Ashmonte Dr, Land O Lakes, FL 34638Off Market
- $708,0005 bd3 ba3.3k sqft3313 Russett Pl, Land O Lakes, FL 34638Off Market
- $573,700-- bd3 ba2.6k sqft3305 Ashmonte Dr, Land O Lakes, FL 34638Off Market
- $514,600-- bd3 ba2.6k sqft3325 Russett Pl, Land O Lakes, FL 34638Off Market
Nearby schools
GreatSchools rating
- 7/10Oakstead Elementary SchoolGrades: PK-5Distance: 0.7 mi
- 7/10Charles S. Rushe Middle SchoolGrades: 6-8Distance: 0.7 mi
- 7/10Sunlake High SchoolGrades: 9-12Distance: 0.9 mi
Schools provided by the listing agent
- Elementary: Oakstead Elementary-PO
- Middle: Charles S. Rushe Middle-PO
- High: Sunlake High School-PO
Source: Stellar MLS. This data may not be complete. We recommend contacting the local school district to confirm school assignments for this home.
Get a cash offer in 3 minutes
Find out how much your home could sell for in as little as 3 minutes with a no-obligation cash offer.
Estimated market value
$573,800
Get a cash offer in 3 minutes
Find out how much your home could sell for in as little as 3 minutes with a no-obligation cash offer.
Estimated market value
$573,800
- Florida
- Pasco County
- Land O Lakes
- 34638
- Oakstead
- 3312 ASHMONTE DRIVE
Nearby cities
Nearby neighborhoods
Nearby zip codes
Other Land O Lakes Topics
