Welcome to Perfection Inside the Gates of Oakstead’s Ashmonte Section Impeccably maintained and thoughtfully upgraded, this executive pool home stands out as one of the finest in the gated Ashmonte section of Oakstead. With over 2,100 sq ft of living space, 3 bedrooms, and 3 full baths including two ensuites, every detail of this home reflects pride of ownership. Step inside and you’ll immediately notice the pristine condition — from the fresh carpeting in the secondary bedrooms to the new fans, fixtures, and beautifully regrouted bathrooms. The open floor plan offers high ceilings, abundant natural light, and a seamless flow between the living, dining, and kitchen areas. The kitchen features solid wood cabinetry, upgraded stainless appliances, a Culligan under-sink water filter, and a spacious breakfast nook overlooking the lanai and pool. The primary suite is a private retreat with a soaking tub, dual sinks, and his-and-hers closets. Outside, you’ll find a lushly landscaped yard that truly sets this home apart. The exterior has been enhanced with a new roof, gutters, epoxy-coated garage floor, and new garage door openers — all recent updates that add peace of mind and curb appeal. Enjoy Florida living year-round on your screened lanai with a saltwater pool, complete with a new pool filter, surrounded by manicured landscaping and mature palms. Other upgrades include a newer water softener, upgraded garbage disposal, and meticulous upkeep that makes this home truly move-in ready. Every inch of this property shows care — from the flawless lawn to the spotless garage. Oakstead is a gated, resort-style community with a clubhouse, pools, tennis courts, and scenic walking trails. Located close to shopping, top-rated schools, and major commuter routes, this home combines elegance, comfort, and convenience in one exceptional package. If you’ve been waiting for a home that feels like new and outshines the rest — this is it.
Sold for $553,000
$553,000
3322 ASHMONTE DRIVE, LAND O LAKES, FL 34638
3beds
2,153sqft
Single Family Residence
Built in 2003
0.3 Acres Lot
$546,200 Zestimate®
$257/sqft
$3,096 Estimated rent
Home value
$546,200
$497,000 - $601,000
$3,096/mo
Zestimate® history
Owner options
List your home for rent
$3,096/mo
Rent Zestimate®
Find your next renter with Zillow Rental Manager. Plus, with online applications, you can quickly screen prospective tenants – for free.
$3,096/mo
Rent Zestimate®
Refinance and save
$3,863/mo
Est. payment
Refinancing to a lower rate could help reduce your monthly payments and save thousands over the life of the loan.
$3,863/mo
Est. payment
Explore your selling options
Work with a Zillow partner agent
Leverage their expertise and Zillow's premium Showcase listings to get your home seen by more buyers.
Get startedList with your own agent
Get your home in front of millions of buyers by listing it on Zillow.
Learn how to do itSell it yourself
Take full control of how buyers see your home on Zillow by listing For Sale by Owner (FSBO).
List your homeWhat's special
Saltwater poolNew roofAbundant natural lightHigh ceilingsPristine conditionEpoxy-coated garage floorLushly landscaped yard
Zillow last checked:
Listing updated:
Listed by:
Sean Bates 813-382-9876,
EXP REALTY LLC 888-883-8509
Bought with:
Tanya Agle, 3410206
KELLER WILLIAMS ON THE WATER S
Source: Stellar MLS,MLS#: TB8438348 Originating MLS: Sarasota - Manatee
Originating MLS: Sarasota - Manatee
Facts & features
Interior
Bedrooms & bathrooms
- Bedrooms: 3
- Bathrooms: 3
- Full bathrooms: 3
Rooms
- Room types: Breakfast Room Separate, Dining Room, Great Room
Primary bedroom
- Features: Walk-In Closet(s)
- Level: First
Bedroom 2
- Features: Built-in Closet
- Level: First
Bedroom 3
- Features: Built-in Closet
- Level: First
Dinette
- Level: First
Dining room
- Level: First
Kitchen
- Level: First
Living room
- Level: First
Utility room
- Level: First
Heating
- Electric, Natural Gas
Cooling
- Central Air
Appliances
- Included: Dishwasher, Disposal, Gas Water Heater, Microwave, Range, Refrigerator
- Laundry: Electric Dryer Hookup, Gas Dryer Hookup, Inside, Laundry Room, Washer Hookup
Features
- Ceiling Fan(s), Eating Space In Kitchen, High Ceilings, Open Floorplan, Split Bedroom, Walk-In Closet(s)
- Flooring: Carpet, Ceramic Tile, Luxury Vinyl
- Doors: Sliding Doors
- Windows: Window Treatments
- Has fireplace: No
Interior area
- Total structure area: 3,469
- Total interior livable area: 2,153 sqft
Property
Parking
- Total spaces: 3
- Parking features: Garage - Attached
- Attached garage spaces: 3
Features
- Levels: One
- Stories: 1
- Exterior features: Irrigation System, Private Mailbox, Sidewalk
- Has private pool: Yes
- Pool features: Gunite, In Ground
- Has spa: Yes
- Spa features: Heated, In Ground
Lot
- Size: 0.3 Acres
- Features: In County, Landscaped, Sidewalk
- Residential vegetation: Mature Landscaping, Trees/Landscaped
Details
- Parcel number: 182622003.0014.00019.0
- Zoning: MPUD
- Special conditions: None
Construction
Type & style
- Home type: SingleFamily
- Architectural style: Florida
- Property subtype: Single Family Residence
Materials
- Block, Stucco
- Foundation: Slab
- Roof: Shingle
Condition
- New construction: No
- Year built: 2003
Utilities & green energy
- Sewer: Public Sewer
- Water: Public
- Utilities for property: BB/HS Internet Available, Cable Connected, Electricity Connected, Fiber Optics, Natural Gas Connected, Public, Sewer Connected, Street Lights, Underground Utilities, Water Connected
Community & HOA
Community
- Features: Clubhouse, Deed Restrictions, Fitness Center, Gated Community - No Guard, Irrigation-Reclaimed Water, Park, Playground, Pool, Sidewalks, Tennis Court(s)
- Pet fee: $0 monthly
- Subdivision: OAKSTEAD PRCL 06 UNIT 01 PRCL 07
HOA
- Has HOA: Yes
- Amenities included: Basketball Court, Clubhouse, Fitness Center, Pickleball Court(s), Playground, Pool, Tennis Court(s)
- HOA fee: $6 monthly
- HOA name: Greenacre Propties/ Stephanie Tirado
- HOA phone: 813-600-1100
Location
- Region: Land O Lakes
Financial & listing details
- Price per square foot: $257/sqft
- Tax assessed value: $461,308
- Annual tax amount: $8,165
- Date on market: 10/15/2025
- Cumulative days on market: 27 days
- Listing terms: Cash,Conventional,FHA,VA Loan
- Ownership: Fee Simple
- Total actual rent: 0
- Electric utility on property: Yes
- Road surface type: Paved, Asphalt
Price history
| Date | Event | Price |
|---|---|---|
| 12/19/2025 | Sold | $553,000-2.1%$257/sqft |
Source:  Stellar MLS #TB8438348 Report a problem Stellar MLS #TB8438348 Report a problem | ||
| 11/11/2025 | Pending sale | $564,900$262/sqft |
Source: Stellar MLS #TB8438348 Report a problem | ||
| 10/15/2025 | Listed for sale | $564,900+0.9%$262/sqft |
Source: Stellar MLS #TB8438348 Report a problem | ||
| 4/20/2022 | Sold | $559,900+9.8%$260/sqft |
Source: Public Record Report a problem | ||
| 3/14/2022 | Pending sale | $509,900$237/sqft |
Source: Stellar MLS #T3359854 Report a problem | ||
| 3/11/2022 | Listed for sale | $509,900+108.1%$237/sqft |
Source: Stellar MLS #T3359854 Report a problem | ||
| 4/22/2017 | Sold | $245,000+3.8%$114/sqft |
Source: Public Record Report a problem | ||
| 3/8/2017 | Listed for sale | $236,000+6.1%$110/sqft |
Source: COASTAL PROPERTIES GROUP #U7810578 Report a problem | ||
| 6/18/2012 | Sold | $222,500-3.2%$103/sqft |
Source: Public Record Report a problem | ||
| 4/11/2012 | Listed for sale | $229,900+0.6%$107/sqft |
Source: North Tampa #H2077172 Report a problem | ||
| 8/11/2003 | Sold | $228,518$106/sqft |
Source: Public Record Report a problem | ||
Public tax history
| Year | Property taxes | Tax assessment |
|---|---|---|
| 2024 | $8,165 +2.9% | $406,470 |
| 2023 | $7,936 +39.3% | $406,470 +5.5% |
| 2022 | $5,697 +1.3% | $385,370 +41.8% |
| 2021 | $5,625 +1.1% | $271,700 +1.4% |
| 2020 | $5,565 +2.8% | $267,950 +2.3% |
| 2019 | $5,412 | $261,927 +1.9% |
| 2018 | $5,412 +1.3% | $257,043 +33.1% |
| 2017 | $5,344 +24.4% | $193,178 +4.2% |
| 2016 | $4,297 +0.8% | $185,313 +0.7% |
| 2015 | $4,264 +1.7% | $184,025 -4% |
| 2014 | $4,192 | $191,721 +6.6% |
| 2013 | -- | $179,866 +5% |
| 2012 | -- | $171,260 -11.8% |
| 2011 | -- | $194,153 -1.9% |
| 2010 | -- | $197,973 -16.1% |
| 2009 | -- | $235,886 -20.2% |
| 2008 | -- | $295,707 -5% |
| 2007 | -- | $311,433 +3.4% |
| 2006 | -- | $301,287 +34.8% |
| 2005 | -- | $223,563 +5.7% |
| 2004 | -- | $211,412 +428% |
| 2003 | -- | $40,037 +50.8% |
| 2002 | -- | $26,554 |
Find assessor info on the county website
Neighborhood: Oakstead
Nearby homes
- $582,0004 bd3 ba2.6k sqft3312 Ashmonte Dr, Land O Lakes, FL 34638Sold

- $514,600-- bd3 ba2.6k sqft3325 Russett Pl, Land O Lakes, FL 34638Off Market
- $708,0005 bd3 ba3.3k sqft3313 Russett Pl, Land O Lakes, FL 34638Off Market
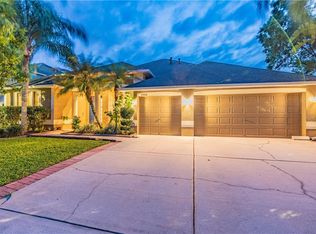
- $535,4005 bd3 ba3.2k sqft3307 Russett Pl, Land O Lakes, FL 34638Off Market
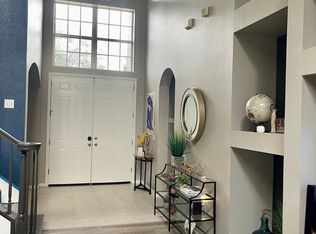
- $482,0004 bd2 ba2k sqft3304 Ashmonte Dr, Land O Lakes, FL 34638Sold
- $737,7005 bd3 ba3.3k sqft3321 Ashmonte Dr, Land O Lakes, FL 34638Off Market
- $666,3005 bd3 ba3.7k sqft3327 Ashmonte Dr, Land O Lakes, FL 34638Off Market
- $446,3003 bd2 ba2.1k sqft3341 Ashmonte Dr, Land O Lakes, FL 34638Off Market
Nearby schools
GreatSchools rating
- 7/10Oakstead Elementary SchoolGrades: PK-5Distance: 0.7 mi
- 7/10Charles S. Rushe Middle SchoolGrades: 6-8Distance: 0.7 mi
- 7/10Sunlake High SchoolGrades: 9-12Distance: 0.9 mi
Schools provided by the listing agent
- Elementary: Oakstead Elementary-PO
- Middle: Charles S. Rushe Middle-PO
- High: Sunlake High School-PO
Source: Stellar MLS. This data may not be complete. We recommend contacting the local school district to confirm school assignments for this home.
Get a cash offer in 3 minutes
Find out how much your home could sell for in as little as 3 minutes with a no-obligation cash offer.
Estimated market value
$546,200
Get a cash offer in 3 minutes
Find out how much your home could sell for in as little as 3 minutes with a no-obligation cash offer.
Estimated market value
$546,200
- Florida
- Pasco County
- Land O Lakes
- 34638
- Oakstead
- 3322 ASHMONTE DRIVE
Nearby cities
Nearby neighborhoods
Nearby zip codes
Other Land O Lakes Topics
