Skip main navigation
Sold for $950,000
  • $950,000

    3243 Beaver Creek Drive SE, Southport, NC 28461

    4beds
    4,068sqft
    Single Family Residence
    Built in 1997
    1.14 Acres Lot
    $999,900 Zestimate®
    $234/sqft
    $3,217 Estimated rent

    Home value

    $999,900

    $920,000 - $1.09M

    $3,217/mo

    Zestimate® history
    Loading
    Loading...

    Owner options

    List your home for rent

    $3,217/mo

    Rent Zestimate®

    Find your next renter with Zillow Rental Manager. Plus, with online applications, you can quickly screen prospective tenants – for free.

    Learn more

    $3,217/mo

    Rent Zestimate®

    Refinance and save

    $5,615/mo

    Est. payment

    Refinancing to a lower rate could help reduce your monthly payments and save thousands over the life of the loan.

    See today's rates

    $5,615/mo

    Est. payment

    Explore your selling options

    Work with a Zillow partner agent

    Leverage their expertise and Zillow's premium Showcase listings to get your home seen by more buyers.

    Get started

    List with your own agent

    Get your home in front of millions of buyers by listing it on Zillow.

    Learn how to do it

    Sell it yourself

    Take full control of how buyers see your home on Zillow by listing For Sale by Owner (FSBO).

    List your home

    What's special

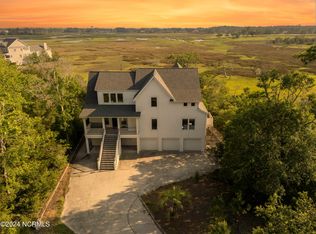
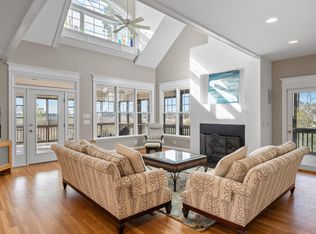
    This classic custom built raised low-country home enjoys breathtaking marsh savannah and Intracoastal Waterway views in St. James Plantation. Situated on a secluded and serene wooded home-site the private drive leads to an incredible 1.14-acre site. With 3 bedrooms, 3 full bathrooms, and over 4,000 square feet, the private, three-story home is designed to maximize the surrounding marsh/nature views with multiple porches, balconies, and patios. A charming reflecting pond with stone paver accents and bench seating adds to the tranquil atmosphere. The expansive front porch leads to a sunny foyer adorned with elegant oak hardwood flooring that seamlessly flows into the great room, kitchen, and dining room. The focal point of the home is the stunning open-concept great room, boasting vaulted ceilings, large dormer windows, and a cozy gas fireplace. Two access points lead to a fabulous tiled wraparound screened porch, providing the perfect space for entertaining and picturesque views. The dining area and bar seating offer plenty of room for guests to gather and socialize while the heart of the home the well-appointed kitchen, featuring handsome cabinetry, granite countertops, and a unique single basin sink with stainless steel prep areas is open to all rooms. For more intimate gatherings, retreat to the cozy den with oak hardwood flooring and custom built-in shelves, offering a perfect spot to showcase your treasures. Accessible from the den is the screened porch, where a spiral staircase leads to the private screened porch of the owner's suite. The main floor also includes a spacious laundry room and two private, comfortable guest bedrooms, one of which features its own private balcony. Both guest bedrooms enjoy convenient access to a full bathroom, completing the main floor's thoughtful design. The upper level of this home is dedicated to the owner's private retreat, offering a spacious loft area that overlooks the living room and provides ample space for

    Zillow last checked:

    Listing updated:

    Listed by:

    Nolan K Formalarie 910-477-0085,

    Discover NC Homes

    Bought with:

    Nolan K Formalarie, 233404

    Discover NC Homes

    Source: Hive MLS,MLS#: 100391676MLS LogoOriginating MLS: Brunswick County Association of Realtors

    Facts & features

    Interior

    Bedrooms & bathrooms
    • Bedrooms: 4
    • Bathrooms: 3
    • Full bathrooms: 3
    Primary bedroom
    • Level: Non Primary Living Area
    Dining room
    • Features: Combination
    Heating
    • Gas Pack, Heat Pump, Electric
    Cooling
    • Central Air
    Appliances
    • Included: Electric Oven, Washer, Refrigerator, Dryer, Dishwasher
    • Laundry: Laundry Room
    Features
    • Walk-in Closet(s), Vaulted Ceiling(s), High Ceilings, Entrance Foyer, Elevator, Ceiling Fan(s), Walk-in Shower, Walk-In Closet(s)
    • Flooring: Carpet, Tile, Wood
    • Basement: None
    • Attic: Walk-In
    Interior area
    • Total structure area: 4,068
    • Total interior livable area: 4,068 sqft

    Property

    Parking
    • Total spaces: 2
    • Parking features: Lighted, Paved
    Accessibility
    • Accessibility features: Accessible Elevator Installed
    Features
    • Levels: Three Or More
    • Stories: 3
    • Patio & porch: Covered, Deck, Patio, Porch, Screened, Balcony
    • Exterior features: Irrigation System
    • Fencing: None
    • Has view: Yes
    • View description: ICW, Marsh
    • Has water view: Yes
    • Water view: Marsh
    • Frontage type: Marsh Front
    Lot
    • Size: 1.14 Acres
    • Dimensions: 42 x 40 x 681 x 70 x 642
    Details
    • Parcel number: 220pg002
    • Zoning: EPUD
    • Special conditions: Standard

    Construction

    Type & style
    • Home type: SingleFamily
    • Property subtype: Single Family Residence
    Materials
    • Composition, Fiber Cement
    • Foundation: Slab
    • Roof: Shingle
    Condition
    • New construction: No
    • Year built: 1997

    Utilities & green energy

    • Sewer: Public Sewer
    • Water: Public
    • Utilities for property: Sewer Available, Water Available

    Community & HOA

    Community
    • Security: Security Lights
    • Subdivision: St James
    HOA
    • Has HOA: Yes
    • Amenities included: Beach Access, Clubhouse, Pool, Dog Park, Fitness Center, Gated, Golf Course, Indoor Pool, Maintenance Common Areas, Maintenance Roads, Management, Marina, Pickleball, Picnic Area, Playground, Restaurant, RV/Boat Storage, Security, Storage, Street Lights, Taxes, Tennis Court(s)
    • HOA fee: $1,050 monthly
    • HOA name: CAS
    • HOA phone: 910-253-4805
    Location
    • Region: Southport

    Financial & listing details

    • Price per square foot: $234/sqft
    • Tax assessed value: $457,360
    • Annual tax amount: $2,491
    • Date on market: 6/12/2025
    • Cumulative days on market: 127 days
    • Listing agreement: Exclusive Right To Sell
    • Listing terms: Cash,Conventional,VA Loan
    • Road surface type: Paved

    Price history

    DateEventPrice
    1/4/2024Sold$950,000-11.1%$234/sqft
    Source: Hive MLS #100391676 Report a problem
    11/1/2023Pending sale$1,069,000$263/sqft
    Source: Hive MLS #100391676 Report a problem
    6/27/2023Listed for sale$1,069,000$263/sqft
    Source: Hive MLS #100391676 Report a problem

    Public tax history

    Tax history is unavailable.

    Neighborhood: Saint James

    Nearby schools

    GreatSchools rating
    Get a cash offer in 3 minutes
    Find out how much your home could sell for in as little as 3 minutes with a no-obligation cash offer.
    Estimated market value
    $999,900
    Get a cash offer in 3 minutes
    Find out how much your home could sell for in as little as 3 minutes with a no-obligation cash offer.
    Estimated market value
    $999,900