Skip main navigation
Sold for $825,000
  • $825,000

    3253 Beaver Creek Drive SE, Southport, NC 28461

    3beds
    3,445sqft
    Single Family Residence
    Built in 2006
    1.63 Acres Lot
    $853,500 Zestimate®
    $239/sqft
    $3,189 Estimated rent

    Home value

    $853,500

    $794,000 - $930,000

    $3,189/mo

    Zestimate® history
    Loading
    Loading...

    Owner options

    List your home for rent

    $3,189/mo

    Rent Zestimate®

    Find your next renter with Zillow Rental Manager. Plus, with online applications, you can quickly screen prospective tenants – for free.

    Learn more

    $3,189/mo

    Rent Zestimate®

    Refinance and save

    $4,876/mo

    Est. payment

    Refinancing to a lower rate could help reduce your monthly payments and save thousands over the life of the loan.

    See today's rates

    $4,876/mo

    Est. payment

    Explore your selling options

    Work with a Zillow partner agent

    Leverage their expertise and Zillow's premium Showcase listings to get your home seen by more buyers.

    Get started

    List with your own agent

    Get your home in front of millions of buyers by listing it on Zillow.

    Learn how to do it

    Sell it yourself

    Take full control of how buyers see your home on Zillow by listing For Sale by Owner (FSBO).

    List your home

    What's special

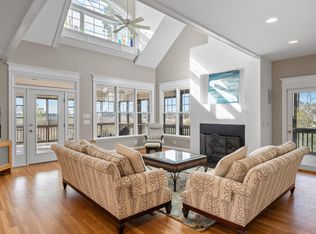
    Enjoy amazing marsh savannah views reaching to the Intracoastal Water and beyond in this one-of-a-kind St. James home. The roof was replaced 6/1/24. This stunning three-story coastal retreat with elevator encompassing 3,445 square feet of elegant living space. This exquisite home features 3-4 spacious bedrooms and 3.5 beautifully appointed bathrooms. Take the long private drive to a lush, landscaped yard that offers a private oasis with serene marsh views. Each floor boasts a porch, patio, or deck, allowing residents to bask in the breathtaking scenery. Whether entertaining guests or enjoying quiet moments of relaxation, the thoughtfully designed indoor and outdoor spaces make this home a perfect haven for those seeking luxurious coastal living. The welcoming front porch leads to a bright entryway, where soaring ceilings and hardwood flooring set the tone for the main floor. Large windows frame captivating marsh views, seamlessly extending into the dining room, where surrounding windows provide unobstructed panoramas. The kitchen is a chef delight, featuring custom pine cabinetry, solid surface counters, and stainless-steel appliances, including a six-burner gas range, wall-mounted oven, microwave, and ample pantry storage. Conveniently located on the main floor, family and friends are treated to nicely appointed guest bedrooms with relaxing views. One room features a tray ceiling, a large closet, and private bathroom access, shared with a versatile flex room that can serve as overflow guest space, an office, or a den. You and your guests can easily move from floor to floor using the home's elevator, which makes reaching the large primary suite on the dedicated top floor effortless. This luxurious suite boasts a vaulted ceiling, two sets of sliding doors accessing a private screened porch and balcony, and a luxury en suite bathroom complete with a soaking tub, a walk-in shower with a built-in seat, niche, multiple shower heads and body jets, a private water closet,

    Zillow last checked:

    Listing updated:

    Listed by:

    Nolan K Formalarie 910-477-0085,

    Discover NC Homes

    Bought with:

    Jennifer M Ronan, 344499

    St James Properties LLC

    Source: Hive MLS,MLS#: 100452771MLS LogoOriginating MLS: Brunswick County Association of Realtors

    Facts & features

    Interior

    Bedrooms & bathrooms
    • Bedrooms: 3
    • Bathrooms: 4
    • Full bathrooms: 3
    • 1/2 bathrooms: 1
    Rooms
    • Room types: Family Room, Living Room, Bedroom 1, Bedroom 2, Other, Bathroom 1, Bathroom 2, Dining Room, Kitchen, Master Bedroom, Bathroom 3, Basement
    Primary bedroom
    • Level: Upper
    • Dimensions: 28 x 19
    Bedroom 1
    • Level: Main
    • Dimensions: 10 x 10
    Bedroom 2
    • Level: Main
    • Dimensions: 15 x 14
    Bathroom 1
    • Level: Main
    • Dimensions: 5 x 10
    Bathroom 2
    • Level: Main
    • Dimensions: 11 x 5
    Bathroom 3
    • Level: Upper
    • Dimensions: 16 x 11
    Bathroom 4
    • Level: Ground
    • Dimensions: 5 x 5
    Dining room
    • Level: Main
    • Dimensions: 16 x 11
    Family room
    • Level: Ground
    • Dimensions: 24 x 24
    Kitchen
    • Level: Main
    • Dimensions: 16 x 10
    Living room
    • Level: Main
    • Dimensions: 24 x 24
    Other
    • Description: Flex Room
    • Level: Main
    • Dimensions: 15 x 9
    Heating
    • Heat Pump, Electric
    Cooling
    • Central Air
    Appliances
    • Included: Gas Oven, Built-In Microwave, Washer, Refrigerator, Dryer
    Features
    • Walk-in Closet(s), Vaulted Ceiling(s), High Ceilings, Entrance Foyer, Solid Surface, Ceiling Fan(s), Elevator, Pantry, Walk-in Shower, Basement, Walk-In Closet(s), Workshop
    • Flooring: Carpet, Tile, Wood
    Interior area
    • Total structure area: 3,445
    • Total interior livable area: 3,445 sqft

    Property

    Parking
    • Total spaces: 3
    • Parking features: Attached, Garage Door Opener
    • Has attached garage: Yes
    Features
    • Levels: Three Or More
    • Stories: 3
    • Patio & porch: Open, Covered, Deck, Patio, Porch, Screened, Balcony
    • Exterior features: Irrigation System
    • Fencing: None
    • Has view: Yes
    • View description: ICW, Marsh, Water
    • Has water view: Yes
    • Water view: Marsh,Water
    • Waterfront features: None
    • Frontage type: Marsh Front
    Lot
    • Size: 1.63 Acres
    • Dimensions: 114' x 730' x 98' x 681'
    Details
    • Parcel number: 220pg001
    • Zoning: residential
    • Special conditions: Standard

    Construction

    Type & style
    • Home type: SingleFamily
    • Property subtype: Single Family Residence
    Materials
    • Fiber Cement
    • Foundation: Other, Slab, Pilings
    • Roof: Shingle
    Condition
    • New construction: No
    • Year built: 2006

    Utilities & green energy

    • Sewer: Public Sewer
    • Water: Public
    • Utilities for property: Sewer Available, Water Available

    Community & HOA

    Community
    • Security: Security Lights
    • Subdivision: St James
    HOA
    • Has HOA: Yes
    • Amenities included: Beach Access, Clubhouse, Fitness Center, Game Room, Gated, Golf Course, Indoor Pool, Jogging Path, Maintenance Common Areas, Maintenance Grounds, Maintenance Roads, Management, Marina, Pickleball, Playground, RV/Boat Storage, Security, Sidewalks, Street Lights, Tennis Court(s), Trail(s)
    • HOA fee: $1,120 monthly
    • HOA name: CAS
    • HOA phone: 910-253-4805
    Location
    • Region: Southport

    Financial & listing details

    • Price per square foot: $239/sqft
    • Tax assessed value: $739,810
    • Date on market: 6/26/2025
    • Cumulative days on market: 113 days
    • Listing agreement: Exclusive Right To Sell
    • Listing terms: Cash,Conventional,FHA,VA Loan
    • Road surface type: Paved

    Price history

    DateEventPrice
    12/3/2024Sold$825,000+3.4%$239/sqft
    Source: Hive MLS #100452771 Report a problem
    10/18/2024Contingent$798,000$232/sqft
    Source: Hive MLS #100452771 Report a problem
    10/11/2024Price change$798,000-6%$232/sqft
    Source: Hive MLS #100452771 Report a problem
    9/4/2024Price change$849,000-3%$246/sqft
    Source: Hive MLS #100452771 Report a problem
    8/14/2024Price change$875,000-7.8%$254/sqft
    Source: Hive MLS #100452771 Report a problem
    6/27/2024Listed for sale$949,000+44.9%$275/sqft
    Source: Hive MLS #100452771 Report a problem
    5/21/2018Sold$655,000$190/sqft
    Source: Hive MLS #100106807 Report a problem

    Public tax history

    Tax history is unavailable.

    Neighborhood: Saint James

    Nearby schools

    GreatSchools rating
    Schools provided by the listing agent
    • Elementary: Virginia Williamson
    • Middle: South Brunswick
    • High: South Brunswick

    Source: Hive MLS. This data may not be complete. We recommend contacting the local school district to confirm school assignments for this home.

    Get a cash offer in 3 minutes
    Find out how much your home could sell for in as little as 3 minutes with a no-obligation cash offer.
    Estimated market value
    $853,500
    Get a cash offer in 3 minutes
    Find out how much your home could sell for in as little as 3 minutes with a no-obligation cash offer.
    Estimated market value
    $853,500