Pull up and you already know this one is different. King, Queen, and Pigmy palms line the front with striking curb appeal that sets the tone before you even step inside. Welcome to one of Evergreen's most thoughtfully upgraded homes.
Inside, rich hardwood floors run throughout the entire home, setting a warm, cohesive tone from the moment you walk in. The kitchen was recently renovated with modern finishes built for real cooking and real entertaining. The family room features custom built-in cabinetry, and the loft has been outfitted with custom cabinets and a dedicated study desk perfect for remote work or a student who needs their own space. Custom closets throughout mean storage is never a compromise.
The primary suite is a genuine retreat: custom cabinetry and a spa bathroom anchored by a soaking tub with jacuzzi jets. The backyard, fully transformed opens completely through French doors, blending indoor and outdoor living without effort. All windows have been replaced, fresh interior paint, whole-home water softener, and dual-zone AC so every floor stays comfortable The fully paid SunPower solar system keeps energy costs low, and the garage comes equipped with an EV charging port.
Four bedrooms, a versatile loft, three baths, and top-rated Evergreen schools.
Sold for $2,500,000
$2,500,000
3243 Marbrisa Ct, San Jose, CA 95135
4beds
2,314sqft
Single Family Residence, Residential
Built in 1998
4,350 Square Feet Lot
$2,499,900 Zestimate®
$1,080/sqft
$5,400 Estimated rent
Home value
$2,499,900
$2.32M - $2.70M
$5,400/mo
Zestimate® history
Owner options
List your home for rent
$5,400/mo
Rent Zestimate®
Find your next renter with Zillow Rental Manager. Plus, with online applications, you can quickly screen prospective tenants – for free.
$5,400/mo
Rent Zestimate®
Refinance and save
$16,178/mo
Est. payment
Refinancing to a lower rate could help reduce your monthly payments and save thousands over the life of the loan.
$16,178/mo
Est. payment
Explore your selling options
Work with a Zillow partner agent
Leverage their expertise and Zillow's premium Showcase listings to get your home seen by more buyers.
Get startedList with your own agent
Get your home in front of millions of buyers by listing it on Zillow.
Learn how to do itSell it yourself
Take full control of how buyers see your home on Zillow by listing For Sale by Owner (FSBO).
List your homeWhat's special
Versatile loftFresh interior paintStriking curb appealFour bedroomsThree bathsCustom closets throughoutDual-zone ac
Zillow last checked:
Listing updated:
Listed by:
Srini Goli 02045888 408-891-2095,
KW Silicon City 408-755-5972,
Rithik Goli 02163871 408-599-8523,
KW Silicon City
Bought with:
Arindam Barua, 02180110
Ashby & Graff
Source: MLSListings Inc,MLS#: ML82044691
Facts & features
Interior
Bedrooms & bathrooms
- Bedrooms: 4
- Bathrooms: 3
- Full bathrooms: 3
Rooms
- Room types: Loft
Bedroom
- Features: GroundFloorBedroom, WalkinCloset
Bathroom
- Features: Bidet, DoubleSinks, PrimaryStallShowers, PrimaryTubwJets, ShowerandTub, TubinPrimaryBedroom, TubwJets, UpdatedBaths
Dining room
- Features: BreakfastNook, DiningAreainLivingRoom
Family room
- Features: KitchenFamilyRoomCombo
Kitchen
- Features: Countertop_Stone, ExhaustFan, Hookups_Gas, IslandwithSink
Heating
- Central Forced Air Gas
Cooling
- Central Air, Zoned
Appliances
- Included: Gas Cooktop, Dishwasher, Exhaust Fan, Range Hood, Microwave, Double Oven, Self Cleaning Oven, Built In Gas Oven/Range, Refrigerator
- Laundry: Gas Dryer Hookup
Features
- High Ceilings, One Or More Skylights, Video Audio System, Walk-In Closet(s)
- Flooring: Hardwood, Tile
- Number of fireplaces: 1
- Fireplace features: Gas
Interior area
- Total structure area: 2,314
- Total interior livable area: 2,314 sqft
Property
Parking
- Total spaces: 2
- Parking features: Attached, Electric Vehicle Charging Station(s)
- Attached garage spaces: 2
Features
- Stories: 5
- Exterior features: Back Yard, Gazebo, Fire Pit
Lot
- Size: 4,350 Square Feet
Details
- Parcel number: 66065016
- Zoning: A-PD
- Special conditions: Standard
Construction
Type & style
- Home type: SingleFamily
- Property subtype: Single Family Residence, Residential
Materials
- Foundation: Slab
- Roof: Tile
Condition
- New construction: No
- Year built: 1998
Utilities & green energy
- Gas: IndividualGasMeters, PublicUtilities
- Sewer: Public Sewer
- Utilities for property: Public Utilities, Solar
Community & HOA
Location
- Region: San Jose
Financial & listing details
- Price per square foot: $1,080/sqft
- Tax assessed value: $628,626
- Annual tax amount: $10,253
- Date on market: 5/6/2026
- Listing agreement: ExclusiveRightToSell
Price history
| Date | Event | Price |
|---|---|---|
| 6/11/2026 | Sold | $2,500,000+4.2%$1,080/sqft |
Source:  MLSListings Inc #ML82044691 Report a problem MLSListings Inc #ML82044691 Report a problem | ||
| 5/14/2026 | Pending sale | $2,399,000$1,037/sqft |
Source: MLSListings Inc #ML82044691 Report a problem | ||
| 5/6/2026 | Listed for sale | $2,399,000+497.5%$1,037/sqft |
Source: MLSListings Inc #ML82044691 Report a problem | ||
| 8/19/1998 | Sold | $401,500$174/sqft |
Source: Public Record Report a problem | ||
Public tax history
| Year | Property taxes | Tax assessment |
|---|---|---|
| 2025 | $10,253 +0.9% | $628,626 +2% |
| 2024 | $10,157 +2.2% | $616,301 +2% |
| 2023 | $9,941 +0.8% | $604,218 +2% |
| 2022 | $9,863 +2% | $592,371 +2% |
| 2021 | $9,669 +4.4% | $580,757 +1% |
| 2020 | $9,264 | $574,803 +2% |
| 2019 | $9,264 +4% | $563,533 +2% |
| 2018 | $8,911 | $552,485 +2% |
| 2017 | $8,911 +1.7% | $541,653 +2% |
| 2016 | $8,760 +6.2% | $531,033 +1.5% |
| 2015 | $8,245 +8.7% | $523,058 +2% |
| 2014 | $7,586 | $512,813 +0.5% |
| 2013 | -- | $510,497 +2% |
| 2012 | -- | $500,489 +2% |
| 2011 | -- | $490,677 +0.8% |
| 2010 | -- | $487,011 -0.2% |
| 2009 | -- | $488,169 +2% |
| 2008 | -- | $478,598 +2% |
| 2007 | -- | $469,215 +2% |
| 2006 | -- | $460,016 +2% |
| 2005 | -- | $450,998 +2% |
| 2004 | -- | $442,156 +1.9% |
| 2003 | -- | $434,053 +2% |
| 2002 | -- | $425,543 +2% |
| 2001 | -- | $417,200 |
Find assessor info on the county website
Neighborhood: Evergreen
Nearby homes
- $2,399,0005 bd3 ba2.3k sqft3247 Marbrisa Ct, San Jose, CA 95135Pending
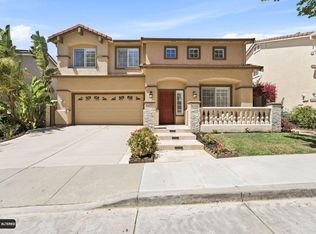
- $1,905,0004 bd3 ba1.8k sqft3239 Marbrisa Ct, San Jose, CA 95135Sold
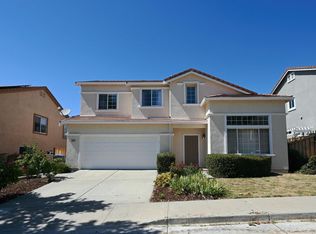
- $2,287,8005 bd3 ba2.4k sqft3246 Esperanza Ct, San Jose, CA 95135Off Market
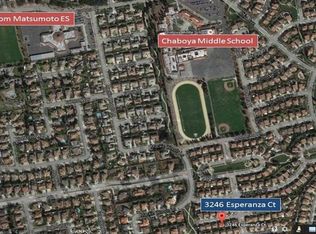
- $2,019,4004 bd3 ba1.8k sqft3250 Esperanza Ct, San Jose, CA 95135Off Market
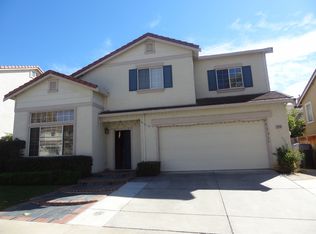
- $1,980,5004 bd3 ba1.8k sqft3242 Esperanza Ct, San Jose, CA 95135Off Market
- $2,258,1005 bd3 ba2.3k sqft3251 Marbrisa Ct, San Jose, CA 95135Off Market
- $2,343,0004 bd3 ba2.4k sqft3235 Marbrisa Ct, San Jose, CA 95135Off Market
- $2,005,1004 bd3 ba1.8k sqft3244 Marbrisa Ct, San Jose, CA 95135Off Market
Nearby schools
GreatSchools rating
- 10/10Tom Matsumoto Elementary SchoolGrades: K-6Distance: 0.5 mi
- 8/10Chaboya Middle SchoolGrades: 7-8Distance: 0.4 mi
- 10/10Evergreen Valley High SchoolGrades: 9-12Distance: 1.5 mi
Schools provided by the listing agent
- Elementary: TomMatsumotoElementary
- Middle: ChaboyaMiddle
- High: EvergreenValleyHigh
- District: EvergreenElementary
Source: MLSListings Inc. This data may not be complete. We recommend contacting the local school district to confirm school assignments for this home.
Get a cash offer in 3 minutes
Find out how much your home could sell for in as little as 3 minutes with a no-obligation cash offer.
Estimated market value
$2,499,900
Get a cash offer in 3 minutes
Find out how much your home could sell for in as little as 3 minutes with a no-obligation cash offer.
Estimated market value
$2,499,900
- California
- Santa Clara County
- San Jose
- 95135
- Evergreen
- 3243 Marbrisa Ct
Nearby cities
Nearby neighborhoods
Nearby zip codes
Other San Jose Topics
