Welcome to 3247 Marbrisa Court, a beautifully updated 5-bedroom, 3-bath residence offering 2,314 sq. ft. of elegant living space in one of Evergreen's most sought-after neighborhoods.
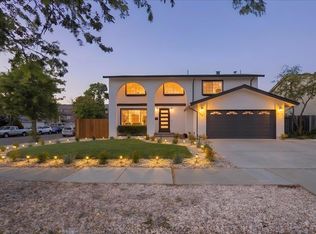
This move-in-ready home impresses with its excellent curb appeal and inviting presence. Step inside to soaring high ceilings, abundant natural light, fresh interior paint, and beautiful hardwood floors that create a warm and sophisticated ambiance.
The thoughtfully designed floor plan features a desirable downstairs bedroom and full bath. The recently renovated kitchen showcases modern finishes and provides the perfect setting for both everyday living and entertaining.
The highlight of this exceptional property is the fully transformed contemporary backyard, designed for year-round enjoyment. Relax or entertain in style with the custom-built gazebo, cozy firepit, and beautifully designed outdoor living spaces that seamlessly extend the home's entertaining possibilities.
Ideally located on a quiet court and served by top-rated Evergreen schools, this exceptional home offers the perfect blend of comfort, style, and convenience, with close proximity to parks, shopping, dining, and major commute routes. A rare opportunity to own a beautifully upgraded home in one of San Jose's premier neighborhoods.
Pending
$2,399,000
3247 Marbrisa Ct, San Jose, CA 95135
5beds
2,314sqft
:
Get pre-qualified$15,491/mo
Single Family Residence, Residential
Built in 1998
4,350 Square Feet Lot
$2,351,300 Zestimate®
$1,037/sqft
$-- HOA
What's special
- 9 days |
- 741 |
- 35 |
Zillow last checked:
Listing updated:
Listed by:
Srini Goli 02045888 408-891-2095,
KW Silicon City 408-755-5972,
Rithik Goli 02163871 408-599-8523,
KW Silicon City
Source: MLSListings Inc,MLS#: ML82053158
Facts & features
Interior
Bedrooms & bathrooms
- Bedrooms: 5
- Bathrooms: 3
- Full bathrooms: 3
Rooms
- Room types: Laundry
Bedroom
- Features: GroundFloorBedroom, WalkinCloset
Bathroom
- Features: DoubleSinks, StallShower2plus, TubinPrimaryBedroom
Dining room
- Features: BreakfastNook, DiningFamilyCombo, DiningAreainLivingRoom, EatinKitchen
Family room
- Features: KitchenFamilyRoomCombo
Kitchen
- Features: ExhaustFan, IslandwithSink
Heating
- Central Forced Air Gas
Cooling
- Central Air
Appliances
- Included: Gas Cooktop, Dishwasher, Exhaust Fan, Disposal, Microwave, Built In Gas Oven/Range, Refrigerator, Washer/Dryer
- Laundry: Upper Floor, In Utility Room
Features
- High Ceilings
- Flooring: Hardwood, Tile
- Number of fireplaces: 1
- Fireplace features: Family Room
Interior area
- Total structure area: 2,314
- Total interior livable area: 2,314 sqft
Video & virtual tour
Property
Parking
- Total spaces: 2
- Parking features: Attached, Electric Vehicle Charging Station(s)
- Attached garage spaces: 2
Features
- Stories: 2
Lot
- Size: 4,350 Square Feet
Details
- Parcel number: 66065015
- Zoning: A-PD
- Special conditions: Standard
Construction
Type & style
- Home type: SingleFamily
- Property subtype: Single Family Residence, Residential
Materials
- Foundation: Slab
- Roof: Tile
Condition
- New construction: No
- Year built: 1998
Utilities & green energy
- Gas: IndividualGasMeters, PublicUtilities
- Sewer: Public Sewer
- Water: Public
- Utilities for property: Public Utilities, Water Public
Community & HOA
Location
- Region: San Jose
Financial & listing details
- Price per square foot: $1,037/sqft
- Tax assessed value: $1,055,879
- Annual tax amount: $15,638
- Date on market: 7/16/2026
- Listing agreement: ExclusiveRightToSell
Estimated market value
$2,351,300
$2.23M - $2.47M
$5,760/mo
Price history
| Date | Event | Price |
|---|---|---|
| 7/21/2026 | Pending sale | $2,399,000$1,037/sqft |
Source:  MLSListings Inc #ML82053158 Report a problem MLSListings Inc #ML82053158 Report a problem | ||
| 7/16/2026 | Listed for sale | $2,399,000+235.5%$1,037/sqft |
Source: MLSListings Inc #ML82053158 Report a problem | ||
| 4/23/2002 | Sold | $715,000+77.9%$309/sqft |
Source: Public Record Report a problem | ||
| 9/25/1998 | Sold | $402,000$174/sqft |
Source: Public Record Report a problem | ||
Public tax history
| Year | Property taxes | Tax assessment |
|---|---|---|
| 2025 | $15,638 +1.6% | $1,055,879 +2% |
| 2024 | $15,393 +2% | $1,035,176 +2% |
| 2023 | $15,098 +0.6% | $1,014,879 +2% |
| 2022 | $15,003 +1.7% | $994,981 +2% |
| 2021 | $14,754 +4.4% | $975,473 +1% |
| 2020 | $14,139 | $965,472 +2% |
| 2019 | $14,139 +3.5% | $946,542 +2% |
| 2018 | $13,655 | $927,984 +2% |
| 2017 | $13,655 +1.7% | $909,789 +2% |
| 2016 | $13,430 +6.2% | $891,951 +1.5% |
| 2015 | $12,642 +6.9% | $878,554 +2% |
| 2014 | $11,824 | $861,346 +0.5% |
| 2013 | -- | $857,454 +2% |
| 2012 | -- | $840,642 +2% |
| 2011 | -- | $824,160 +0.8% |
| 2010 | -- | $818,002 -0.2% |
| 2009 | -- | $819,946 +2% |
| 2008 | -- | $803,870 +2% |
| 2007 | -- | $788,109 +2% |
| 2006 | -- | $772,657 +2% |
| 2005 | -- | $757,507 +2% |
| 2004 | -- | $742,655 +4% |
| 2003 | -- | $714,300 +67.5% |
| 2002 | -- | $426,392 +2% |
| 2001 | -- | $418,032 |
Find assessor info on the county website
Monthly payment
Est. payment
Payment breakdown
Explore the cost of this home by adjusting the details. Changes won't be saved.Climate risks
Neighborhood: Evergreen
Nearby schools
GreatSchools rating
- 10/10Tom Matsumoto Elementary SchoolGrades: K-6Distance: 0.5 mi
- 8/10Chaboya Middle SchoolGrades: 7-8Distance: 0.4 mi
- 10/10Evergreen Valley High SchoolGrades: 9-12Distance: 1.5 mi
Schools provided by the listing agent
- Elementary: TomMatsumotoElementary
- Middle: ChaboyaMiddle
- High: EvergreenValleyHigh
- District: EvergreenElementary
Source: MLSListings Inc. This data may not be complete. We recommend contacting the local school district to confirm school assignments for this home.
- $2,500,0004 bd3 ba2.3k sqft3243 Marbrisa Ct, San Jose, CA 95135Sold

- $2,258,1005 bd3 ba2.3k sqft3251 Marbrisa Ct, San Jose, CA 95135Off Market
- $2,028,4004 bd3 ba1.8k sqft3250 Esperanza Ct, San Jose, CA 95135Off Market
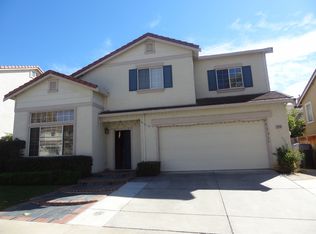
- $2,287,8005 bd3 ba2.4k sqft3246 Esperanza Ct, San Jose, CA 95135Off Market
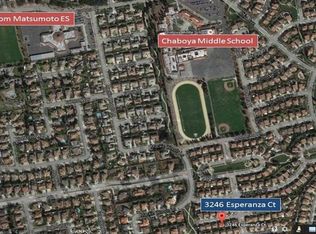
- $2,284,4005 bd3 ba2.3k sqft3254 Esperanza Ct, San Jose, CA 95135Off Market
- $1,905,0004 bd3 ba1.8k sqft3239 Marbrisa Ct, San Jose, CA 95135Sold
- $2,335,6005 bd3 ba2.4k sqft3248 Marbrisa Ct, San Jose, CA 95135Off Market
- $1,989,8004 bd3 ba1.8k sqft3242 Esperanza Ct, San Jose, CA 95135Off Market
A local agent can set up tours, give advice and negotiate with sellers.
Similar homes
- $2,398,0005 bd3 ba2.3k sqft3249 Esperanza Ct, San Jose, CA 95135For Sale
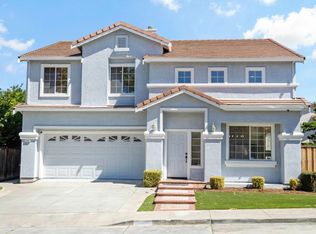 MLS ID #ML82053560, Samit Shah. MLSListings Inc
 - $--4 bd2 ba1.7k sqft111 Cheltenham Way, San Jose, CA 95139Auction
 ServiceLink Auction
 - $2,800,0005 bd4 ba3.1k sqft1553 Quiet Pond Ln, San Jose, CA 95138For Sale
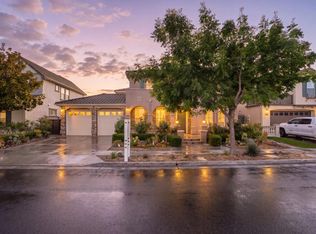 MLS ID #ML82055165, Jayashree S. Mishra. MLSListings Inc
 - $1,949,9994 bd3 ba2.1k sqft2708 Flint Ave, San Jose, CA 95148For Sale
 MLS ID #ML82047277, Awne Elrabadi. MLSListings Inc
 - $2,399,0005 bd3 ba2.6k sqft1673 Via Campagna, San Jose, CA 95120For SaleMLS ID #ML82053658, Zaid Hanna. MLSListings Inc
- $1,328,0003 bd2 ba1.5k sqft2660 Aborn Rd, San Jose, CA 95121For SaleMLS ID #ML82047571, Lino Matos. MLSListings Inc
- $--4 bd3 ba1.4k sqft414 N 33rd St, San Jose, CA 95133AuctionAuction.com 2
- $2,919,0004 bd4 ba2.9k sqft5000 Birkdale Way, San Jose, CA 95138For SaleMLS ID #ML82039830, Diane Loverde. MLSListings Inc
- $2,599,0004 bd3 ba3k sqft6124 Corte De La Reina, San Jose, CA 95120For SaleMLS ID #ML82055076, Zaid Hanna. MLSListings Inc
- $1,850,0005 bd3 ba2.7k sqft530 Hewes Ct, San Jose, CA 95138For SaleMLS ID #ML82050148, Lisa Goodman. MLSListings Inc
- $1,499,0004 bd3 ba2.2k sqft147 Sweetberry Ct, San Jose, CA 95136For SaleMLS ID #226091965, Cristy Eastman. MetroList Services of CA
- $2,600,0005 bd3 ba2.1k sqft5054 Howes Ln, San Jose, CA 95118For SaleMLS ID #ML82052972, Weda Gray. MLSListings Inc
- $1,849,0003 bd3 ba1.9k sqft3475 Del Norte Dr, San Jose, CA 95132For SaleMLS ID #ML82055133, Candace Bradfield. MLSListings Inc
- $2,499,0005 bd3 ba2.6k sqft1692 Via Campo Verde, San Jose, CA 95120For SaleMLS ID #41127046, Jonathan Minerick. bridgeMLS/CCAR/Bay East AOR
- $1,910,0005 bd3 ba2.4k sqft1744 Via Flores Ct, San Jose, CA 95132For SaleMLS ID #226069499, Myrna McAlpin. MetroList Services of CA
- $1,599,0004 bd3 ba2.1k sqft7129 Cerro Crest Dr, San Jose, CA 95138For SaleMLS ID #41134669, Rajul Shah. Bay East AOR
- $1,539,0004 bd2 ba1.5k sqft5194 Running Bear Dr, San Jose, CA 95136For SaleMLS ID #ML82046763, Susan J. Stark. MLSListings Inc
- $2,499,8884 bd3 ba2.4k sqft505 Westside Ave, Sunnyvale, CA 94087For SaleMLS ID #ML82048591, Fiona Santos. MLSListings Inc
- $1,449,5684 bd3 ba1.6k sqft429 Birkhaven Pl, San Jose, CA 95138For SaleMLS ID #41139905, Naresh Singh. Bay East AOR
- $1,398,0005 bd2 ba1.9k sqft774 Regent Park Dr, San Jose, CA 95123For SaleMLS ID #ML82050933, Daniel Oster. MLSListings Inc
Local buyer's agents are ready to help