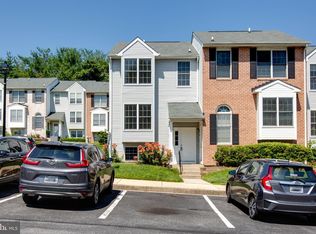
Don't miss out on this fantastic home!! This beautiful 3-level, end unit townhome nestled in the Wilder Community of Ellicott City offers outstanding features. The bright and airy main level boasts an open concept floor plan with a newly renovated kitchen featuring white cabinetry and granite counters, a powder room, light-filled dining room, and living room with crown molding, chair railing, and shadow box wainscoting lead you to the tree-view deck to enjoy outdoor entertaining with family and friends. The upper level features a master bedroom with vaulted ceilings and an en-suite full bath, along with a hallway full bath and a second bedroom with vaulted ceilings and large closets. The fully finished walkout lower level includes a bedroom with atrium doors to a side patio, laundry closet, and a family room leading to the patio and backyard. Updates include fresh paint throughout, new carpet, new flooring, new deck, new windows, new refrigerator, new dishwasher (2020), and in 2024, fresh paint throughout, a newly renovated kitchen with new cabinetry, granite, faucet, sink, food disposal, backsplash, microwave, stove, windows, sliding doors, double door, recessed lighting, ceiling fan, updated bathrooms, new powder room, new outside lights, and more. Just minutes from variety of shopping, dining, and entertainment options. Enjoy the nature of nearby Alpha Ridge Community Park, Centennial Park, Patapsco State Park. Convenient commuter routes include RT 40, RT 29, RT 100, and I-70 for easy access to Baltimore, Annapolis, Frederick & DC.
Sold for $451,000
Street View
$451,000
3243 Sonia Trl Unit 78, Ellicott City, MD 21043
3beds
1,774sqft
Townhouse
Built in 1990
-- sqft lot
$475,300 Zestimate®
$254/sqft
$2,895 Estimated rent
Home value
$475,300
$452,000 - $499,000
$2,895/mo
Zestimate® history
Owner options
List your home for rent
$2,895/mo
Rent Zestimate®
Find your next renter with Zillow Rental Manager. Plus, with online applications, you can quickly screen prospective tenants – for free.
$2,895/mo
Rent Zestimate®
Refinance and save
$2,863/mo
Est. payment
Refinancing to a lower rate could help reduce your monthly payments and save thousands over the life of the loan.
$2,863/mo
Est. payment
Explore your selling options
Work with a Zillow partner agent
Leverage their expertise and Zillow's premium Showcase listings to get your home seen by more buyers.
Get startedList with your own agent
Get your home in front of millions of buyers by listing it on Zillow.
Learn how to do itSell it yourself
Take full control of how buyers see your home on Zillow by listing For Sale by Owner (FSBO).
List your homeWhat's special
Double doorAtrium doorsNewly renovated kitchenNew refrigeratorTree - view deckCentennial parkSide patio
Zillow last checked:
Listing updated:
Listed by:
Anne Boone 443-710-5142,
Keller Williams Realty Centre
Bought with:
Carole Heiss, 652843
Redfin Corp
Source: Bright MLS,MLS#: MDHW2039500
Facts & features
Interior
Bedrooms & bathrooms
- Bedrooms: 3
- Bathrooms: 3
- Full bathrooms: 2
- 1/2 bathrooms: 1
- Main level bathrooms: 1
Basement
- Area: 597
Heating
- Heat Pump, Electric
Cooling
- Central Air, Ceiling Fan(s), Electric
Appliances
- Included: Dishwasher, Disposal, Dryer, Refrigerator, Cooktop, Washer, Microwave, Electric Water Heater
- Laundry: Lower Level
Features
- Attic, Ceiling Fan(s), Chair Railings, Crown Molding, Dining Area, Open Floorplan, Primary Bath(s), Recessed Lighting, Pantry, Bathroom - Tub Shower, Upgraded Countertops, Other, Combination Dining/Living, Eat-in Kitchen, Wainscotting
- Flooring: Carpet, Laminate, Other
- Windows: Window Treatments
- Basement: Connecting Stairway,Full,Finished,Heated,Improved,Interior Entry,Exterior Entry,Rear Entrance,Side Entrance,Walk-Out Access,Windows
- Has fireplace: No
Interior area
- Total structure area: 1,791
- Total interior livable area: 1,774 sqft
- Finished area above ground: 1,194
- Finished area below ground: 580
Property
Parking
- Parking features: On Street, Parking Lot
- Has uncovered spaces: Yes
Accessibility
- Accessibility features: None
Features
- Levels: Three
- Stories: 3
- Patio & porch: Deck, Patio, Porch
- Pool features: None
- Has view: Yes
- View description: Garden, Trees/Woods
Lot
- Features: Backs to Trees, Landscaped, Front Yard, Rear Yard, SideYard(s)
Details
- Additional structures: Above Grade, Below Grade
- Parcel number: 1402355906
- Zoning: RA15
- Special conditions: Standard
Construction
Type & style
- Home type: Townhouse
- Architectural style: Colonial
- Property subtype: Townhouse
Materials
- Brick Front
- Foundation: Concrete Perimeter
- Roof: Architectural Shingle
Condition
- New construction: No
- Year built: 1990
Utilities & green energy
- Sewer: Public Sewer
- Water: Public
Community & HOA
Community
- Condo and coop fee: $192 monthly
- Subdivision: Wilder
HOA
- Has HOA: No
- Amenities included: Common Grounds
- Services included: Common Area Maintenance, Insurance, Maintenance Structure, Snow Removal
Location
- Region: Ellicott City
- Municipality: Unincorporated
Financial & listing details
- Price per square foot: $254/sqft
- Tax assessed value: $309,267
- Annual tax amount: $4,840
- Date on market: 5/10/2024
- Listing agreement: Exclusive Right To Sell
- Ownership: Condominium
Price history
| Date | Event | Price |
|---|---|---|
| 6/14/2024 | Sold | $451,000+0.2%$254/sqft |
Source:  Bright MLS #MDHW2039500 Report a problem Bright MLS #MDHW2039500 Report a problem | ||
| 5/15/2024 | Contingent | $450,000$254/sqft |
Source: Bright MLS #MDHW2039500 Report a problem | ||
| 5/10/2024 | Listed for sale | $450,000+50%$254/sqft |
Source: Bright MLS #MDHW2039500 Report a problem | ||
| 6/18/2020 | Listing removed | $2,100$1/sqft |
Source: Realty 1 Maryland, LLC #MDHW280502 Report a problem | ||
| 6/8/2020 | Listed for rent | $2,100$1/sqft |
Source: Realty 1 Maryland, LLC #MDHW280502 Report a problem | ||
| 5/27/2020 | Sold | $300,000-5.3%$169/sqft |
Source: Public Record Report a problem | ||
| 4/15/2020 | Pending sale | $316,900$179/sqft |
Source: Northrop Realty, A Long & Foster Company #MDHW277492 Report a problem | ||
| 4/4/2020 | Listed for sale | $316,900$179/sqft |
Source: Northrop Realty, A Long & Foster Company #MDHW277492 Report a problem | ||
| 4/3/2020 | Pending sale | $316,900$179/sqft |
Source: Northrop Realty, A Long & Foster Company #MDHW277492 Report a problem | ||
| 3/31/2020 | Listed for sale | $316,900$179/sqft |
Source: Northrop Realty, A Long & Foster Company #MDHW277492 Report a problem | ||
Public tax history
| Year | Property taxes | Tax assessment |
|---|---|---|
| 2025 | -- | $355,667 +12.2% |
| 2024 | $3,568 +2.5% | $316,900 +2.5% |
| 2023 | $3,482 +2.5% | $309,267 -2.4% |
| 2022 | $3,396 +2.6% | $316,900 +7.8% |
| 2021 | $3,310 +1.9% | $294,000 +1.9% |
| 2020 | $3,249 +1.9% | $288,500 -1.9% |
| 2019 | $3,187 -5.6% | $294,000 +5.9% |
| 2018 | $3,374 -18.7% | $277,500 |
| 2017 | $4,150 | $277,500 +4.3% |
| 2016 | -- | $266,100 +2.2% |
| 2015 | -- | $260,400 +3.5% |
| 2014 | -- | $251,533 +3.7% |
| 2013 | -- | $242,667 +3.8% |
| 2012 | -- | $233,800 |
| 2011 | -- | $233,800 |
| 2010 | -- | $233,800 -22.8% |
| 2009 | -- | $302,950 +14.5% |
| 2008 | -- | $264,690 +16.9% |
| 2007 | -- | $226,430 +20.3% |
| 2006 | -- | $188,170 +13.7% |
| 2005 | -- | $165,536 +15.8% |
| 2004 | -- | $142,903 +18.8% |
| 2003 | -- | $120,270 +0.3% |
| 2002 | -- | $119,862 +0.3% |
| 2001 | -- | $119,456 |
Find assessor info on the county website
Neighborhood: 21043
Nearby homes
- $455,0003 bd4 ba1.6k sqft3237 Sonia Trl UNIT 75, Ellicott City, MD 21043Sold
- $410,0003 bd3 ba1.3k sqft3251 Sonia Trl UNIT 81, Ellicott City, MD 21043Sold

- $560,0003 bd4 ba2.3k sqft3327 Sonia Trl UNIT 22, Ellicott City, MD 21043Sold

- $451,0003 bd3 ba1.6k sqft3257 Sonia Trl UNIT 84, Ellicott City, MD 21043Sold
- $427,3003 bd4 ba1.7k sqft3223 Sonia Trl UNIT 69, Ellicott City, MD 21043Off Market
- $545,0004 bd4 ba1.9k sqft3323 Sonia Trl UNIT 20, Ellicott City, MD 21043Sold
- $421,5003 bd2 ba1.6k sqft3147 Sonia Trl UNIT 105, Ellicott City, MD 21043Off Market
- $430,8003 bd3 ba1.6k sqft3147 Sonia Trl, Ellicott City, MD 21043Off Market
Nearby schools
GreatSchools rating
- 8/10St. Johns Lane Elementary SchoolGrades: K-5Distance: 1 mi
- 8/10Dunloggin Middle SchoolGrades: 6-8Distance: 2.2 mi
- 9/10Mount Hebron High SchoolGrades: 9-12Distance: 1.6 mi
Schools provided by the listing agent
- District: Howard County Public School System
Source: Bright MLS. This data may not be complete. We recommend contacting the local school district to confirm school assignments for this home.
Get a cash offer in 3 minutes
Find out how much your home could sell for in as little as 3 minutes with a no-obligation cash offer.
Estimated market value
$475,300
Get a cash offer in 3 minutes
Find out how much your home could sell for in as little as 3 minutes with a no-obligation cash offer.
Estimated market value
$475,300
- Maryland
- Howard County
- Ellicott City
- 21043
- 3243 Sonia Trl Unit 78
Nearby cities
Nearby zip codes
Other Ellicott City Topics
