Welcome home to this beautifully maintained garage townhome in Ellicott City, offering stylish finishes, spacious living areas, and a layout designed for today's lifestyle. Step inside to find luxury vinyl plank flooring throughout the entry level, where you'll enjoy a versatile family room or recreation space perfect for a home office, playroom, or additional living area. This level also features walk-out access to the backyard and convenient entry to the attached one-car garage. The main living level boasts an open-concept floor plan ideal for both everyday living and entertaining. The spacious living and dining areas are highlighted by elegant chair rail, picture molding, and crown molding, adding timeless character and charm. A convenient powder room is also located on this level. The expansive eat-in kitchen is sure to impress with abundant cabinetry, granite countertops, stainless steel appliances, a large center island, generous prep space, a pantry, and plenty of room for a dining table. Upstairs, retreat to the spacious primary suite featuring a walk-in closet and a private ensuite bath complete with dual vanities, a relaxing soaking tub, and a separate corner shower. Two additional generously sized bedrooms, a full hall bath with an oversized vanity and tub/shower combination, and convenient bedroom-level living complete the upper floor. Step outside onto the rear deck, the perfect place to entertain guests, host summer barbecues, or simply relax and enjoy the outdoors. Enjoy added peace of mind with a brand-new roof installed in 2026, offering years of worry-free ownership. Ideally located in sought-after Ellicott City, this home offers the perfect combination of comfort, style, and convenience, with easy access to shopping, dining, parks and commuter routes.
Sold for $560,000
$560,000
3327 Sonia Trl Unit 22, Ellicott City, MD 21043
3beds
2,312sqft
Townhouse
Built in 2001
-- sqft lot
$561,900 Zestimate®
$242/sqft
$3,267 Estimated rent
Home value
$561,900
$534,000 - $590,000
$3,267/mo
Zestimate® history
Owner options
List your home for rent
$3,267/mo
Rent Zestimate®
Find your next renter with Zillow Rental Manager. Plus, with online applications, you can quickly screen prospective tenants – for free.
$3,267/mo
Rent Zestimate®
Refinance and save
$3,576/mo
Est. payment
Refinancing to a lower rate could help reduce your monthly payments and save thousands over the life of the loan.
$3,576/mo
Est. payment
Explore your selling options
Work with a Zillow partner agent
Leverage their expertise and Zillow's premium Showcase listings to get your home seen by more buyers.
Get startedList with your own agent
Get your home in front of millions of buyers by listing it on Zillow.
Learn how to do itSell it yourself
Take full control of how buyers see your home on Zillow by listing For Sale by Owner (FSBO).
List your homeWhat's special
Walk-in closetAttached one-car garageSeparate corner showerPrivate ensuite bathAbundant cabinetryStainless steel appliancesLarge center island
Zillow last checked:
Listing updated:
Listed by:
Michael Schiff 410-415-1404,
EXP Realty, LLC,
Listing Team: The Schiff Home Team, Co-Listing Agent: Andrew James Mariner 443-326-7047,
EXP Realty, LLC
Bought with:
Chris Miller, 636958
Samson Properties
Source: Bright MLS,MLS#: MDHW2070006
Facts & features
Interior
Bedrooms & bathrooms
- Bedrooms: 3
- Bathrooms: 4
- Full bathrooms: 2
- 1/2 bathrooms: 2
- Main level bathrooms: 1
Basement
- Area: 0
Heating
- Heat Pump, Electric
Cooling
- Central Air, Electric
Appliances
- Included: Dryer, Washer, Dishwasher, Exhaust Fan, Refrigerator, Oven/Range - Electric, Stainless Steel Appliance(s), Water Heater, Electric Water Heater
- Laundry: Has Laundry, Lower Level
Features
- Ceiling Fan(s), Soaking Tub, Bathroom - Tub Shower, Bathroom - Stall Shower, Breakfast Area, Combination Dining/Living, Combination Kitchen/Dining, Crown Molding, Dining Area, Open Floorplan, Eat-in Kitchen, Kitchen Island, Pantry, Primary Bath(s), Upgraded Countertops, Walk-In Closet(s)
- Flooring: Carpet, Luxury Vinyl
- Doors: Storm Door(s)
- Has basement: No
- Has fireplace: No
Interior area
- Total structure area: 2,312
- Total interior livable area: 2,312 sqft
- Finished area above ground: 2,312
- Finished area below ground: 0
Property
Parking
- Total spaces: 2
- Parking features: Inside Entrance, Garage Faces Front, Driveway, Attached
- Attached garage spaces: 1
- Uncovered spaces: 1
Accessibility
- Accessibility features: None
Features
- Levels: Three
- Stories: 3
- Patio & porch: Deck
- Pool features: None
Details
- Additional structures: Above Grade, Below Grade
- Parcel number: 1402398613
- Zoning: RA15
- Special conditions: Standard
Construction
Type & style
- Home type: Townhouse
- Architectural style: Colonial
- Property subtype: Townhouse
Materials
- Vinyl Siding
- Foundation: Slab
Condition
- New construction: No
- Year built: 2001
Utilities & green energy
- Sewer: Public Sewer
- Water: Public
Community & HOA
Community
- Condo and coop fee: $143 monthly
- Subdivision: Emerald Knolls
HOA
- Has HOA: No
- Amenities included: None
- Services included: Common Area Maintenance, Maintenance Grounds
Location
- Region: Ellicott City
Financial & listing details
- Price per square foot: $242/sqft
- Tax assessed value: $514,333
- Annual tax amount: $7,466
- Date on market: 7/3/2026
- Listing agreement: Exclusive Right To Sell
- Ownership: Condominium
Price history
| Date | Event | Price |
|---|---|---|
| 8/7/2026 | Sold | $560,000+0.9%$242/sqft |
Source:  Bright MLS #MDHW2070006 Report a problem Bright MLS #MDHW2070006 Report a problem | ||
| 7/5/2026 | Pending sale | $555,000$240/sqft |
Source: Bright MLS #MDHW2070006 Report a problem | ||
| 7/3/2026 | Listed for sale | $555,000+179.7%$240/sqft |
Source: Bright MLS #MDHW2070006 Report a problem | ||
| 11/7/2001 | Sold | $198,415$86/sqft |
Source: Public Record Report a problem | ||
Public tax history
| Year | Property taxes | Tax assessment |
|---|---|---|
| 2025 | -- | $484,467 +6.6% |
| 2024 | $5,119 +6.7% | $454,600 +6.7% |
| 2023 | $4,797 +7.2% | $426,000 -6.3% |
| 2022 | $4,475 +7.8% | $454,600 +23.3% |
| 2021 | $4,153 +6.2% | $368,800 +6.2% |
| 2020 | $3,911 +6.6% | $347,333 -5.8% |
| 2019 | $3,669 -0.9% | $368,800 +21.2% |
| 2018 | $3,702 -18.1% | $304,400 |
| 2017 | $4,522 | $304,400 +5.4% |
| 2016 | -- | $288,800 +2.8% |
| 2015 | -- | $281,000 |
| 2014 | -- | $281,000 |
| 2013 | -- | $281,000 -5.1% |
| 2012 | -- | $296,200 |
| 2011 | -- | $296,200 |
| 2010 | -- | $296,200 -23.5% |
| 2009 | -- | $386,940 +11.1% |
| 2008 | -- | $348,376 +12.4% |
| 2007 | -- | $309,813 +14.2% |
| 2006 | -- | $271,250 +15.2% |
| 2005 | -- | $235,380 +18% |
| 2004 | -- | $199,510 +21.9% |
| 2003 | -- | $163,640 +1.1% |
| 2002 | -- | $161,802 +1.1% |
| 2001 | -- | $159,966 |
Find assessor info on the county website
Neighborhood: 21043
Nearby homes
- $545,0004 bd4 ba1.9k sqft3323 Sonia Trl UNIT 20, Ellicott City, MD 21043Sold
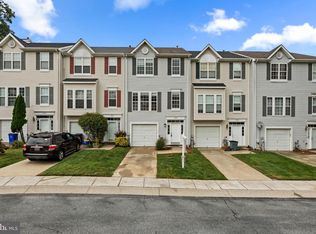
- $455,0003 bd4 ba1.6k sqft3237 Sonia Trl UNIT 75, Ellicott City, MD 21043Sold
- $427,3003 bd4 ba1.7k sqft3223 Sonia Trl UNIT 69, Ellicott City, MD 21043Off Market
- $451,0003 bd3 ba1.7k sqft3243 Sonia Trl UNIT 78, Ellicott City, MD 21043Sold
- $451,0003 bd3 ba1.6k sqft3257 Sonia Trl UNIT 84, Ellicott City, MD 21043Sold
- $410,0003 bd3 ba1.3k sqft3251 Sonia Trl UNIT 81, Ellicott City, MD 21043Sold
- $468,9003 bd3 ba1.9k sqft3309 Sonia Trl, Ellicott City, MD 21043Off Market
- $552,2003 bd2 ba2.2k sqft3383 Sonia Trl UNIT 23, Ellicott City, MD 21043Off Market
Nearby schools
GreatSchools rating
- 8/10St. Johns Lane Elementary SchoolGrades: K-5Distance: 1 mi
- 7/10Dunloggin Middle SchoolGrades: 6-8Distance: 2.2 mi
- 9/10Mount Hebron High SchoolGrades: 9-12Distance: 1.6 mi
Schools provided by the listing agent
- District: Howard County Public Schools
Source: Bright MLS. This data may not be complete. We recommend contacting the local school district to confirm school assignments for this home.
Get a cash offer in 3 minutes
Find out how much your home could sell for in as little as 3 minutes with a no-obligation cash offer.
Estimated market value
$561,900
Get a cash offer in 3 minutes
Find out how much your home could sell for in as little as 3 minutes with a no-obligation cash offer.
Estimated market value
$561,900
- Maryland
- Howard County
- Ellicott City
- 21043
- 3327 Sonia Trl Unit 22
Nearby cities
Nearby zip codes
Other Ellicott City Topics
