Legal 2 Family building with partially finished basement, 2 car garage + driveway, storage shed plus adjacent vacant buildable lot. Can park 6+ cars easily with private driveway. Total square footage of both lots is approximately 7,500 sf (approx 3,472 each lot). R5 zoning. House needs work and potential to build on adjacent vacant lot or demolish house and build larger multifamily property on both lots.
Pending
$1,399,000
3243 Tenbroeck Avenue, Bronx, NY 10469
8beds
3,000sqft
Duplex, Multi Family
Built in 1925
-- sqft lot
$-- Zestimate®
$466/sqft
$-- HOA
What's special
Partially finished basementStorage shedAdjacent vacant buildable lot
- 224 days
- 28
- 0
Likely to sell faster than
Zillow last checked:
Listing updated:
Listed by:
Greene Realty Group 860-560-1006,
Derek J. Greene 860-560-1006
Source: OneKey® MLS as distributed by MLS GRID,MLS#: 978784
Facts & features
Interior
Bedrooms & bathrooms
- Bedrooms: 8
- Bathrooms: 4
- Full bathrooms: 4
Heating
- ENERGY STAR Qualified Equipment, Hot Water, Natural Gas
Cooling
- Wall/Window Unit(s)
Appliances
- Laundry: Gas Dryer Hookup, Washer Hookup
Features
- Eat-in Kitchen
- Flooring: Hardwood, Tile
- Windows: Aluminum Frames, Double Pane Windows
- Basement: Partially Finished,Storage Space,Walk-Out Access
Interior area
- Total structure area: 3,000
- Total interior livable area: 3,000 sqft
Property
Parking
- Total spaces: 6
- Parking features: Driveway, Garage, Storage
- Garage spaces: 2
- Has uncovered spaces: Yes
Features
- Fencing: Fenced
Lot
- Size: 3,741 Square Feet
- Features: Back Yard, Cleared, Front Yard, Paved, Subdivided
Details
- Additional structures: Garage(s), Shed(s)
- Parcel number: 046160050
- Special conditions: None
Construction
Type & style
- Home type: MultiFamily
- Architectural style: Mid-Century Modern
- Property subtype: Duplex, Multi Family
Materials
- Brick
Condition
- Fixer
- Year built: 1925
Utilities & green energy
- Gas: Separate Gas Meters: 2
- Sewer: Public Sewer
- Water: Public
- Utilities for property: Cable Connected, Electricity Connected, Natural Gas Connected, Sewer Connected, Trash Collection Public, Underground Utilities, Water Connected
Community & HOA
Location
- Region: Bronx
Financial & listing details
- Price per square foot: $466/sqft
- Tax assessed value: $51,660
- Annual tax amount: $7,357
- Date on market: 4/1/2026
- Cumulative days on market: 88 days
- Listing agreement: Exclusive Agency
- Electric utility on property: Yes
Estimated market value
Not available
Estimated sales range
Not available
Not available
Price history
| Date | Event | Price |
|---|---|---|
| 6/13/2026 | Pending sale | $1,399,000$466/sqft |
Source:  OneKey® MLS as distributed by MLS GRID #978784 Report a problem | ||
| 5/4/2026 | Price change | $1,399,000-6.7%$466/sqft |
Source: OneKey® MLS as distributed by MLS GRID #978784 Report a problem | ||
| 4/1/2026 | Listed for sale | $1,500,000$500/sqft |
Source: OneKey® MLS as distributed by MLS GRID #978784 Report a problem | ||
Public tax history
| Year | Property taxes | Tax assessment |
|---|---|---|
| 2025 | $7,358 +6% | $51,660 +14.8% |
| 2024 | $6,941 -1.1% | $45,000 -12.6% |
| 2023 | $7,019 | $51,480 +2.5% |
| 2022 | -- | $50,220 +19.9% |
| 2021 | -- | $41,880 -8.5% |
| 2020 | $5,803 +6.7% | $45,780 +9.9% |
| 2019 | $5,437 -9.8% | $41,640 +44.6% |
| 2018 | $6,025 +6.7% | $28,800 +4% |
| 2017 | $5,647 +172.2% | $27,702 +2.7% |
| 2016 | $2,074 | $26,966 +6% |
| 2015 | $2,074 +82.4% | $25,440 +6% |
| 2014 | $1,137 | $24,000 -1.9% |
| 2013 | -- | $24,469 +6% |
| 2012 | -- | $23,085 |
| 2011 | -- | $23,085 +0.8% |
| 2010 | -- | $22,910 +6% |
| 2009 | -- | $21,614 +6% |
| 2008 | -- | $20,391 +6% |
| 2007 | -- | $19,238 |
| 2006 | -- | $19,238 +0.8% |
| 2005 | -- | $19,092 +6% |
| 2004 | -- | $18,012 +6% |
| 2003 | -- | $16,993 +6% |
| 2002 | -- | $16,032 |
| 2001 | -- | $16,032 +0.8% |
| 2000 | -- | $15,910 |
Find assessor info on the county website
Monthly payment
Climate risks
Neighborhood: Laconia
Nearby schools
Schools provided by the listing agent
- Elementary: Ps 121 Throop
- Middle: Pelham Gardens Middle School
- High: High School Of Contemporary Arts
Source: OneKey® MLS as distributed by MLS GRID. This data may not be complete. We recommend contacting the local school district to confirm school assignments for this home.


Similar homes
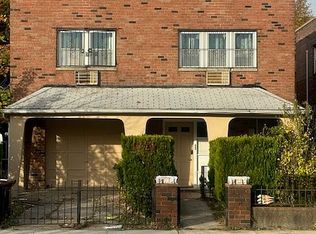
- $1,287,0007 bd4 ba3.9k sqft3315 Radcliff Ave, Bronx, NY 10469For Sale By Owner
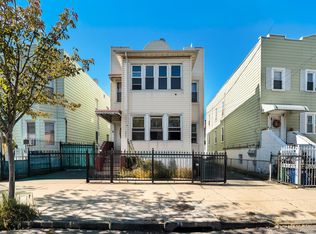
- $1,350,00010 bd4 ba3.7k sqft1153 Virginia Avenue, Bronx, NY 10472For Sale
 MLS ID #1069172, Samianul Chowdhury, Listing by: Emran Estates Realty. OneKey® MLS as distributed by MLS GRID
- $1,250,0007 bd4 ba3.2k sqft2427 Fuller Street, Bronx, NY 10461For Sale
 MLS ID #1054942, Jessica Figueroa, Listing by: Noel Antonio Properties LLC. OneKey® MLS as distributed by MLS GRID
- $1,395,0005 bd2 ba3.9k sqft1871 Matthews Avenue, Bronx, NY 10462For Sale
 MLS ID #994900, Tereza Barry, Listing by: Coldwell Banker Realty. OneKey® MLS as distributed by MLS GRID
- $1,200,0009 bd3 ba2.4k sqft1897 Longfellow Avenue, Bronx, NY 10460For SaleMLS ID #1037566, Alexander Galvez, Listing by: Century 21 Galvez. OneKey® MLS as distributed by MLS GRID
- $725,0006 bd4 ba1.7k sqft1115 E 214th Street, Bronx, NY 10469For SaleMLS ID #979659, Pascal Okeke, Listing by: Fort Pascal LLC. OneKey® MLS as distributed by MLS GRID
- $1,350,0006 bd4 ba3.3k sqft3236 Radio Drive, Bronx, NY 10465For SaleMLS ID #1037782, Kelly Borbon, Listing by: Borbon Kelly Nilza. OneKey® MLS as distributed by MLS GRID
- $1,200,0006 bd5 ba3.1k sqft2730 Kingsbridge Terrace, Bronx, NY 10463For SaleMLS ID #1051162, Tristan Dillon McCallum, Listing by: YourHomeSold Guaranteed Realty. OneKey® MLS as distributed by MLS GRID
- $1,100,00011 bd3 ba3.7k sqft458 E 182nd Street, Bronx, NY 10457For SaleMLS ID #1070969, Obed Asiedu, Listing by: Highline Real Estate Services. OneKey® MLS as distributed by MLS GRID
- $1,179,0006 bd3 ba3.6k sqft2010 Hobart Avenue, Bronx, NY 10461For SaleMLS ID #835031, Vincenzo Polizzi, Listing by: Voro LLC. OneKey® MLS as distributed by MLS GRID
- $1,150,0007 bd2 ba2.1k sqft1285 Saint Lawrence Avenue, Bronx, NY 10472For SaleMLS ID #1034582, Shahedul Islam, Listing by: Winzone Realty Inc. OneKey® MLS as distributed by MLS GRID
- $1,300,0009 bd7 ba3.1k sqft877 Elsmere Place, Bronx, NY 10460For SaleMLS ID #1030899, Abdus Salam, Listing by: New Dream Realty Inc. OneKey® MLS as distributed by MLS GRID
- $1,186,0006 bd4 ba3k sqft4621 Matilda Avenue, Bronx, NY 10470For SaleMLS ID #1004562, Justin Braithwaite, Listing by: Braithwaite Realty LLC. OneKey® MLS as distributed by MLS GRID
- $899,0007 bd2 ba3.6k sqft3747 Olinville Avenue, Bronx, NY 10467For SaleMLS ID #988777, Carmen Acevedo, Listing by: Century 21 Future Homes Realty. OneKey® MLS as distributed by MLS GRID
- $1,298,0006 bd4 ba2.4k sqft13-05 128th Street, College Point, NY 11356For SaleMLS ID #1001872, Dan Dan Tian, Listing by: Century Homes Realty Group LLC. OneKey® MLS as distributed by MLS GRID
- $935,0007 bd3 ba1.9k sqft645 Mead Street #Two Family, Bronx, NY 10460For SaleMLS ID #1037466, Kazi Alom, Listing by: Keller Williams Realty NYC Grp. OneKey® MLS as distributed by MLS GRID
- $1,330,0009 bd5 ba3.7k sqft431 Turneur Avenue, Bronx, NY 10473For SaleMLS ID #1030168, Dan Chen, Listing by: Prospes Real Estate Corp. OneKey® MLS as distributed by MLS GRID
- $845,0008 bd4 ba3.4k sqft262-264 Union Avenue, Mount Vernon, NY 10550For SaleMLS ID #1063215, Doris Clarke, Listing by: Clarke Realty. OneKey® MLS as distributed by MLS GRID
