Skip main navigation
Sold for $295,000
  • $295,000

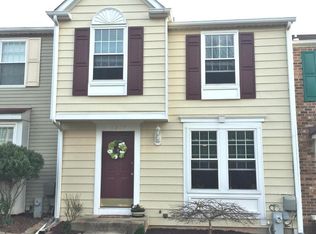
    3243 Uniontown Way, Abingdon, MD 21009

    3beds
    1,510sqft
    Townhouse
    Built in 1987
    2,482 Square Feet Lot
    $300,200 Zestimate®
    $195/sqft
    $2,424 Estimated rent

    Home value

    $300,200

    $276,000 - $324,000

    $2,424/mo

    Zestimate® history
    Loading
    Loading...

    Owner options

    List your home for rent

    $2,424/mo

    Rent Zestimate®

    Find your next renter with Zillow Rental Manager. Plus, with online applications, you can quickly screen prospective tenants – for free.

    Learn more

    $2,424/mo

    Rent Zestimate®

    Refinance and save

    $1,840/mo

    Est. payment

    Refinancing to a lower rate could help reduce your monthly payments and save thousands over the life of the loan.

    See today's rates

    $1,840/mo

    Est. payment

    Explore your selling options

    Work with a Zillow partner agent

    Leverage their expertise and Zillow's premium Showcase listings to get your home seen by more buyers.

    Get started

    List with your own agent

    Get your home in front of millions of buyers by listing it on Zillow.

    Learn how to do it

    Sell it yourself

    Take full control of how buyers see your home on Zillow by listing For Sale by Owner (FSBO).

    List your home

    What's special

    Finished lower levelBrand-new stainless steel refrigeratorLow-maintenance trex deckStainless steel appliancesConvenient half bathLarge open spaceSleek laminate flooring
    Step into this desirable end-unit townhome that perfectly blends style, comfort, and convenience! The main-level entry welcomes you with easy-to-maintain flooring, leading into an inviting living and combined dining area—ideal for relaxing or entertaining. The spacious kitchen is a showstopper, featuring updated granite countertops, sleek laminate flooring, and stainless steel appliances—including a brand-new stainless steel refrigerator—thoughtfully arranged to meet the needs of the modern cook. Just off the living room, a convenient half bath adds functionality, while the low-maintenance Trex deck offers the perfect outdoor escape. Head upstairs to find three generously sized bedrooms, including a sun-drenched primary suite, plus a well-appointed guest bath. The finished lower level is an entertainer's dream with a large open space, full bath, and walkout access to a spacious backyard—perfect for gatherings or quiet evenings. This level also includes a dedicated laundry room with a full-sized washer and dryer, adding convenience and functionality to everyday living. Located close to elementary and middle schools, shopping, dining, hospitals, and with easy access to major routes, this home is a must-see. Schedule your tour today!

    Zillow last checked:

    Listing updated:

    Listed by:

    Jonathan Scheffenacker 443-604-6298,

    Redfin Corp

    Bought with:

    Ryan Miller, 661662

    Core Maryland Real Estate LLC

    Source: Bright MLS,MLS#: MDHR2042092MLS Logo

    Facts & features

    Interior

    Bedrooms & bathrooms
    • Bedrooms: 3
    • Bathrooms: 3
    • Full bathrooms: 2
    • 1/2 bathrooms: 1
    • Main level bathrooms: 1
    Basement
    • Area: 580
    Heating
    • Heat Pump, Electric
    Cooling
    • Heat Pump, Electric
    Appliances
    • Included: Electric Water Heater
    Features
    • Basement: Partially Finished
    • Has fireplace: No
    Interior area
    • Total structure area: 1,740
    • Total interior livable area: 1,510 sqft
    • Finished area above ground: 1,160
    • Finished area below ground: 350

    Property

    Parking
    • Parking features: Driveway
    • Has uncovered spaces: Yes
    Accessibility
    • Accessibility features: None
    Features
    • Levels: Three
    • Stories: 3
    • Pool features: None
    Lot
    • Size: 2,482 sqft
    Details
    • Additional structures: Above Grade, Below Grade
    • Parcel number: 1301197339
    • Zoning: R3
    • Special conditions: Standard

    Construction

    Type & style
    • Home type: Townhouse
    • Architectural style: Other
    • Property subtype: Townhouse
    Materials
    • Aluminum Siding
    • Foundation: Other
    Condition
    • New construction: No
    • Year built: 1987

    Utilities & green energy

    • Sewer: Public Sewer
    • Water: Public

    Community & neighborhood

    Location
    • Region: Abingdon
    • Subdivision: Constant Friendship

    HOA & financial

    HOA
    • Has HOA: Yes
    • HOA fee: $77 monthly
    • Services included: Trash, Snow Removal, Common Area Maintenance
    • Association name: CONSTANT FRIENDSHIP

    Other

    Other facts
    • Listing agreement: Exclusive Right To Sell
    • Ownership: Fee Simple

    Price history

    DateEventPrice
    6/13/2025Sold$295,000+7.3%$195/sqft
    Source: Bright MLS #MDHR2042092 Report a problem
    5/19/2025Pending sale$275,000$182/sqft
    Source: Bright MLS #MDHR2042092 Report a problem
    5/15/2025Listed for sale$275,000+198.9%$182/sqft
    Source: Bright MLS #MDHR2042092 Report a problem
    10/30/1998Sold$92,000+8.2%$61/sqft
    Source: Public Record Report a problem
    12/7/1994Sold$85,000$56/sqft
    Source: Public Record Report a problem

    Public tax history

    YearProperty taxesTax assessment
    2025$2,193 +3.6%$206,633 +6.4%
    2024$2,117 +6.8%$194,267 +6.8%
    2023$1,983 +2.4%$181,900
    2022$1,936 -1.9%$181,900 +5%
    2021$1,974 +1.2%$173,300 +2.5%
    2020$1,950 +1%$169,000
    2019$1,931 +1%$169,000 +2%
    2018$1,913 +1%$165,733 +1%
    2017$1,894 $164,100
    2016-- $164,100
    2015-- $164,100 -1.1%
    2014$2,067 $166,000
    2013-- $166,000
    2012-- $166,000 -11%
    2011-- $186,600 +2.4%
    2010-- $182,162 +2.5%
    2009-- $177,666 +2.6%
    2008-- $173,170 +14%
    2007-- $151,902 +16.3%
    2006-- $130,636 +19.4%
    2005-- $109,370 +4.5%
    2004-- $104,690 +4.7%
    2003-- $100,010 +4.9%
    2002-- $95,330 +0.8%
    2001-- $94,530

    Find assessor info on the county website

    Neighborhood: 21009

    Nearby schools

    GreatSchools rating
    Schools provided by the listing agent
    • District: Harford County Public Schools

    Source: Bright MLS. This data may not be complete. We recommend contacting the local school district to confirm school assignments for this home.

    Get a cash offer in 3 minutes
    Find out how much your home could sell for in as little as 3 minutes with a no-obligation cash offer.
    Estimated market value
    $300,200
    Get a cash offer in 3 minutes
    Find out how much your home could sell for in as little as 3 minutes with a no-obligation cash offer.
    Estimated market value
    $300,200