For the first time ever, this one-owner home is ready for its next chapter. Now you have the opportunity to become only the second owner of a home with great roots, tucked into an established neighborhood and situated along the Dash Point greenbelt. This split-level offers a multifunctional layout with plenty of room to live, work, gather and make it your own. Well cared for, refreshed where it matters, spacious, functional, and priced to leave room for the next owner to make it their own. Step outside to a private Trex deck surrounded by greenery, perfect for summer BBQs, morning coffee or simply enjoying the Pacific Northwest setting. The lower level offers even more flexibility with additional living space, a flex room and laundry area. No HOA and approximately one mile from Dash Point, with trails, nature and even blackberry picking just a walk away. Roof and furnace are approximately 10 years old and water heater approximately 8 years old. There are still opportunities for the next owner to update and personalize, and the home has been priced accordingly. A home with history, privacy, potential and a location you can grow into.
Active
Listed by: KW Mountains to Sound Realty • Faviola Johnson
Price cut: $10K (10/2)
$565,000
32434 49th Avenue SW, Federal Way, WA 98023
3beds
1,810sqft
Single Family Residence
Built in 1978
8,738 Square Feet Lot
$560,700 Zestimate®
$312/sqft
$-- HOA
What's special
Laundry areaFlex roomFunctional layout
- --
- on Zillow
- 1,462
- views
- 243
- saves
Likely to sell faster than
Zillow last checked:
Listing updated:
Listed by:
Faviola Johnson,
KW Mountains to Sound Realty
Source: NWMLS as distributed by MLS GRID,MLS#: 2580419
Facts & features
Interior
Bedrooms & bathrooms
- Bedrooms: 3
- Bathrooms: 2
- Full bathrooms: 2
Primary bedroom
- Level: Second
Bedroom
- Level: Second
Bedroom
- Level: Second
Bathroom full
- Level: Second
Bathroom full
- Level: Second
Dining room
- Level: Second
Entry hall
- Level: Main
Kitchen with eating space
- Level: Second
Living room
- Level: Second
Rec room
- Level: Lower
Utility room
- Level: Lower
Heating
- Fireplace, Forced Air, Electric, Natural Gas, Wood
Cooling
- None
Appliances
- Included: Dishwasher, Dryer, Microwave, Refrigerator, Stove(s)/Range(s), Washer, Dishwasher(s), Dryer(s), Microwave(s), Refrigerator(s), Washer(s)
Features
- Dining Room
- Flooring: Laminate
- Basement: Daylight,Finished
- Number of fireplaces: 2
- Fireplace features: Wood Burning, Lower Level: 1, Upper Level: 1, Fireplace
Interior area
- Total structure area: 1,810
- Total interior livable area: 1,810 sqft
Property
Parking
- Total spaces: 6
- Parking features: Driveway, Attached Garage, Off Street, RV Parking
- Has attached garage: Yes
- Covered spaces: 2
- Uncovered spaces: 4
Features
- Levels: Multi/Split
- Entry location: Main
- Patio & porch: Dining Room, Fireplace
Lot
- Size: 8,738 Square Feet
- Dimensions: 110 x 81 x 98 x 21 x 58
- Features: Corner Lot, Sidewalk, Deck, Fenced-Fully, High Speed Internet, RV Parking
- Topography: Level
Details
- Parcel number: 8732190120
- Special conditions: Standard
Construction
Type & style
- Home type: SingleFamily
- Architectural style: Split Entry
- Property subtype: Single Family Residence
Materials
- Wood Products
- Foundation: Poured Concrete
- Roof: Composition
Condition
- Year built: 1978
Utilities & green energy
- Electric: Company: PSE
- Sewer: Sewer Connected, Company: Lakehaven
- Water: Public, Company: Lakehaven
Community & HOA
Community
- Subdivision: Twin Lakes
Location
- Region: Federal Way
Financial & listing details
- Price per square foot: $312/sqft
- Tax assessed value: $561,000
- Annual tax amount: $5,781
- Date on market: 9/12/2026
- Listing terms: Conventional,FHA,VA Loan
- Inclusions: Dishwasher(s), Dryer(s), Microwave(s), Refrigerator(s), Stove(s)/Range(s), Washer(s)
Estimated market value
$560,700
$533,000 - $589,000
$3,039/mo
Price history
| Date | Event | Price |
|---|---|---|
| 10/2/2026 | Price change | $565,000-1.7%$312/sqft |
Source:  NWMLS as distributed by MLS GRID #2580419 Report a problem NWMLS as distributed by MLS GRID #2580419 Report a problem | ||
| 9/13/2026 | Listed for sale | $575,000$318/sqft |
Source: NWMLS as distributed by MLS GRID #2580419 Report a problem | ||
Public tax history
| Year | Property taxes | Tax assessment |
|---|---|---|
| 2025 | $5,781 +15.5% | $561,000 +13.6% |
| 2024 | $5,003 +1.4% | $494,000 +10.5% |
| 2023 | $4,934 +3.4% | $447,000 -7.3% |
| 2022 | $4,772 +7% | $482,000 +23.3% |
| 2021 | $4,461 +9.8% | $391,000 +17.1% |
| 2020 | $4,064 +4.8% | $334,000 +3.4% |
| 2019 | $3,879 +23.7% | $323,000 +20.1% |
| 2018 | $3,135 -11.3% | $269,000 +9.3% |
| 2017 | $3,533 +23.3% | $246,000 +11.3% |
| 2016 | $2,867 | $221,000 +6.3% |
| 2015 | $2,867 | $208,000 +6.7% |
| 2014 | $2,867 | $195,000 +9.6% |
| 2013 | $2,867 | $178,000 -10.6% |
| 2012 | -- | $199,000 -6.6% |
| 2011 | -- | $213,000 -16.1% |
| 2010 | -- | $254,000 |
| 2009 | -- | $254,000 +10.4% |
| 2007 | -- | $230,000 +5% |
| 2006 | -- | $219,000 +10.6% |
| 2005 | -- | $198,000 +61% |
| 2001 | $1,674 +2.8% | $123,000 +7% |
| 2000 | $1,628 | $115,000 |
Find assessor info on the county website
Monthly payment
Est. payment
Payment breakdown
Explore the cost of this home by adjusting the details. Changes won't be saved.Climate risks
Neighborhood: Twin Lakes
Similar homes
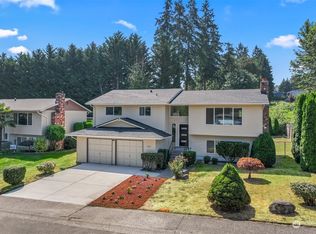
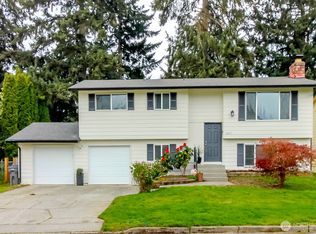
- $549,0003 bd1 ba1.2k sqft31444 51st Avenue SW, Federal Way, WA 98023Active
 MLS ID #2578754, Kelly S. Stewart. NWMLS as distributed by MLS GRID
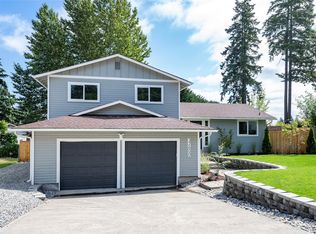
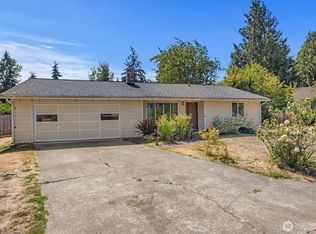
 - $598,4005 bd3 ba1.9k sqftBeautiful Home!, Federal Way, WA 98023Active
 MLS ID #2560255, Carol Mann. NWMLS as distributed by MLS GRID
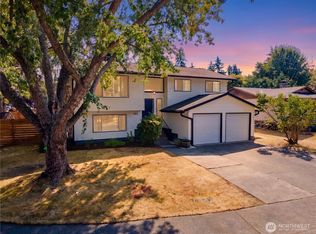
 - $515,0003 bd2 ba1.2k sqft35311 19th Avenue SW, Federal Way, WA 98023Active
 MLS ID #2568036, Cathy Wahlin. NWMLS as distributed by MLS GRID
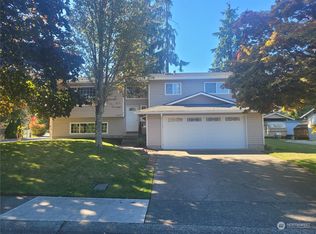
 - $474,9503 bd2 ba1.2k sqftLochaven, Federal Way, WA 98023Active
 MLS ID #2573758, Edgar Sarkisyan. NWMLS as distributed by MLS GRID
