Skip main navigation
Active
  • Listed by: Keller Williams Realty PS • David Berg
    $619,950

    4911 SW 324th Place, Federal Way, WA 98023

    4beds
    1,860sqft
    : 
    $3,811/mo
    Get pre-qualified
    Single Family Residence
    Built in 1978
    8,028 Square Feet Lot
    $612,900 Zestimate®
    $333/sqft
    $-- HOA

    What's special

    Generous corner lotUpdated kitchenUpdated lighting throughoutNew guttersInterior paintFenced yardStainless steel appliances
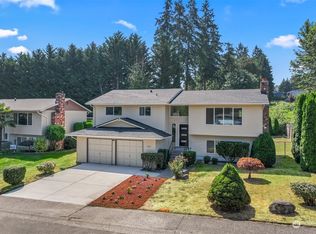
    Welcome home to this beautifully updated and lovingly maintained gem! Set on a generous corner lot, this 4-bedroom, 1.75-bath home offers 1,860 SF of inviting, flexible living space with ample storage throughout. The updated kitchen features stainless steel appliances, quartz countertops and updated cabinetry, complemented by refreshed bathrooms, LVP flooring, interior paint and updated lighting throughout. Enjoy the warmth of wood-burning fireplaces in both the living room and great room, each with a new mantel. Step outside to the newer composite deck and railing, fenced yard, garden area and patio below, perfect for relaxing or entertaining. New gutters, newer water heater and newer washer/dryer add convenience & peace of mind. The flexible floor plan is ideal for multi-generational living, guests or working from home. Just a short stroll to the neighborhood park, playground and trails, with easy access to Dash Point and Browns Point parks and beaches, shopping, restaurants, schools and commuter routes. Beautifully updated, meticulously cared for and truly move-in ready!
    1 day
    |
    129
    |
    11
    |

    Likely to sell faster than

    Zillow last checked:

    Listing updated:

    Listed by:

    David Berg,

    Keller Williams Realty PS,

    Courtney Berg,

    Keller Williams Realty PS

    Source: NWMLS as distributed by MLS GRID,MLS#: 2571984MLS Logo

      Facts & features

      Interior

      Bedrooms & bathrooms
      • Bedrooms: 4
      • Bathrooms: 2
      • Full bathrooms: 1
      • 3/4 bathrooms: 1
      Primary bedroom
      • Level: Second
      Bedroom
      • Level: Second
      Bedroom
      • Level: Second
      Bedroom
      • Level: Lower
      Bathroom full
      • Level: Second
      Bathroom three quarter
      • Level: Lower
      Dining room
      • Level: Second
      Entry hall
      • Level: Split
      Family room
      • Level: Lower
      Kitchen without eating space
      • Level: Second
      Living room
      • Level: Second
      Utility room
      • Level: Lower
      Heating
      • Fireplace, Forced Air, Electric
      Cooling
      • None
      Appliances
      • Included: Dishwasher, Disposal, Dryer, Refrigerator, Stove(s)/Range(s), Washer, Dishwasher(s), Dryer(s), Garbage Disposal, Refrigerator(s), Washer(s), Water Heater: Electric, Water Heater Location: Garage
      Features
      • Bath Off Primary, Dining Room
      • Flooring: Vinyl Plank
      • Windows: Dbl Pane/Storm Window
      • Basement: None
      • Number of fireplaces: 2
      • Fireplace features: Wood Burning, Lower Level: 1, Upper Level: 1, Fireplace
      Interior area
      • Total structure area: 1,860
      • Total interior livable area: 1,860 sqft
      Video & virtual tour

      Property

      Parking
      • Total spaces: 2
      • Parking features: Driveway, Attached Garage
      • Has attached garage: Yes
      • Covered spaces: 2
      Features
      • Levels: Multi/Split
      • Entry location: Split
      • Patio & porch: Bath Off Primary, Dbl Pane/Storm Window, Dining Room, Fireplace, Water Heater
      Lot
      • Size: 8,028 Square Feet
      • Dimensions: 110 x 80 x 54 x 26 x 26 x 22 x 35
      • Features: Corner Lot, Paved, Sidewalk, Deck, Fenced-Fully, Outbuildings, Patio
      • Topography: Level,Partial Slope
      • Residential vegetation: Garden Space
      Details
      • Parcel number: 8732190390
      • Special conditions: Standard
      • Other equipment: Leased Equipment: None

      Construction

      Type & style
      • Home type: SingleFamily
      • Architectural style: Split Entry
      • Property subtype: Single Family Residence
      Materials
      • Metal/Vinyl
      • Foundation: Slab
      • Roof: Composition
      Condition
      • Year built: 1978

      Utilities & green energy

      • Electric: Company: PSE
      • Sewer: Sewer Connected, Company: Tacoma Public Utilities
      • Water: Public, Company: Lakehaven

      Community & HOA

      Community
      • Features: Park, Playground, Trail(s)
      • Subdivision: Twin Lakes
      Location
      • Region: Federal Way

      Financial & listing details

      • Price per square foot: $333/sqft
      • Tax assessed value: $604,000
      • Annual tax amount: $5,354
      • Date on market: 8/19/2026
      • Cumulative days on market: 2 days
      • Listing terms: Conventional,FHA,VA Loan
      • Inclusions: Dishwasher(s), Dryer(s), Garbage Disposal, Leased Equipment, Refrigerator(s), Stove(s)/Range(s), Washer(s)

        Estimated market value

        $612,900

        $582,000 - $644,000

        $3,254/mo

        Price history

        DateEventPrice
        8/20/2026Listed for sale$619,950+61%$333/sqft
        Source: NWMLS as distributed by MLS GRID #2571984 Report a problem
        5/23/2018Sold$385,000+2.7%$207/sqft
        Source: NWMLS as distributed by MLS GRID #1280726 Report a problem
        4/30/2018Pending sale$375,000$202/sqft
        Source: Keller Williams Realty Puyallup #1280726 Report a problem
        4/27/2018Listed for sale$375,000+31.6%$202/sqft
        Source: Keller Williams Realty #1280726 Report a problem
        12/3/2015Sold$285,000+0%$153/sqft
        Source: NWMLS as distributed by MLS GRID #826213 Report a problem
        11/3/2015Pending sale$284,950$153/sqft
        Source: Caliber Real Estate #826213 Report a problem
        10/21/2015Price change$284,950-5%$153/sqft
        Source: Caliber Real Estate #826213 Report a problem
        9/8/2015Price change$299,950-3.2%$161/sqft
        Source: Caliber Real Estate #826213 Report a problem
        8/1/2015Listed for sale$309,950+18%$167/sqft
        Source: Caliber Real Estate #826213 Report a problem
        4/8/2014Listing removed$1,595$1/sqft
        Source: Invitation Homes Report a problem
        2/22/2014Price change$1,595-5.9%$1/sqft
        Source: Invitation Homes Report a problem
        2/7/2014Price change$1,695-8.4%$1/sqft
        Source: Invitation Homes Report a problem
        1/27/2014Price change$1,850-2.4%$1/sqft
        Source: Invitation Homes Report a problem
        1/17/2014Price change$1,895-2.8%$1/sqft
        Source: Invitation Homes Report a problem
        1/1/2014Price change$1,950-3.7%$1/sqft
        Source: Invitation Homes Report a problem
        12/12/2013Price change$2,025-1.2%$1/sqft
        Source: Invitation Homes Report a problem
        10/26/2013Listed for rent$2,050$1/sqft
        Source: Invitation Homes Report a problem
        7/30/2013Sold$262,600-11.3%$141/sqft
        Source: Public Record Report a problem
        2/28/2006Sold$296,000$159/sqft
        Source: NWMLS as distributed by MLS GRID #26006031 Report a problem

        Public tax history

        YearProperty taxesTax assessment
        2025$6,184 +15.5%$604,000 +13.5%
        2024$5,354 +1.1%$532,000 +10.6%
        2023$5,294 +3.3%$481,000 -7.3%
        2022$5,124 +7%$519,000 +23.3%
        2021$4,791 +10%$421,000 +17.3%
        2020$4,357 +4.8%$359,000 +3.5%
        2019$4,159 +29.4%$347,000 +25.7%
        2018$3,213 -11.2%$276,000 +9.5%
        2017$3,617 +23.7%$252,000 +11.5%
        2016$2,924 $226,000 +6.1%
        2015$2,924 $213,000 +7%
        2014$2,924 $199,000 +9.9%
        2013$2,924 $181,000 -7.2%
        2012-- $195,000 -6.3%
        2011-- $208,000 -16.1%
        2010-- $248,000
        2009-- $248,000 +10.7%
        2007-- $224,000 +5.2%
        2006-- $213,000 +10.9%
        2005-- $192,000 +22.3%
        2001$2,115 +3.4%$157,000 +7.5%
        2000$2,045 $146,000
        Find assessor info on the county website

        Monthly payment

        Est. payment

        Payment breakdown

        Explore the cost of this home by adjusting the details. Changes won't be saved.
        All calculations are estimates and provided by Zillow, Inc. for informational purposes only. Actual amounts may vary.
        HOA fees may include property taxes on listings classified as Co-Ops. Contact the listing agent and/or owner for fee details.
        See how much you could borrow to make a competitive offer.

        Climate risks

        Neighborhood: Twin Lakes

        Getting around

        23 / 100
        Car-Dependent
        28 / 100
        Some Transit
        25 / 100
        Somewhat Bikeable

        Nearby schools

        GreatSchools rating
        Schools provided by the listing agent
        • Elementary: Green Gables Elem

        Source: NWMLS as distributed by MLS GRID. This data may not be complete. We recommend contacting the local school district to confirm school assignments for this home.

        A local agent can set up tours, give advice and negotiate with sellers.

        Browse local experts

        Similar homes