Coastal living meets comfort in this beautifully designed 4-bedroom, 3.5-bath end-unit Jefferson floorplan villa-style townhome in Milos Haven, offering low-maintenance living just minutes from Bethany Beach and Ocean City. With extra windows and natural light from its end-unit location, this home features a bright open-concept layout, perfect for everyday living and entertaining. The main level showcases luxury vinyl plank flooring, vaulted ceilings, and a cozy fireplace in the living room, flowing seamlessly into the chef’s kitchen featuring stainless steel appliances, gas cooktop with hood, double wall ovens, built-in microwave, and a large center island. The first-floor primary suite offers a tray ceiling, walk-in closet, and a private bath with dual shower heads, providing convenient main-level living. Upstairs, you’ll find three additional bedrooms including a second primary suite, plus a spacious loft overlooking the main living area—ideal for a second living space, office, or guest retreat. Enjoy the outdoors from your screened porch and patio backing to trees, offering privacy and a relaxing setting for morning coffee or evening gatherings. Additional features include a covered front porch, one-car attached garage, and an oversized driveway with parking for up to four vehicles. Milos Haven offers low-maintenance living with community amenities including a swimming pool and walking trails, all while being conveniently located near beaches, golf, restaurants, and shopping. Whether you're looking for a primary residence, vacation getaway, or coastal investment, this home delivers space, comfort, and a prime location near Delaware’s beautiful beaches.
Sold for $445,000
Zestimate®
$445,000
32437 Norman Ln, Frankford, DE 19945
4beds
2,300sqft
Townhouse
Built in 2024
-- sqft lot
$445,000 Zestimate®
$193/sqft
$2,666 Estimated rent
Home value
$445,000
$423,000 - $467,000
$2,666/mo
Zestimate® history
Owner options
List your home for rent
$2,666/mo
Rent Zestimate®
Find your next renter with Zillow Rental Manager. Plus, with online applications, you can quickly screen prospective tenants – for free.
$2,666/mo
Rent Zestimate®
Refinance and save
$2,731/mo
Est. payment
Refinancing to a lower rate could help reduce your monthly payments and save thousands over the life of the loan.
$2,731/mo
Est. payment
Explore your selling options
Work with a Zillow partner agent
Leverage their expertise and Zillow's premium Showcase listings to get your home seen by more buyers.
Get startedList with your own agent
Get your home in front of millions of buyers by listing it on Zillow.
Learn how to do itSell it yourself
Take full control of how buyers see your home on Zillow by listing For Sale by Owner (FSBO).
List your homeWhat's special
Zillow last checked:
Listing updated:
Listed by:
Brigit Taylor 302-500-0750,
Keller Williams Realty,
Listing Team: Griffin Higgins Team
Bought with:
Shannon Smith Hunt, RA0020415
Northrop Realty
Source: Bright MLS,MLS#: DESU2106808
Facts & features
Interior
Bedrooms & bathrooms
- Bedrooms: 4
- Bathrooms: 4
- Full bathrooms: 3
- 1/2 bathrooms: 1
- Main level bathrooms: 2
- Main level bedrooms: 1
Rooms
- Room types: Living Room, Dining Room, Primary Bedroom, Bedroom 2, Bedroom 3, Kitchen, Foyer, Laundry, Loft, Bathroom 1, Primary Bathroom, Half Bath
Primary bedroom
- Features: Walk-In Closet(s), Flooring - Luxury Vinyl Plank, Recessed Lighting, Ceiling Fan(s)
- Level: Main
Primary bedroom
- Features: Flooring - Carpet, Crown Molding, Recessed Lighting, Ceiling Fan(s), Walk-In Closet(s)
- Level: Upper
Bedroom 2
- Features: Walk-In Closet(s), Flooring - Carpet, Ceiling Fan(s)
- Level: Upper
Bedroom 3
- Features: Flooring - Carpet
- Level: Upper
Primary bathroom
- Features: Flooring - Ceramic Tile, Recessed Lighting, Bathroom - Stall Shower
- Level: Main
Primary bathroom
- Features: Flooring - Ceramic Tile, Bathroom - Stall Shower
- Level: Upper
Bathroom 1
- Features: Flooring - Ceramic Tile, Bathroom - Tub Shower, Recessed Lighting
- Level: Upper
Dining room
- Level: Main
Foyer
- Level: Main
Half bath
- Features: Flooring - Ceramic Tile
- Level: Main
Kitchen
- Features: Flooring - Luxury Vinyl Plank, Recessed Lighting, Crown Molding, Kitchen Island, Dining Area, Lighting - Pendants, Kitchen - Gas Cooking
- Level: Main
Laundry
- Level: Main
Living room
- Features: Flooring - Luxury Vinyl Plank, Cathedral/Vaulted Ceiling, Recessed Lighting, Fireplace - Gas, Ceiling Fan(s)
- Level: Main
Loft
- Features: Flooring - Carpet, Recessed Lighting, Ceiling Fan(s)
- Level: Upper
Heating
- Forced Air, Natural Gas
Cooling
- Central Air, Electric
Appliances
- Included: Oven/Range - Gas, Oven, Double Oven, Microwave, Range Hood, Stainless Steel Appliance(s), Refrigerator, Ice Maker, Cooktop, Dishwasher, Disposal, Washer, Dryer, Tankless Water Heater
- Laundry: Main Level, Laundry Room
Features
- Recessed Lighting, Crown Molding, Primary Bath(s), Ceiling Fan(s)
- Windows: Screens, Window Treatments
- Has basement: No
- Number of fireplaces: 1
- Fireplace features: Gas/Propane, Screen
Interior area
- Total structure area: 2,300
- Total interior livable area: 2,300 sqft
- Finished area above ground: 2,300
- Finished area below ground: 0
Property
Parking
- Total spaces: 5
- Parking features: Garage Faces Front, Garage Door Opener, Concrete, Attached, Driveway
- Attached garage spaces: 1
- Uncovered spaces: 4
Accessibility
- Accessibility features: 2+ Access Exits
Features
- Levels: Two
- Stories: 2
- Patio & porch: Screened, Patio, Porch
- Exterior features: Lawn Sprinkler
- Pool features: Community
- Has view: Yes
- View description: Trees/Woods
Details
- Additional structures: Above Grade, Below Grade
- Parcel number: 13418.00238.00TH82
- Zoning: GR
- Special conditions: Standard
Construction
Type & style
- Home type: Townhouse
- Architectural style: Coastal
- Property subtype: Townhouse
Materials
- Vinyl Siding, Stone
- Foundation: Slab
Condition
- New construction: No
- Year built: 2024
Utilities & green energy
- Electric: Circuit Breakers
- Sewer: Public Sewer
- Water: Public
Community & HOA
Community
- Features: Pool
- Security: Smoke Detector(s), Carbon Monoxide Detector(s), Exterior Cameras
- Condo and coop fee: $150 monthly
- Subdivision: Milos Haven
HOA
- Has HOA: Yes
- Amenities included: Jogging Path, Pool
- Services included: Common Area Maintenance, Maintenance Structure, Maintenance Grounds, Management, Pool(s), Reserve Funds, Road Maintenance, Snow Removal, Trash
- HOA fee: $129 monthly
- HOA name: LEGUM & NORMAN
Location
- Region: Frankford
Financial & listing details
- Price per square foot: $193/sqft
- Tax assessed value: $471,300
- Annual tax amount: $1,007
- Date on market: 3/13/2026
- Listing agreement: Exclusive Right To Sell
- Listing terms: Cash,Conventional,FHA,VA Loan,USDA Loan
- Inclusions: Living Room Tv Wall Mount
- Ownership: Condominium
Price history
| Date | Event | Price |
|---|---|---|
| 5/29/2026 | Sold | $445,000-3%$193/sqft |
Source:  Bright MLS #DESU2106808 Report a problem Bright MLS #DESU2106808 Report a problem | ||
| 5/23/2026 | Pending sale | $458,644$199/sqft |
Source: Bright MLS #DESU2106808 Report a problem | ||
| 5/3/2026 | Contingent | $458,644$199/sqft |
Source: Bright MLS #DESU2106808 Report a problem | ||
| 4/6/2026 | Price change | $458,644-2.1%$199/sqft |
Source: Bright MLS #DESU2106808 Report a problem | ||
| 3/13/2026 | Listed for sale | $468,644+4.1%$204/sqft |
Source: Bright MLS #DESU2106808 Report a problem | ||
| 7/10/2024 | Listing removed | $449,990-2.2%$196/sqft |
Source:  Lennar Homes Report a problem Lennar Homes Report a problem | ||
| 7/2/2024 | Price change | $459,990-6.9%$200/sqft |
Source: Lennar Homes Report a problem | ||
| 5/25/2024 | Listed for sale | $494,190$215/sqft |
Source: Lennar Homes Report a problem | ||
Public tax history
| Year | Property taxes | Tax assessment |
|---|---|---|
| 2025 | $1,136 +648.4% | $235,650 |
| 2024 | $152 +4943.5% | -- |
| 2023 | $3 | -- |
Find assessor info on the county website
Neighborhood: 19945
Nearby homes
- $419,0003 bd3 ba2.1k sqft32435 Norman Ln, Frankford, DE 19945For Sale

- $480,0004 bd4 ba2.2k sqft32429 Norman Ln, Frankford, DE 19945Sold

- $650,0004 bd3 ba2.8k sqft32442 Norman Ln, Frankford, DE 19945Sold

- $350,0004 bd3 ba2.3k sqft31758 Shad Creek Way #TOWNHOUSE 76, Frankford, DE 19945Sold
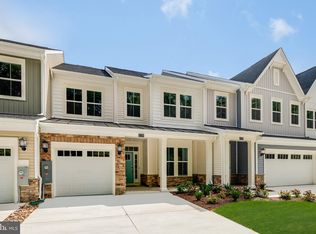
- $399,9904 bd3 ba2.3k sqft31744 Shad Creek Way #TOWNHOUSE 72, Frankford, DE 19945Sold
- $389,9903 bd3 ba2.1k sqft31706 Shad Creek Way #TOWNHOUSE 60, Frankford, DE 19945Sold
- $355,0004 bd3 ba2.3k sqft31726 Shad Creek Way #TOWNHOUSE 66, Frankford, DE 19945Sold
- $400,0003 bd3 ba2.3k sqft31700 Shad Creek Way #TOWNHOUSE 58, Frankford, DE 19945Sold
Nearby schools
GreatSchools rating
- 8/10Lord Baltimore Elementary SchoolGrades: K-5Distance: 2.6 mi
- 7/10Selbyville Middle SchoolGrades: 6-8Distance: 5.6 mi
- 6/10Indian River High SchoolGrades: 9-12Distance: 5.7 mi
Schools provided by the listing agent
- District: Indian River
Source: Bright MLS. This data may not be complete. We recommend contacting the local school district to confirm school assignments for this home.


Get pre-qualified for a loan
At Zillow Home Loans, we can pre-qualify you in as little as 5 minutes with no impact to your credit score.An equal housing lender. NMLS #10287.
Sell for more on Zillow
Get a Zillow Showcase℠ listing at no additional cost and you could sell for .
$445,000
2% more
+$8,900
With Zillow Showcase(estimated)
$453,900
- Delaware
- Sussex County
- Frankford
- 19945
- 32437 Norman Ln
Nearby cities
Nearby zip codes
Other Frankford Topics
