A premier offering in this 4-sided brick ranch nestled on a beautifully landscaped 1.3-acre corner lot in the heart of East Cobb. With over 5,300 square feet of refined living space, this residence exudes traditional elegance and modern comfort. From the moment you step into the gracious foyer, you'll notice the real hardwood floors, sophisticated living and dining rooms, plantation shutters, and a floorplan designed for everyday luxury and effortless entertaining. The chef's dream kitchen is a showstopper-featuring an expansive center island, granite countertops, stainless steel appliances, custom cabinetry, a Butler's pantry, built-in wine rack, and wine cooler. Just off the kitchen, a sun-drenched glass-enclosed sunroom provides the perfect destination for morning coffee or afternoon reading. The main-level primary suite is a serene retreat, offering dual closets and a spa-inspired en suite bath with a luxurious walk-in shower. The finished terrace level is a home unto itself-complete with a living room, full spirit bar, billiard room, game room, home office, a renovated full bathroom, private bedroom, dedicated spa room, and a home theater. Step outside to a backyard oasis. The expanded deck overlooks a lush, park-like setting featuring a sparkling gunite inground pool, a 15' x 12' greenhouse, matching shed, and a charming playset. Located in one of East Cobb's most sought-after school districts with convenient access to top-tier shopping, dining, and entertainment, this timeless estate offers the best of space, privacy, and sophistication.
Closed
$787,500
3244 Beechwood Dr SE, Marietta, GA 30067
4beds
5,316sqft
Single Family Residence
Built in 1965
1.3 Acres Lot
$789,200 Zestimate®
$148/sqft
$4,747 Estimated rent
Home value
$789,200
$726,000 - $852,000
$4,747/mo
Zestimate® history
Owner options
List your home for rent
$4,747/mo
Rent Zestimate®
Find your next renter with Zillow Rental Manager. Plus, with online applications, you can quickly screen prospective tenants – for free.
$4,747/mo
Rent Zestimate®
Refinance and save
$4,805/mo
Est. payment
Refinancing to a lower rate could help reduce your monthly payments and save thousands over the life of the loan.
$4,805/mo
Est. payment
Explore your selling options
Work with a Zillow partner agent
Leverage their expertise and Zillow's premium Showcase listings to get your home seen by more buyers.
Get startedList with your own agent
Get your home in front of millions of buyers by listing it on Zillow.
Learn how to do itSell it yourself
Take full control of how buyers see your home on Zillow by listing For Sale by Owner (FSBO).
List your homeWhat's special
Sparkling gunite inground poolHome officeExpanded deckDedicated spa roomReal hardwood floorsBackyard oasisExpansive center island
Zillow last checked:
Listing updated:
Listed by:
Jules Harper 770-765-5005,
Keller Williams Realty
Bought with:
Matt R Brown, 347237
Keller Williams Realty
Source: GAMLS,MLS#: 10536527
Facts & features
Interior
Bedrooms & bathrooms
- Bedrooms: 4
- Bathrooms: 3
- Full bathrooms: 3
- Main level bathrooms: 2
- Main level bedrooms: 3
Rooms
- Room types: Bonus Room, Den, Family Room, Foyer, Game Room, Media Room, Office, Sun Room
Dining room
- Features: Separate Room
Kitchen
- Features: Breakfast Area, Breakfast Bar, Breakfast Room, Kitchen Island, Pantry, Solid Surface Counters
Heating
- Central, Natural Gas
Cooling
- Ceiling Fan(s), Central Air
Appliances
- Included: Cooktop, Dishwasher, Disposal, Gas Water Heater, Microwave, Oven, Refrigerator, Stainless Steel Appliance(s)
- Laundry: In Basement
Features
- In-Law Floorplan, Master On Main Level, Split Bedroom Plan, Wet Bar
- Flooring: Carpet, Hardwood, Tile
- Windows: Double Pane Windows
- Basement: Bath Finished,Daylight,Exterior Entry,Finished,Full,Interior Entry
- Number of fireplaces: 2
- Fireplace features: Basement, Gas Log, Living Room, Other
- Common walls with other units/homes: No Common Walls
Interior area
- Total structure area: 5,316
- Total interior livable area: 5,316 sqft
- Finished area above ground: 2,707
- Finished area below ground: 2,609
Property
Parking
- Total spaces: 2
- Parking features: Attached, Garage, Garage Door Opener, Kitchen Level, Side/Rear Entrance
- Has attached garage: Yes
Features
- Levels: One
- Stories: 1
- Patio & porch: Deck
- Exterior features: Garden
- Has private pool: Yes
- Pool features: In Ground
- Waterfront features: No Dock Or Boathouse
- Body of water: None
Lot
- Size: 1.3 Acres
- Features: Corner Lot, Level, Private
- Residential vegetation: Wooded
Details
- Additional structures: Greenhouse, Shed(s)
- Parcel number: 17099000080
- Other equipment: Home Theater
Construction
Type & style
- Home type: SingleFamily
- Architectural style: Brick 4 Side,Ranch
- Property subtype: Single Family Residence
Materials
- Brick
- Foundation: Slab
- Roof: Composition
Condition
- Resale
- New construction: No
- Year built: 1965
Utilities & green energy
- Electric: 220 Volts
- Sewer: Public Sewer
- Water: Public
- Utilities for property: Cable Available, Electricity Available, High Speed Internet, Natural Gas Available, Phone Available, Sewer Available, Underground Utilities, Water Available
Community & HOA
Community
- Features: Street Lights
- Security: Smoke Detector(s)
- Subdivision: Terrell Mill Estates
HOA
- Has HOA: Yes
- Services included: Other
- HOA fee: $75 annually
Location
- Region: Marietta
Financial & listing details
- Price per square foot: $148/sqft
- Tax assessed value: $634,610
- Annual tax amount: $3,018
- Date on market: 6/5/2025
- Cumulative days on market: 65 days
- Listing agreement: Exclusive Right To Sell
- Electric utility on property: Yes
Price history
| Date | Event | Price |
|---|---|---|
| 8/22/2025 | Sold | $787,500-1.6%$148/sqft |
Source:  GAMLS #10536527 Report a problem GAMLS #10536527 Report a problem | ||
| 8/9/2025 | Pending sale | $799,900$150/sqft |
Source: GAMLS #10536527 Report a problem | ||
| 7/30/2025 | Price change | $799,900-5.9%$150/sqft |
Source: GAMLS #10536527 Report a problem | ||
| 6/5/2025 | Listed for sale | $850,000+142.9%$160/sqft |
Source: GAMLS #10536527 Report a problem | ||
| 3/20/2009 | Sold | $350,000$66/sqft |
Source: Public Record Report a problem | ||
Public tax history
| Year | Property taxes | Tax assessment |
|---|---|---|
| 2024 | $3,018 +24.1% | $253,844 +5.7% |
| 2023 | $2,432 -11.8% | $240,128 +9.4% |
| 2022 | $2,758 +35.6% | $219,560 +18.5% |
| 2021 | $2,035 -6.6% | $185,312 +4.5% |
| 2020 | $2,179 -6.2% | $177,312 |
| 2019 | $2,322 -44.7% | $177,312 +13.1% |
| 2018 | $4,199 | $156,776 +4% |
| 2017 | $4,199 +7.8% | $150,776 |
| 2016 | $3,894 +7.5% | $150,776 +22.6% |
| 2015 | $3,623 -0.8% | $122,968 |
| 2014 | $3,653 +7% | $122,968 +7.9% |
| 2013 | $3,413 -0.8% | $113,928 |
| 2012 | $3,442 -16% | $113,928 -15.8% |
| 2011 | $4,096 +5.3% | $135,344 |
| 2010 | $3,891 -24.6% | $135,344 -24.6% |
| 2009 | $5,160 +34% | $179,472 +38.6% |
| 2006 | $3,852 -0.4% | $129,464 |
| 2005 | $3,867 | $129,464 |
| 2004 | $3,867 +25.9% | $129,464 +25.9% |
| 2003 | $3,070 | $102,792 |
| 2002 | $3,070 -0.5% | $102,792 |
| 2001 | $3,086 +14.1% | $102,792 -1.6% |
| 2000 | $2,705 | $104,476 |
Find assessor info on the county website
Neighborhood: Terrell Mill Estates
Nearby homes
- $596,4004 bd3 ba3k sqft3224 Beechwood Dr SE, Marietta, GA 30067Off Market
- $761,8004 bd4 ba4.3k sqft1230 Pebble Creek Rd SE, Marietta, GA 30067Off Market
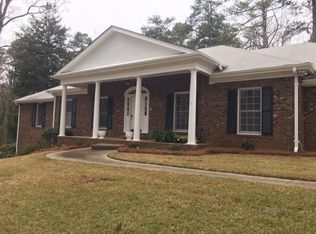
- $594,8004 bd3 ba2.5k sqft3210 Beechwood Dr SE, Marietta, GA 30067Off Market
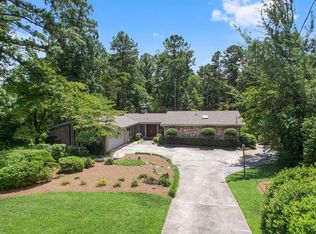
- $745,0005 bd4 ba3.2k sqft3265 Beechwood Dr SE, Marietta, GA 30067Sold
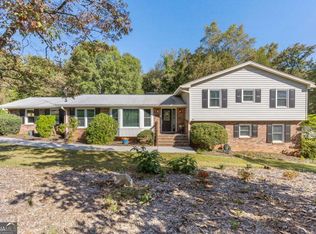
- $564,7004 bd3 ba1.9k sqft3255 Beechwood Dr SE, Marietta, GA 30067Off Market
- $743,2005 bd3 ba3.8k sqft1211 Pebble Creek Rd SE, Marietta, GA 30067Off Market
- $559,1003 bd2 ba2.1k sqft3241 Beechwood Dr SE, Marietta, GA 30067Off Market
- $631,9005 bd3 ba3.4k sqft1229 Pebble Creek Rd SE, Marietta, GA 30067Off Market
Nearby schools
GreatSchools rating
- 3/10Brumby Elementary SchoolGrades: PK-5Distance: 0.7 mi
- 6/10East Cobb Middle SchoolGrades: 6-8Distance: 0.6 mi
- 7/10Wheeler High SchoolGrades: 9-12Distance: 2.9 mi
Schools provided by the listing agent
- Elementary: Brumby
- Middle: East Cobb
- High: Wheeler
Source: GAMLS. This data may not be complete. We recommend contacting the local school district to confirm school assignments for this home.
Get a cash offer in 3 minutes
Find out how much your home could sell for in as little as 3 minutes with a no-obligation cash offer.
Estimated market value
$789,200
Get a cash offer in 3 minutes
Find out how much your home could sell for in as little as 3 minutes with a no-obligation cash offer.
Estimated market value
$789,200
- Georgia
- Cobb County
- Marietta
- 30067
- Terrell Mill Estates
- 3244 Beechwood Dr SE
Nearby cities
Nearby neighborhoods
Nearby zip codes
Other Marietta Topics
