This beautifully updated home in Terrell Mill Estates sits on a private, fenced 1.3-acre lot and features a gunite 18x36 pool with pebble finish, stone coping, new travertine pool deck and artificial turf, along with multiple decks, patios and sunroom. The renovated kitchen offers brand new quartz counters, new appliances and a new sink. The living and dining areas are open concept with real hardwood floors, fresh paint, high ceilings, and a cozy fireplace with gas logs. The primary suite includes a luxurious spa-like bathroom with soaking tub and large shower with new glass enclosure and spacious walk-in closet, and the secondary baths have all been updated. The finished basement provides additional living space with fireplace, kitchenette, dedicated storage area and walk-out access to the pool. A large laundry mudroom with storage and a utility sink adds convenience. A two-car side entry garage, newer driveway and walkway, double-pane windows, fresh landscaping, and easy access to the Chattahoochee National Forest and hiking trails complete this exceptional property.
Closed
$745,000
3265 Beechwood Dr SE, Marietta, GA 30067
5beds
3,265sqft
Single Family Residence
Built in 1965
1.3 Acres Lot
$749,400 Zestimate®
$228/sqft
$4,683 Estimated rent
Home value
$749,400
$697,000 - $809,000
$4,683/mo
Zestimate® history
Owner options
List your home for rent
$4,683/mo
Rent Zestimate®
Find your next renter with Zillow Rental Manager. Plus, with online applications, you can quickly screen prospective tenants – for free.
$4,683/mo
Rent Zestimate®
Refinance and save
$4,519/mo
Est. payment
Refinancing to a lower rate could help reduce your monthly payments and save thousands over the life of the loan.
$4,519/mo
Est. payment
Explore your selling options
Work with a Zillow partner agent
Leverage their expertise and Zillow's premium Showcase listings to get your home seen by more buyers.
Get startedList with your own agent
Get your home in front of millions of buyers by listing it on Zillow.
Learn how to do itSell it yourself
Take full control of how buyers see your home on Zillow by listing For Sale by Owner (FSBO).
List your homeWhat's special
Zillow last checked:
Listing updated:
Listed by:
Randi Soniker 678-923-7337,
Compass
Bought with:
Jerry Wells, 257348
Chapman Hall Premier, Realtors
Source: GAMLS,MLS#: 10625790
Facts & features
Interior
Bedrooms & bathrooms
- Bedrooms: 5
- Bathrooms: 4
- Full bathrooms: 3
- 1/2 bathrooms: 1
Rooms
- Room types: Den, Family Room, Foyer, Laundry, Sun Room
Dining room
- Features: Dining Rm/Living Rm Combo, Seats 12+
Kitchen
- Features: Breakfast Area, Walk-in Pantry
Heating
- Central
Cooling
- Ceiling Fan(s), Central Air
Appliances
- Included: Dishwasher, Disposal, Microwave, Oven, Stainless Steel Appliance(s)
- Laundry: Mud Room
Features
- High Ceilings, Rear Stairs, Separate Shower, Soaking Tub, Tile Bath, Walk-In Closet(s)
- Flooring: Carpet, Hardwood, Tile
- Windows: Bay Window(s), Double Pane Windows, Window Treatments
- Basement: Daylight,Exterior Entry,Finished,Interior Entry
- Number of fireplaces: 2
- Fireplace features: Basement, Family Room, Gas Log, Gas Starter
- Common walls with other units/homes: No Common Walls
Interior area
- Total structure area: 3,265
- Total interior livable area: 3,265 sqft
- Finished area above ground: 2,760
- Finished area below ground: 505
Property
Parking
- Total spaces: 2
- Parking features: Attached, Garage, Garage Door Opener, Kitchen Level, Side/Rear Entrance
- Has attached garage: Yes
Features
- Levels: Multi/Split
- Patio & porch: Deck, Patio
- Exterior features: Sprinkler System
- Has private pool: Yes
- Pool features: In Ground
- Fencing: Back Yard,Fenced
- Waterfront features: No Dock Or Boathouse
- Body of water: None
Lot
- Size: 1.3 Acres
- Features: Private
Details
- Parcel number: 17099100050
Construction
Type & style
- Home type: SingleFamily
- Architectural style: Brick 4 Side,Traditional
- Property subtype: Single Family Residence
Materials
- Brick
- Roof: Composition
Condition
- Resale
- New construction: No
- Year built: 1965
Utilities & green energy
- Sewer: Public Sewer
- Water: Public
- Utilities for property: Cable Available, Electricity Available, High Speed Internet, Natural Gas Available, Phone Available, Sewer Available, Sewer Connected, Water Available
Community & HOA
Community
- Features: Street Lights
- Security: Smoke Detector(s)
- Subdivision: Terrell Mill Estates
HOA
- Has HOA: No
- Services included: Other
Location
- Region: Marietta
Financial & listing details
- Price per square foot: $228/sqft
- Tax assessed value: $636,690
- Annual tax amount: $2,826
- Date on market: 10/16/2025
- Cumulative days on market: 13 days
- Listing agreement: Exclusive Right To Sell
- Electric utility on property: Yes
Price history
| Date | Event | Price |
|---|---|---|
| 11/21/2025 | Sold | $745,000$228/sqft |
Source:  GAMLS #10625790 Report a problem GAMLS #10625790 Report a problem | ||
| 10/16/2025 | Listed for sale | $745,000+16.9%$228/sqft |
Source:  FMLS GA #7666548 Report a problem FMLS GA #7666548 Report a problem | ||
| 1/10/2024 | Sold | $637,500-1.9%$195/sqft |
Source: Public Record Report a problem | ||
| 11/28/2023 | Pending sale | $650,000$199/sqft |
Source: GAMLS #10222672 Report a problem | ||
| 11/17/2023 | Listed for sale | $650,000$199/sqft |
Source: GAMLS #10222672 Report a problem | ||
| 11/13/2023 | Pending sale | $650,000$199/sqft |
Source: GAMLS #10222672 Report a problem | ||
| 11/9/2023 | Listed for sale | $650,000$199/sqft |
Source: GAMLS #10222672 Report a problem | ||
Public tax history
| Year | Property taxes | Tax assessment |
|---|---|---|
| 2024 | $6,379 +49.9% | $254,676 +40.1% |
| 2023 | $4,256 -5.1% | $181,812 +9.6% |
| 2022 | $4,486 +8.4% | $165,932 +10.6% |
| 2021 | $4,138 +4.4% | $150,040 +5.6% |
| 2020 | $3,963 | $142,040 |
| 2019 | $3,963 +12.9% | $142,040 +14% |
| 2018 | $3,509 | $124,648 +5.1% |
| 2017 | $3,509 +11.2% | $118,648 |
| 2016 | $3,156 +20.7% | $118,648 +21.6% |
| 2015 | $2,614 -0.8% | $97,568 |
| 2014 | $2,636 +8.2% | $97,568 +8.2% |
| 2013 | $2,437 -0.8% | $90,168 |
| 2012 | $2,457 -15.2% | $90,168 -13.8% |
| 2011 | $2,899 +5.4% | $104,608 |
| 2010 | $2,750 -23% | $104,608 -21.5% |
| 2009 | $3,572 +3.6% | $133,220 +14.9% |
| 2006 | $3,449 -0.4% | $115,948 |
| 2005 | $3,463 | $115,948 |
| 2004 | $3,463 +27.6% | $115,948 +27.6% |
| 2003 | $2,715 +0% | $90,896 |
| 2002 | $2,715 -0.5% | $90,896 |
| 2001 | $2,729 +12.4% | $90,896 +9.1% |
| 2000 | $2,427 | $83,277 |
Find assessor info on the county website
Neighborhood: Terrell Mill Estates
Nearby homes
- $542,1004 bd3 ba2.6k sqft3281 Beechwood Dr SE, Marietta, GA 30067Off Market
- $564,7004 bd3 ba1.9k sqft3255 Beechwood Dr SE, Marietta, GA 30067Off Market

- $572,9004 bd2 ba2.2k sqft3293 Beechwood Dr SE, Marietta, GA 30067Off Market
- $743,2005 bd3 ba3.8k sqft1211 Pebble Creek Rd SE, Marietta, GA 30067Off Market
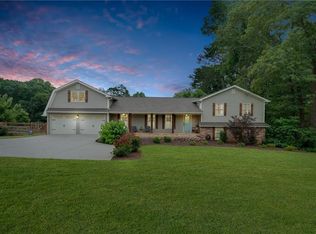
- $559,1003 bd2 ba2.1k sqft3241 Beechwood Dr SE, Marietta, GA 30067Off Market
- $787,5004 bd3 ba5.3k sqft3244 Beechwood Dr SE, Marietta, GA 30067Sold
- $583,7003 bd2 ba3k sqft3210 Lakeridge Dr SE, Marietta, GA 30067Off Market
- $523,8004 bd2 ba2.4k sqft3208 Lakeridge Dr SE, Marietta, GA 30067Off Market
Nearby schools
GreatSchools rating
- 3/10Brumby Elementary SchoolGrades: PK-5Distance: 0.7 mi
- 6/10East Cobb Middle SchoolGrades: 6-8Distance: 0.6 mi
- 7/10Wheeler High SchoolGrades: 9-12Distance: 2.8 mi
Schools provided by the listing agent
- Elementary: Brumby
- Middle: East Cobb
- High: Wheeler
Source: GAMLS. This data may not be complete. We recommend contacting the local school district to confirm school assignments for this home.
Get a cash offer in 3 minutes
Find out how much your home could sell for in as little as 3 minutes with a no-obligation cash offer.
Estimated market value
$749,400
Get a cash offer in 3 minutes
Find out how much your home could sell for in as little as 3 minutes with a no-obligation cash offer.
Estimated market value
$749,400
- Georgia
- Cobb County
- Marietta
- 30067
- Terrell Mill Estates
- 3265 Beechwood Dr SE
Nearby cities
Nearby neighborhoods
Nearby zip codes
Other Marietta Topics
