NEW PRICE!! You are greeted by a lovely well maintained Front Garden. The Inviting Foyer leads to the Open Living Area with Breakfast Nook and spacious kitchen cabinets, granite counter tops and an Island bar. The Dining rm has an architectural canopy above, the Family/TV Rm and Living Rm are separated by another Architectural feature and a 2-sided Gas Fireplace. Sliding Doors take you out to the Screened Lanai where you feel surrounded by a Magical Forest where birds and sometimes deer will visit. A spacious Master Bedrm with double Tray ceiling and a Master Bath w/Open Shower and Garden Tub. Walk-In Closet w/ mirrored sliding doors. Front Bedrm used as
Office. 2nd Bedrm w/ adjacent Bathrm is a perfect Guest Suite. Plantation Shutters adorn all windows. Garage oversized 2 car w/ Walk-up Attic above. All this with access to amenities offered by Halifax Plantation Golf Club. Restaurant, Pub, Banquet Hall, for the public to enjoy and Golf ,Tennis and Pool, some by membership or pay and play. Close to Shopping and Outdoor living. ROOF 2020 AC 2022
You can enjoy Hiking,Biking,Canoeing, Fishing in Bulow and Tomoka State Parks. Take yourself and your dog for a daily walk around Halifax Plantation. Drive through the State Park to the Beach about 10 minutes away. This is the right place to enjoy the Old Florida Life.
Closed
$440,000
3244 Galty Cir, Ormond Beach, FL 32174
3beds
2,088sqft
Single Family Residence, Residential
Built in 2002
6,098 Square Feet Lot
$433,900 Zestimate®
$211/sqft
$2,600 Estimated rent
Home value
$433,900
$395,000 - $477,000
$2,600/mo
Zestimate® history
Owner options
List your home for rent
$2,600/mo
Rent Zestimate®
Find your next renter with Zillow Rental Manager. Plus, with online applications, you can quickly screen prospective tenants – for free.
$2,600/mo
Rent Zestimate®
Refinance and save
$3,235/mo
Est. payment
Refinancing to a lower rate could help reduce your monthly payments and save thousands over the life of the loan.
$3,235/mo
Est. payment
Explore your selling options
Work with a Zillow partner agent
Leverage their expertise and Zillow's premium Showcase listings to get your home seen by more buyers.
Get startedList with your own agent
Get your home in front of millions of buyers by listing it on Zillow.
Learn how to do itSell it yourself
Take full control of how buyers see your home on Zillow by listing For Sale by Owner (FSBO).
List your homeWhat's special
Island barScreened lanaiMagical forestGranite counter topsSpacious master bedrmBreakfast nookSpacious kitchen cabinets
Zillow last checked:
Listing updated:
Listed by:
Annalena Charla 386-793-2793,
RE/MAX Signature
Bought with:
non member
Nonmember office
Source: DBAMLS,MLS#: 1216058
Facts & features
Interior
Bedrooms & bathrooms
- Bedrooms: 3
- Bathrooms: 2
- Full bathrooms: 2
Bedroom 1
- Level: Main
- Area: 221 Square Feet
- Dimensions: 13.00 x 17.00
Bedroom 2
- Level: Main
- Area: 132 Square Feet
- Dimensions: 11.00 x 12.00
Bedroom 3
- Level: Main
- Area: 195 Square Feet
- Dimensions: 13.00 x 15.00
Dining room
- Level: Main
- Area: 127.44 Square Feet
- Dimensions: 10.80 x 11.80
Family room
- Level: Main
- Area: 216 Square Feet
- Dimensions: 12.00 x 18.00
Kitchen
- Level: Main
- Area: 247.2 Square Feet
- Dimensions: 12.00 x 20.60
Laundry
- Level: Main
- Area: 72 Square Feet
- Dimensions: 6.00 x 12.00
Living room
- Level: Main
- Area: 262.5 Square Feet
- Dimensions: 15.00 x 17.50
Other
- Description: 2-car gar w/4 ft extension
- Level: Main
- Area: 625 Square Feet
- Dimensions: 25.00 x 25.00
Heating
- Electric, Heat Pump
Cooling
- Central Air, Electric
Appliances
- Included: Washer, Refrigerator, Microwave, Electric Water Heater, Electric Range, Dryer, Disposal, Dishwasher
- Laundry: In Unit, Sink
Features
- Breakfast Bar, Breakfast Nook, Built-in Features, Ceiling Fan(s), Entrance Foyer, Kitchen Island, Open Floorplan, Pantry, Primary Bathroom -Tub with Separate Shower, Vaulted Ceiling(s), Walk-In Closet(s)
- Flooring: Carpet, Tile
- Number of fireplaces: 1
- Fireplace features: Double Sided, Gas
- Furnished: Yes
Interior area
- Total structure area: 2,942
- Total interior livable area: 2,088 sqft
Property
Parking
- Total spaces: 2
- Parking features: Attached, Garage, Garage Door Opener
- Attached garage spaces: 2
Features
- Levels: One
- Stories: 1
- Patio & porch: Covered, Rear Porch, Screened
- Has view: Yes
- View description: Trees/Woods
Lot
- Size: 6,098 Square Feet
- Dimensions: 59.0 ft x 110.0 ft
- Features: Sprinklers In Front, Sprinklers In Rear, Wooded
Details
- Parcel number: 313712000070
- Zoning description: Residential
Construction
Type & style
- Home type: SingleFamily
- Architectural style: Contemporary
- Property subtype: Single Family Residence, Residential
Materials
- Block, Stucco
- Foundation: Slab
- Roof: Shingle
Condition
- New construction: No
- Year built: 2002
Utilities & green energy
- Electric: 200+ Amp Service, Underground
- Sewer: Public Sewer
- Water: Public
- Utilities for property: Cable Available, Electricity Available, Sewer Connected, Water Connected
Green energy
- Energy efficient items: HVAC, Thermostat
Community & HOA
Community
- Security: Security System Owned, Smoke Detector(s)
- Subdivision: Halifax Plantation
HOA
- Has HOA: Yes
- Amenities included: Clubhouse, Maintenance Grounds, Management, Management - On Site
- Services included: Maintenance Grounds, Pest Control
- HOA fee: $195 quarterly
- HOA name: Halifac plant.HOA/ Shadow Wood N.Assoc
- HOA phone: 386-275-1087
- Second HOA fee: $180 monthly
Location
- Region: Ormond Beach
Financial & listing details
- Price per square foot: $211/sqft
- Tax assessed value: $372,759
- Annual tax amount: $2,862
- Date on market: 7/26/2025
- Listing terms: Cash,Conventional,VA Loan
- Electric utility on property: Yes
- Road surface type: Paved
Price history
| Date | Event | Price |
|---|---|---|
| 10/20/2025 | Sold | $440,000-2.2%$211/sqft |
Source:  DBAMLS #1216058 Report a problem DBAMLS #1216058 Report a problem | ||
| 10/18/2025 | Pending sale | $450,000$216/sqft |
Source: DBAMLS #1216058 Report a problem | ||
| 9/20/2025 | Contingent | $450,000$216/sqft |
Source: DBAMLS #1216058 Report a problem | ||
| 8/1/2025 | Price change | $450,000-3.2%$216/sqft |
Source: DBAMLS #1216058 Report a problem | ||
| 7/26/2025 | Listed for sale | $465,000+136.2%$223/sqft |
Source: DBAMLS #1216058 Report a problem | ||
| 9/7/2002 | Sold | $196,900$94/sqft |
Source: Public Record Report a problem | ||
Public tax history
| Year | Property taxes | Tax assessment |
|---|---|---|
| 2025 | $2,918 +1.9% | $372,759 +99.2% |
| 2024 | $2,863 +2.5% | $187,163 +3% |
| 2023 | $2,792 +2.2% | $181,712 +3% |
| 2022 | $2,731 | $176,419 +3% |
| 2021 | -- | $171,281 +1.4% |
| 2020 | $2,747 | $168,916 +2.3% |
| 2019 | $2,747 +1.2% | $165,118 +1.9% |
| 2018 | $2,716 +1.4% | $162,039 +2.1% |
| 2017 | $2,678 +0.6% | $158,706 +2.1% |
| 2016 | $2,663 -1.7% | $155,442 +0.7% |
| 2015 | $2,709 +1.2% | $154,361 +0.8% |
| 2014 | $2,677 | $153,136 +1.5% |
| 2013 | -- | $150,873 +1.7% |
| 2012 | -- | $148,351 -4.1% |
| 2011 | -- | $154,727 -14.2% |
| 2010 | -- | $180,278 -7.4% |
| 2009 | -- | $194,607 +3.1% |
| 2007 | -- | $188,750 -0.5% |
| 2006 | -- | $189,670 +6.1% |
| 2005 | -- | $178,783 +3% |
| 2004 | -- | $173,576 +1.9% |
| 2003 | -- | $170,340 +540.3% |
| 2002 | -- | $26,602 |
| 2001 | -- | $26,602 +312.1% |
| 2000 | -- | $6,455 |
Find assessor info on the county website
Neighborhood: 32174
Nearby homes
- $395,2003 bd2 ba1.9k sqft3240 Galty Cir, Ormond Beach, FL 32174Off Market

- $469,2002 bd2 ba2k sqft1305 Munster Cir, Ormond Beach, FL 32174Off Market

- $356,9003 bd2 ba1.6k sqft3236 Galty Cir, Ormond Beach, FL 32174Off Market
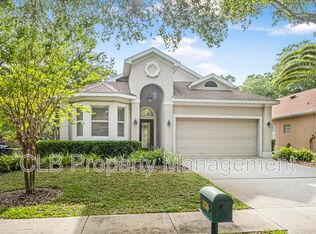
- $402,9905 bd3 ba2.4k sqft1368 Cork Dr, Ormond Beach, FL 32174Sold
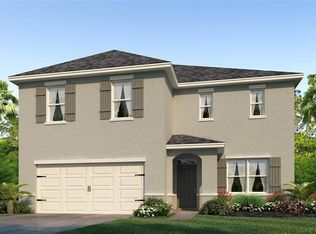
- $387,2003 bd2 ba1.9k sqft1309 Munster Cir, Ormond Beach, FL 32174Off Market
- $415,0003 bd2 ba2k sqft3247 Galty Cir, Ormond Beach, FL 32174Sold
- $359,0003 bd2 ba1.9k sqft3243 Galty Cir, Ormond Beach, FL 32174Off Market
- $385,1003 bd2 ba1.9k sqft1313 Munster Cir, Ormond Beach, FL 32174Off Market
Nearby schools
GreatSchools rating
- 8/10Pine Trail Elementary SchoolGrades: PK-5Distance: 7.8 mi
- 5/10Ormond Beach Middle SchoolGrades: 6-8Distance: 6.7 mi
- 7/10Seabreeze High SchoolGrades: 9-12Distance: 10.4 mi
Schools provided by the listing agent
- Elementary: Pine Trail
- Middle: Ormond Beach
- High: Seabreeze
Source: DBAMLS. This data may not be complete. We recommend contacting the local school district to confirm school assignments for this home.
Get a cash offer in 3 minutes
Find out how much your home could sell for in as little as 3 minutes with a no-obligation cash offer.
Estimated market value
$433,900
Get a cash offer in 3 minutes
Find out how much your home could sell for in as little as 3 minutes with a no-obligation cash offer.
Estimated market value
$433,900
- Florida
- Volusia County
- Ormond Beach
- 32174
- 3244 Galty Cir
Nearby cities
Nearby neighborhoods
Nearby zip codes
Other Ormond Beach Topics
