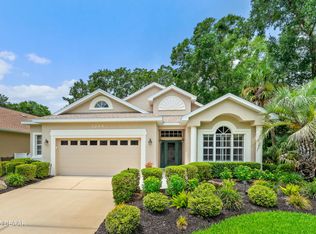
Welcome to this exquisite single-family residence nestled in the sought after Halifax Plantation golf community in Ormond Beach, FL. Perfect for families seeking elegance and comfort, this custom-designed 3-bedroom, 2-bath concrete block home is a masterpiece of style and functionality.
Step into the impressive tiled foyer that seamlessly transitions into the formal dining and living rooms adorned with high ceilings, decorative shelving, and elegant architectural details like arches, inlays, and niches. The heart of the home is the gourmet kitchen, boasting granite counters, oversized cabinetry with crown molding, a large island/breakfast bar, a five-burner flat range, and a cozy eat-in dining area, all illuminated by recessed and under/upper cabinet lighting. The family room, warmed by a two-sided gas fireplace, is an inviting space that opens to a spacious covered lanai through double sliders, offering a serene view of the private backyard embraced by nature. On the other side of the two-sided fireplace, the living room offers an expansive triple slider to access the lanai allowing seamless flow throughout the living spaces.
Retire to the luxurious owner's ensuite, featuring a double tray ceiling, custom window treatments, and a spa-like bath with a walk-in closet, garden tub, walk-in shower, and double sink vanity. Additional bedrooms are conveniently located in separate wings, providing privacy and comfort for guests and family members.
This stunning home also includes a new 2018 roof, two-car garage, plantation shutters, custom drapes, an inside laundry/utility room, and a beautifully landscaped corner lot. Located just a short drive from area beaches, shops, and dining, this Ormond Beach gem is a rare find for discerning families.
Closed
$415,000
3247 Galty Cir, Ormond Beach, FL 32174
3beds
2,088sqft
Single Family Residence, Residential
Built in 2002
8,712 Square Feet Lot
$410,500 Zestimate®
$199/sqft
$2,516 Estimated rent
Home value
$410,500
$369,000 - $456,000
$2,516/mo
Zestimate® history
Owner options
List your home for rent
$2,516/mo
Rent Zestimate®
Find your next renter with Zillow Rental Manager. Plus, with online applications, you can quickly screen prospective tenants – for free.
$2,516/mo
Rent Zestimate®
Refinance and save
$2,992/mo
Est. payment
Refinancing to a lower rate could help reduce your monthly payments and save thousands over the life of the loan.
$2,992/mo
Est. payment
Explore your selling options
Work with a Zillow partner agent
Leverage their expertise and Zillow's premium Showcase listings to get your home seen by more buyers.
Get startedList with your own agent
Get your home in front of millions of buyers by listing it on Zillow.
Learn how to do itSell it yourself
Take full control of how buyers see your home on Zillow by listing For Sale by Owner (FSBO).
List your homeWhat's special
Two-sided gas fireplaceGranite countersHigh ceilingsFamily roomCustom drapesSpa-like bathSpacious covered lanai
Zillow last checked:
Listing updated:
Listed by:
Taner Banks 386-506-1157,
Keller Williams Realty Atlantic Partners St Augustine
Bought with:
Alex Rosser, 3544836
Redfin Corporation
Source: DBAMLS,MLS#: 1205519
Facts & features
Interior
Bedrooms & bathrooms
- Bedrooms: 3
- Bathrooms: 2
- Full bathrooms: 2
Bedroom 1
- Level: Main
- Area: 216.4 Square Feet
- Dimensions: 17.08 x 12.67
Bedroom 2
- Level: Main
- Area: 165.68 Square Feet
- Dimensions: 13.17 x 12.58
Bedroom 3
- Level: Main
- Area: 140.78 Square Feet
- Dimensions: 11.83 x 11.90
Dining room
- Level: Main
- Area: 216.3 Square Feet
- Dimensions: 15.00 x 14.42
Family room
- Level: Main
- Area: 256.88 Square Feet
- Dimensions: 20.42 x 12.58
Kitchen
- Level: Main
- Area: 163.44 Square Feet
- Dimensions: 12.67 x 12.90
Living room
- Level: Main
- Area: 251.23 Square Feet
- Dimensions: 18.50 x 13.58
Heating
- Central, Electric
Cooling
- Central Air, Electric
Appliances
- Included: Washer, Refrigerator, Microwave, Electric Water Heater, Electric Range, Dryer, Dishwasher
- Laundry: Electric Dryer Hookup, Washer Hookup
Features
- Breakfast Bar, Breakfast Nook, Eat-in Kitchen, Entrance Foyer, Kitchen Island, Open Floorplan, Primary Bathroom -Tub with Separate Shower, Split Bedrooms, Walk-In Closet(s)
- Flooring: Carpet, Tile
- Number of fireplaces: 1
- Fireplace features: Double Sided, Gas
Interior area
- Total structure area: 2,978
- Total interior livable area: 2,088 sqft
Property
Parking
- Total spaces: 2
- Parking features: Attached, Garage
- Attached garage spaces: 2
Features
- Levels: One
- Stories: 1
- Patio & porch: Rear Porch, Screened
Lot
- Size: 8,712 Square Feet
- Dimensions: 70 x 125
- Features: Corner Lot
Details
- Parcel number: 313712000080
- Zoning description: Single Family
Construction
Type & style
- Home type: SingleFamily
- Architectural style: Contemporary
- Property subtype: Single Family Residence, Residential
Materials
- Block, Concrete, Stucco
- Foundation: Slab
- Roof: Shingle
Condition
- New construction: No
- Year built: 2002
Utilities & green energy
- Sewer: Public Sewer
- Water: Public
- Utilities for property: Cable Available, Electricity Connected, Sewer Connected, Water Connected
Community & HOA
Community
- Security: Smoke Detector(s)
- Subdivision: Halifax Plantation
HOA
- Has HOA: Yes
- Amenities included: Clubhouse, Fitness Center, Maintenance Grounds, Pool, Tennis Court(s)
- HOA fee: $145 monthly
- HOA name: Shadow Woods/Halifax Plantation Phase 2
- HOA phone: 386-275-1087
- Second HOA fee: $195 quarterly
Location
- Region: Ormond Beach
Financial & listing details
- Price per square foot: $199/sqft
- Tax assessed value: $360,298
- Annual tax amount: $6,825
- Date on market: 11/4/2024
- Listing terms: Cash,Conventional,FHA,VA Loan
- Electric utility on property: Yes
- Road surface type: Asphalt
Price history
| Date | Event | Price |
|---|---|---|
| 1/9/2025 | Sold | $415,000-2.4%$199/sqft |
Source:  DBAMLS #1205519 Report a problem DBAMLS #1205519 Report a problem | ||
| 12/12/2024 | Pending sale | $425,000$204/sqft |
Source:  Stellar MLS #FC304915 Report a problem Stellar MLS #FC304915 Report a problem | ||
| 12/11/2024 | Contingent | $425,000$204/sqft |
Source: DBAMLS #1205519 Report a problem | ||
| 12/3/2024 | Price change | $425,000-1.2%$204/sqft |
Source: DBAMLS #1205519 Report a problem | ||
| 11/25/2024 | Price change | $430,000-1.4%$206/sqft |
Source: DBAMLS #1205519 Report a problem | ||
| 11/4/2024 | Listed for sale | $436,000-0.8%$209/sqft |
Source: Stellar MLS #FC304915 Report a problem | ||
| 10/20/2024 | Listing removed | $439,500$210/sqft |
Source: DBAMLS #1203139 Report a problem | ||
| 9/4/2024 | Price change | $439,500-2.3%$210/sqft |
Source: DBAMLS #1203139 Report a problem | ||
| 8/26/2024 | Listed for sale | $450,000+5.9%$216/sqft |
Source: DBAMLS #1203139 Report a problem | ||
| 8/3/2023 | Listing removed | -- |
Source: Zillow Rentals Report a problem | ||
| 6/27/2023 | Price change | $2,500-3.8%$1/sqft |
Source: Zillow Rentals Report a problem | ||
| 6/21/2023 | Listed for rent | $2,600$1/sqft |
Source: Zillow Rentals Report a problem | ||
| 5/8/2023 | Sold | $425,000$204/sqft |
Source: DBAMLS #1102392 Report a problem | ||
| 4/21/2023 | Contingent | $425,000$204/sqft |
Source: DBAMLS #1102392 Report a problem | ||
| 4/11/2023 | Price change | $425,000-5.6%$204/sqft |
Source: DBAMLS #1102392 Report a problem | ||
| 2/14/2023 | Price change | $450,000-5.3%$216/sqft |
Source: DBAMLS #1102392 Report a problem | ||
| 10/24/2022 | Listed for sale | $475,000+1726.9%$227/sqft |
Source: DBAMLS #1102392 Report a problem | ||
| 12/12/2001 | Sold | $26,000$12/sqft |
Source: Public Record Report a problem | ||
Public tax history
| Year | Property taxes | Tax assessment |
|---|---|---|
| 2025 | $6,561 -5% | $360,298 -3.8% |
| 2024 | $6,907 +1.2% | $374,697 +2.6% |
| 2023 | $6,825 +232.4% | $365,128 +112.5% |
| 2022 | $2,053 | $171,829 +3% |
| 2021 | -- | $166,824 +1.4% |
| 2020 | $2,033 | $164,521 +2.3% |
| 2019 | $2,033 +3.6% | $160,822 +1.9% |
| 2018 | $1,963 +2.2% | $157,823 +2.1% |
| 2017 | $1,921 +1.9% | $154,577 +2.1% |
| 2016 | $1,884 -2.3% | $151,398 +0.7% |
| 2015 | $1,928 +1.1% | $150,346 +0.8% |
| 2014 | $1,907 | $149,153 +1.5% |
| 2013 | -- | $146,949 +1.7% |
| 2012 | -- | $144,493 -3.5% |
| 2011 | -- | $149,721 -14% |
| 2010 | -- | $174,025 -7.9% |
| 2009 | -- | $188,962 +3.1% |
| 2007 | -- | $183,275 -0.5% |
| 2006 | -- | $184,169 +6.1% |
| 2005 | -- | $173,597 +3% |
| 2004 | -- | $168,541 +1.9% |
| 2003 | -- | $165,398 +630.6% |
| 2002 | -- | $22,640 |
| 2001 | -- | $22,640 +250.7% |
| 2000 | -- | $6,455 |
Find assessor info on the county website
Neighborhood: 32174
Nearby homes
- $360,2003 bd2 ba1.9k sqft3243 Galty Cir, Ormond Beach, FL 32174Off Market

- $256,900-- bd-- ba-- sqft3248 Galty Cir, Ormond Beach, FL 32174Off Market
- $399,2003 bd2 ba2.5k sqft3239 Galty Cir, Ormond Beach, FL 32174Off Market
- $440,0003 bd2 ba2k sqft3244 Galty Cir, Ormond Beach, FL 32174Sold
- $402,9905 bd3 ba2.4k sqft1368 Cork Dr, Ormond Beach, FL 32174Sold
- $397,5003 bd2 ba1.9k sqft3240 Galty Cir, Ormond Beach, FL 32174Off Market
- $383,2003 bd2 ba1.9k sqft3235 Galty Cir, Ormond Beach, FL 32174Off Market
- $358,7003 bd2 ba1.6k sqft3236 Galty Cir, Ormond Beach, FL 32174Off Market
Nearby schools
GreatSchools rating
- 8/10Pine Trail Elementary SchoolGrades: PK-5Distance: 7.8 mi
- 5/10Ormond Beach Middle SchoolGrades: 6-8Distance: 6.7 mi
- 7/10Seabreeze High SchoolGrades: 9-12Distance: 10.4 mi
Schools provided by the listing agent
- Elementary: Pine Trail
- Middle: Ormond Beach
- High: Seabreeze
Source: DBAMLS. This data may not be complete. We recommend contacting the local school district to confirm school assignments for this home.
Get a cash offer in 3 minutes
Find out how much your home could sell for in as little as 3 minutes with a no-obligation cash offer.
Estimated market value
$410,500
Get a cash offer in 3 minutes
Find out how much your home could sell for in as little as 3 minutes with a no-obligation cash offer.
Estimated market value
$410,500
- Florida
- Volusia County
- Ormond Beach
- 32174
- 3247 Galty Cir
Nearby cities
Nearby neighborhoods
Nearby zip codes
Other Ormond Beach Topics
