Skip main navigation
Sold for $985,000
  • $985,000

    3244 Huckleberry Way, Loveland, CO 80538

    5beds
    4,385sqft
    Single Family Residence
    Built in 2000
    2.15 Acres Lot
    $983,000 Zestimate®
    $225/sqft
    $3,916 Estimated rent

    Home value

    $983,000

    $934,000 - $1.03M

    $3,916/mo

    Zestimate® history
    Loading
    Loading...

    Owner options

    List your home for rent

    $3,916/mo

    Rent Zestimate®

    Find your next renter with Zillow Rental Manager. Plus, with online applications, you can quickly screen prospective tenants – for free.

    Learn more

    $3,916/mo

    Rent Zestimate®

    Refinance and save

    $6,247/mo

    Est. payment

    Refinancing to a lower rate could help reduce your monthly payments and save thousands over the life of the loan.

    See today's rates

    $6,247/mo

    Est. payment

    Explore your selling options

    Work with a Zillow partner agent

    Leverage their expertise and Zillow's premium Showcase listings to get your home seen by more buyers.

    Get started

    List with your own agent

    Get your home in front of millions of buyers by listing it on Zillow.

    Learn how to do it

    Sell it yourself

    Take full control of how buyers see your home on Zillow by listing For Sale by Owner (FSBO).

    List your home

    What's special

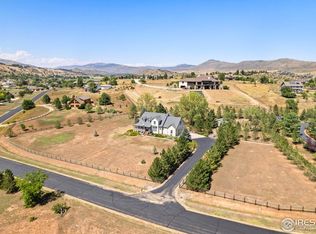

    Discover your dream home nestled on 2.15-acre property with breathtaking views of the foothills. Sit on your front porch relaxing on the covered front porch looking for elk. Stunning 2-story, 3-car garage, home offers space and touches designed for elegant, comfortable, country living. 5 bedrooms, 4 bath home features a main floor primary suite with five-piece bathroom, walk in closet and back patio access, covered and uncovered. Newly refinished hardwoods on the main level. Love cooking in your gourmet kitchen with custom cabinets, granite tile counters, double oven, and flat-top stove. Enjoy cozy gas fireplace and vaulted ceilings in the living room. A formal dining or dedicated office is off the kitchen; as well as a laundry room featuring a washtub with built-in cabinets for added storage & organization. Relax or entertain on the partially covered back patio. Includes a protective animal pen with metal fencing and outdoor shed. An additional 2 bedrooms upstairs with full bath with double sinks, (separate privacy door) and a bonus room. Large finished basement includes 2 bedrooms, 3/4 bath, rec room, and wet bar setup. Check out the door in the toilet & Bath. Peaceful rural living with easy access to town-don't miss this foothills gem! Close 40 min drive to Estes Park and 10 min drive to amenities in Loveland.

    Zillow last checked:

    Listing updated:

    Listed by:

    Nanci Garnand 970-227-1327,

    Real Broker, LLC DBA Real

    Bought with:

    Brandi Broadley, 100050890

    Group Harmony

    Source: REcolorado as distributed by MLS GRID,MLS#: 8145564MLS Logo

    Facts & features

    Interior

    Bedrooms & bathrooms
    • Bedrooms: 5
    • Bathrooms: 4
    • Full bathrooms: 2
    • 3/4 bathrooms: 1
    • 1/2 bathrooms: 1
    • Main level bathrooms: 2
    • Main level bedrooms: 1
    Primary bedroom
    • Description: Carpet
    • Level: Main
    • Area: 238 Square Feet
    • Dimensions: 14 x 17
    Bedroom
    • Description: Carpet
    • Level: Upper
    • Area: 221 Square Feet
    • Dimensions: 13 x 17
    Bedroom
    • Description: Carpet
    • Level: Upper
    • Area: 144 Square Feet
    • Dimensions: 12 x 12
    Bedroom
    • Description: Carpet
    • Level: Basement
    • Area: 168 Square Feet
    • Dimensions: 12 x 14
    Bedroom
    • Description: Carpet
    • Level: Basement
    • Area: 165 Square Feet
    • Dimensions: 11 x 15
    Bathroom
    • Level: Main
    Bathroom
    • Level: Main
    Bathroom
    • Level: Upper
    Bathroom
    • Level: Basement
    Bonus room
    • Description: Carpet
    • Level: Upper
    • Area: 286 Square Feet
    • Dimensions: 13 x 22
    Bonus room
    • Description: Carpet
    • Level: Basement
    • Area: 176 Square Feet
    • Dimensions: 11 x 16
    Bonus room
    • Description: Tile
    • Level: Basement
    • Area: 196 Square Feet
    • Dimensions: 14 x 14
    Den
    • Description: Carpet
    • Level: Main
    • Area: 144 Square Feet
    • Dimensions: 12 x 12
    Dining room
    • Description: Carpet
    • Level: Main
    • Area: 154 Square Feet
    • Dimensions: 11 x 14
    Family room
    • Description: Carpet
    • Level: Basement
    • Area: 378 Square Feet
    • Dimensions: 18 x 21
    Kitchen
    • Description: Wood
    • Level: Main
    • Area: 336 Square Feet
    • Dimensions: 14 x 24
    Laundry
    • Description: Tile
    • Level: Main
    • Area: 40 Square Feet
    • Dimensions: 5 x 8
    Living room
    • Description: Carpet
    • Level: Main
    • Area: 238 Square Feet
    • Dimensions: 14 x 17
    Heating
    • Forced Air
    Cooling
    • Central Air
    Appliances
    • Included: Dishwasher, Microwave, Range, Refrigerator
    Features
    • Ceiling Fan(s), Eat-in Kitchen, High Ceilings, Walk-In Closet(s)
    • Flooring: Carpet, Tile, Wood
    • Windows: Window Coverings
    • Basement: Finished,Full
    • Has fireplace: Yes
    • Fireplace features: Living Room
    Interior area
    • Total structure area: 4,385
    • Total interior livable area: 4,385 sqft
    • Finished area above ground: 2,645
    • Finished area below ground: 1,607

    Property

    Parking
    • Total spaces: 3
    • Parking features: Asphalt
    • Attached garage spaces: 3
    Features
    • Levels: Two
    • Stories: 2
    • Patio & porch: Patio
    • Exterior features: Dog Run, Private Yard
    • Fencing: Full
    Lot
    • Size: 2.15 Acres
    Details
    • Parcel number: R1590783
    • Zoning: FA1
    • Special conditions: Standard

    Construction

    Type & style
    • Home type: SingleFamily
    • Architectural style: Contemporary
    • Property subtype: Single Family Residence
    Materials
    • Frame
    • Foundation: Concrete Perimeter
    • Roof: Composition
    Condition
    • Year built: 2000

    Utilities & green energy

    • Water: Public
    • Utilities for property: Electricity Connected, Natural Gas Connected

    Community & neighborhood

    Location
    • Region: Loveland
    • Subdivision: Buckhorn Glade

    HOA & financial

    HOA
    • Has HOA: Yes
    • HOA fee: $600 annually
    • Services included: Road Maintenance
    • Association name: Buckhorn Glade
    • Association phone: 000-000-0000

    Other

    Other facts
    • Listing terms: Cash,Conventional
    • Ownership: Individual
    • Road surface type: Paved

    Price history

    DateEventPrice
    9/15/2025Sold$985,000+1%$225/sqft
    Source: REcolorado as distributed by MLS GRID #8145564 Report a problem
    8/20/2025Pending sale$975,000$222/sqft
    Source: REcolorado as distributed by MLS GRID #8145564 Report a problem
    8/14/2025Listed for sale$975,000$222/sqft
    Source: IRES as distributed by MLS GRID #1041395 Report a problem

    Public tax history

    Tax history is unavailable.

    Neighborhood: 80537

    Nearby schools

    GreatSchools rating
    Schools provided by the listing agent
    • Elementary: Big Thompson
    • Middle: Walt Clark
    • High: Thompson Valley
    • District: Thompson R2-J

    Source: REcolorado as distributed by MLS GRID. This data may not be complete. We recommend contacting the local school district to confirm school assignments for this home.

    Get a cash offer in 3 minutes
    Find out how much your home could sell for in as little as 3 minutes with a no-obligation cash offer.
    Estimated market value
    $983,000
    Get a cash offer in 3 minutes
    Find out how much your home could sell for in as little as 3 minutes with a no-obligation cash offer.
    Estimated market value
    $983,000