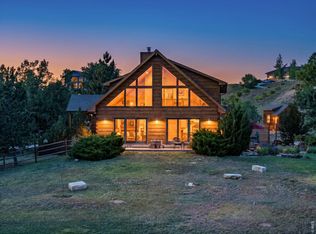
Discover your dream home nestled on a 2.15-acre property with breathtaking views of the foothills. Sit on your covered front porch relaxing while looking for elk. Stunning 2-story, 3-car garage, home offers space and touches designed for elegant, comfortable, country living. 5 bedrooms, 4 bath home features a main floor primary suite with five-piece bathroom, walk in closet and back patio access, covered and uncovered. Newly refinished hardwoods on the main level. You'll love cooking in your gourmet kitchen with custom cabinets, granite tile counters, double oven, and flat-top stove. Enjoy the cozy gas fireplace and vaulted ceilings in the living room. A formal dining or dedicated office is off the kitchen; as well as a laundry room featuring a washtub with built-in cabinets for added storage & organization. Relax or entertain on the partially covered back patio. Includes a protective animal pen with metal fencing and outdoor shed. An additional 2 bedrooms upstairs with full bath with double sinks, (separate privacy door) and a bonus room. Large finished basement includes 2 bedrooms, 3/4 bath, rec room, and wet bar setup. Separate door to toilet area provides additional privacy. Peaceful rural living with easy access to town-don't miss this foothills gem! Close 40 min drive to Estes Park and 10 min drive to amenities in Loveland.
Sold for $985,000
$985,000
3244 Huckleberry Way, Loveland, CO 80538
5beds
4,385sqft
Single Family Residence
Built in 2000
2.15 Acres Lot
$979,600 Zestimate®
$225/sqft
$3,916 Estimated rent
Home value
$979,600
$931,000 - $1.03M
$3,916/mo
Zestimate® history
Owner options
List your home for rent
$3,916/mo
Rent Zestimate®
Find your next renter with Zillow Rental Manager. Plus, with online applications, you can quickly screen prospective tenants – for free.
$3,916/mo
Rent Zestimate®
Refinance and save
$6,258/mo
Est. payment
Refinancing to a lower rate could help reduce your monthly payments and save thousands over the life of the loan.
$6,258/mo
Est. payment
Explore your selling options
Work with a Zillow partner agent
Leverage their expertise and Zillow's premium Showcase listings to get your home seen by more buyers.
Get startedList with your own agent
Get your home in front of millions of buyers by listing it on Zillow.
Learn how to do itSell it yourself
Take full control of how buyers see your home on Zillow by listing For Sale by Owner (FSBO).
List your homeWhat's special
Zillow last checked:
Listing updated:
Listed by:
Nanci Garnand 970-227-1327,
Real
Bought with:
Brandi Broadley, 100050890
Group Harmony
Source: IRES as distributed by MLS GRID,MLS#: 1041395
Facts & features
Interior
Bedrooms & bathrooms
- Bedrooms: 5
- Bathrooms: 4
- Full bathrooms: 2
- 3/4 bathrooms: 1
- 1/2 bathrooms: 1
- Main level bathrooms: 2
Rooms
- Room types: Media Room
Primary bedroom
- Description: Carpet
- Features: Full Primary Bath
- Level: Main
- Area: 238 Square Feet
- Dimensions: 14 x 17
Bedroom 2
- Description: Carpet
- Level: Upper
- Area: 182 Square Feet
- Dimensions: 13 x 14
Bedroom 3
- Description: Carpet
- Level: Upper
- Area: 144 Square Feet
- Dimensions: 12 x 12
Bedroom 4
- Description: Carpet
- Level: Basement
- Area: 168 Square Feet
- Dimensions: 12 x 14
Bedroom 5
- Description: Carpet
- Level: Basement
- Area: 165 Square Feet
- Dimensions: 11 x 15
Dining room
- Description: Carpet
- Level: Main
- Area: 154 Square Feet
- Dimensions: 11 x 14
Family room
- Description: Carpet
- Level: Basement
- Area: 378 Square Feet
- Dimensions: 18 x 21
Great room
- Description: Carpet
- Level: Upper
- Area: 286 Square Feet
- Dimensions: 13 x 22
Kitchen
- Description: Wood
- Level: Main
- Area: 182 Square Feet
- Dimensions: 13 x 14
Laundry
- Description: Tile
- Level: Main
- Area: 40 Square Feet
- Dimensions: 5 x 8
Living room
- Description: Carpet
- Level: Main
- Area: 238 Square Feet
- Dimensions: 14 x 17
Recreation room
- Description: Carpet
- Level: Basement
- Area: 176 Square Feet
- Dimensions: 11 x 16
Study
- Description: Carpet
- Level: Main
- Area: 132 Square Feet
- Dimensions: 11 x 12
Heating
- Forced Air
Cooling
- Central Air, Ceiling Fan(s)
Appliances
- Included: Electric Range, Dishwasher, Refrigerator, Microwave, Disposal
- Laundry: Washer/Dryer Hookup
Features
- Eat-in Kitchen, Separate Dining Room, Cathedral Ceiling(s), Walk-In Closet(s)
- Flooring: Wood
- Windows: Skylight(s), Window Coverings
- Basement: Full,Partially Finished
- Has fireplace: Yes
- Fireplace features: Living Room
Interior area
- Total structure area: 2,645
- Total interior livable area: 4,385 sqft
- Finished area above ground: 2,645
Property
Parking
- Total spaces: 3
- Parking features: Garage Door Opener
- Attached garage spaces: 3
- Details: Attached
Accessibility
- Accessibility features: Accessible Bedroom
Features
- Levels: Two
- Stories: 2
- Patio & porch: Patio, Deck
- Exterior features: Sprinkler System
- Fencing: Fenced,Wood,Dog Run/Kennel
- Has view: Yes
- View description: Hills
Lot
- Size: 2.15 Acres
- Features: Native Plants, Rolling Slope, Paved, Gutters
Details
- Additional structures: Storage
- Parcel number: R1590783
- Zoning: FA1
- Special conditions: Private Owner
Construction
Type & style
- Home type: SingleFamily
- Architectural style: Contemporary
- Property subtype: Single Family Residence
Materials
- Frame
- Roof: Composition
Condition
- New construction: No
- Year built: 2000
Utilities & green energy
- Electric: PV REA
- Gas: Xcel
- Sewer: Septic Tank
- Water: District
- Utilities for property: Natural Gas Available, Electricity Available
Community & HOA
Community
- Subdivision: Buckhorn Glade Sub
HOA
- Has HOA: Yes
- HOA fee: $600 annually
- HOA name: Buckhorn Glade
Location
- Region: Loveland
Financial & listing details
- Price per square foot: $225/sqft
- Tax assessed value: $1,035,300
- Annual tax amount: $4,861
- Date on market: 8/14/2025
- Listing terms: Cash,Conventional
- Exclusions: Clothes Washer, Clothes Dryer
- Electric utility on property: Yes
- Road surface type: Asphalt
Price history
| Date | Event | Price |
|---|---|---|
| 9/15/2025 | Sold | $985,000+109.6%$225/sqft |
Source:  IRES as distributed by MLS GRID #1041395 Report a problem IRES as distributed by MLS GRID #1041395 Report a problem | ||
| 7/26/2005 | Sold | $470,000+14.6%$107/sqft |
Source: Public Record Report a problem | ||
| 11/13/2001 | Sold | $410,000+232.8%$94/sqft |
Source: Public Record Report a problem | ||
| 8/4/2000 | Sold | $123,190$28/sqft |
Source: Public Record Report a problem | ||
Public tax history
| Year | Property taxes | Tax assessment |
|---|---|---|
| 2025 | $4,908 +1% | $64,707 -7.7% |
| 2024 | $4,861 +34.8% | $70,075 -1% |
| 2023 | $3,606 -2.6% | $70,756 +34.3% |
| 2022 | $3,701 -0.4% | $52,688 +12% |
| 2021 | $3,714 +1.7% | $47,054 -0.3% |
| 2020 | $3,651 +11.7% | $47,219 -0.7% |
| 2019 | $3,269 | $47,549 +0.5% |
| 2018 | $3,269 | $47,318 |
| 2017 | $3,269 +16.2% | $47,318 +13.3% |
| 2016 | $2,813 -6.3% | $41,750 |
| 2015 | $3,002 -1.8% | $41,750 +1.6% |
| 2014 | $3,056 | $41,090 |
| 2013 | -- | $41,090 +22.5% |
| 2012 | -- | $33,550 |
| 2011 | -- | $33,550 -17.4% |
| 2010 | -- | $40,630 |
| 2009 | -- | $40,630 0% |
| 2008 | -- | $40,650 |
| 2007 | -- | $40,650 +21.9% |
| 2006 | -- | $33,340 |
| 2005 | -- | $33,340 0% |
| 2004 | -- | $33,350 -1.5% |
| 2002 | -- | $33,860 +186.2% |
| 2001 | -- | $11,830 |
Find assessor info on the county website
Neighborhood: 80537
Nearby homes
- $985,0005 bd4 ba4.3k sqft3244 Huckleberry Way, Loveland, CO 80537Sold

- $1,275,0004 bd4 ba4.8k sqft3336 Huckleberry Way, Loveland, CO 80538For Sale
- $1,567,5002.69 Acres7554 Bison Bluff St, Loveland, CO 80538Off Market
- $1,228,9003 bd3 ba2.7k sqft3208 Huckleberry Way, Loveland, CO 80538Off Market
- $869,0003 bd3 ba3.5k sqft3245 Huckleberry Way, Loveland, CO 80538Sold
- $1,519,7006 bd5 ba5.8k sqft3221 Huckleberry Way, Loveland, CO 80538Off Market
- $972,4005 bd4 ba3.6k sqft3339 Wildes Rd, Loveland, CO 80538Off Market
- $1,174,9003 bd2 ba2.6k sqft3339 Huckleberry Way, Loveland, CO 80538Off Market
Nearby schools
GreatSchools rating
- 7/10Big Thompson Elementary SchoolGrades: K-5Distance: 0.6 mi
- 5/10Walt Clark Middle SchoolGrades: 6-8Distance: 4.8 mi
- 6/10Thompson Valley High SchoolGrades: 9-12Distance: 5.3 mi
Schools provided by the listing agent
- Elementary: Big Thompson
- Middle: Walt Clark
- High: Thompson Valley
Source: IRES as distributed by MLS GRID. This data may not be complete. We recommend contacting the local school district to confirm school assignments for this home.
Get a cash offer in 3 minutes
Find out how much your home could sell for in as little as 3 minutes with a no-obligation cash offer.
Estimated market value
$979,600
Get a cash offer in 3 minutes
Find out how much your home could sell for in as little as 3 minutes with a no-obligation cash offer.
Estimated market value
$979,600
- Colorado
- Larimer County
- Loveland
- 80537
- 3244 Huckleberry Way
Nearby cities
Nearby zip codes
Other Loveland Topics
