Located in the heart of South Grand Lake and Duck Creek, this newly constructed modern home blends contemporary style with modern finishes. Its prime location near several marinas and boat slips ensures easy access to the water, making it an ideal choice for lake enthusiasts. Great floor plan offering open kitchen and living area with dedicated dining room and kitchen pantry. Primary suite offers large closets, dual vanities and tiled shower! With its high-end finishes, spacious layout, and proximity to marinas, it's more than just a house—it's the lake lifestyle waiting for you!
Closed
Zestimate®
$329,000
32445 Oxford Dr, Afton, OK 74331
3beds
1,400sqft
Single Family Residence
Built in 2025
10,018 Square Feet Lot
$329,000 Zestimate®
$235/sqft
$1,588 Estimated rent
Home value
$329,000
$306,000 - $355,000
$1,588/mo
Zestimate® history
Owner options
List your home for rent
$1,588/mo
Rent Zestimate®
Find your next renter with Zillow Rental Manager. Plus, with online applications, you can quickly screen prospective tenants – for free.
$1,588/mo
Rent Zestimate®
Refinance and save
$2,079/mo
Est. payment
Refinancing to a lower rate could help reduce your monthly payments and save thousands over the life of the loan.
$2,079/mo
Est. payment
Explore your selling options
Work with a Zillow partner agent
Leverage their expertise and Zillow's premium Showcase listings to get your home seen by more buyers.
Get startedList with your own agent
Get your home in front of millions of buyers by listing it on Zillow.
Learn how to do itSell it yourself
Take full control of how buyers see your home on Zillow by listing For Sale by Owner (FSBO).
List your homeWhat's special
Modern finishesContemporary styleHigh-end finishesTiled showerSpacious layoutGreat floor planPrimary suite
Zillow last checked:
Listing updated:
Listed by:
Tiffany McKibben 918-782-7653,
McKibben & Co. Realty
Bought with:
Tiffany McKibben, 142757
McKibben & Co. Realty
Source: Northeast Oklahoma BOR,MLS#: 25-2749
Facts & features
Interior
Bedrooms & bathrooms
- Bedrooms: 3
- Bathrooms: 2
- Full bathrooms: 2
Heating
- Electric, Heat Pump
Cooling
- Ceiling Fan(s), Central Air
Appliances
- Included: Electric Range, Microwave, Refrigerator
Interior area
- Total structure area: 1,400
- Total interior livable area: 1,400 sqft
Property
Features
- Stories: 1
Lot
- Size: 10,018 Square Feet
- Dimensions: 10036
Details
- Parcel number: 210029264
Construction
Type & style
- Home type: SingleFamily
- Architectural style: Traditional
- Property subtype: Single Family Residence
Materials
- Brick
- Foundation: Slab
Condition
- Year built: 2025
Utilities & green energy
- Sewer: Septic Tank
- Water: Public
Community & HOA
Community
- Subdivision: Cambridge Shores
Location
- Region: Afton
Financial & listing details
- Price per square foot: $235/sqft
- Date on market: 7/1/2026
Price history
| Date | Event | Price |
|---|---|---|
| 9/28/2026 | Sold | $329,000$235/sqft |
Source: Northeast Oklahoma BOR #25-2749 Report a problem | ||
| 8/18/2026 | Pending sale | $329,000$235/sqft |
Source: Northeast Oklahoma BOR #25-2749 Report a problem | ||
| 12/30/2025 | Listed for sale | $329,000$235/sqft |
Source: Northeast Oklahoma BOR #25-2749 Report a problem | ||
| 12/28/2025 | Listing removed | $329,000$235/sqft |
Source: Northeast Oklahoma BOR #25-1407 Report a problem | ||
| 6/27/2025 | Listed for sale | $329,000$235/sqft |
Source: Northeast Oklahoma BOR #25-1407 Report a problem | ||
Public tax history
Tax history is unavailable.
Neighborhood: 74331
Nearby homes
- $329,0003 bd2 ba1.4k sqft32425 Oxford Dr, Afton, OK 74331For Sale

- $13,750-- bd-- ba-- sqft77 Cambridge Shrs, Afton, OK 74331Off Market
- $329,0003 bd2 ba1.4k sqft32427 Oxford Dr, Afton, OK 74331For Sale
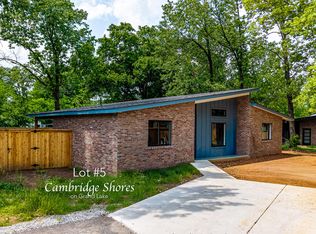
- $332,0003 bd2 ba1.4k sqft32405 Oxford Dr, Afton, OK 74331Sold
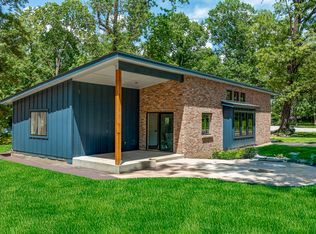
- $329,0003 bd2 ba1.4k sqft32407 Oxford Dr, Afton, OK 74331Sold
- $340,7003 bd2 ba1.4k sqft32469 Oxford Dr, Afton, OK 74331Off Market
- $335,0003 bd2 ba1.4k sqft32447 Oxford Dr, Afton, OK 74331Sold
- $306,2003 bd3 ba2.1k sqft450704 E Mayfair Dr, Afton, OK 74331Off Market
Nearby schools
GreatSchools rating
- 9/10Ketchum Elementary SchoolGrades: PK-5Distance: 2.9 mi
- 7/10Ketchum Middle SchoolGrades: 6-8Distance: 3 mi
- 6/10Ketchum High SchoolGrades: 9-12Distance: 2.7 mi
Schools provided by the listing agent
- High: Ketchum
Source: Northeast Oklahoma BOR. This data may not be complete. We recommend contacting the local school district to confirm school assignments for this home.


Get pre-qualified for a loan
At Zillow Home Loans, we can pre-qualify you in as little as 5 minutes with no impact to your credit score.An equal housing lender. NMLS #10287.
- Oklahoma
- Delaware County
- Afton
- 74331
- 32445 Oxford Dr
