NEW construction in the perfect location, right in the middle of the action on Duck Creek! Walking distance to two marinas, boat slips, ship stores and restaurants! Contemporary 3 bed/2 bth home with modern finishes. Open kitchen and living area, and split floor plan offers privacy for the primary suite. Enjoy walk-in closet, dual vanities and tiled shower! Exterior offers fire pit, brick construction and privacy fencing! Surrounded by new homes, and this property is rental friendly. Neighborhood offers paved roads and home is located near town and lake amenities. Such a great price for the total Duck Creek Lake Package!
Active
$329,000
32425 Oxford Dr, Afton, OK 74331
3beds
1,400sqft
:
Get pre-qualified$2,081/mo
Single Family Residence
Built in 2026
10,018 Square Feet Lot
$317,900 Zestimate®
$235/sqft
$-- HOA
What's special
Fire pitModern finishesBrick constructionWalk-in closetTiled showerPrivacy fencingDual vanities
- 77 days |
- 123 |
- 6 |
Zillow last checked:
Listing updated:
Listed by:
Tiffany McKibben 918-782-7653,
McKibben & Co. Realty
Source: Northeast Oklahoma BOR,MLS#: 26-1073
Facts & features
Interior
Bedrooms & bathrooms
- Bedrooms: 3
- Bathrooms: 2
- Full bathrooms: 2
Heating
- Electric, Heat Pump
Cooling
- Ceiling Fan(s), Central Air
Appliances
- Included: Electric Range, Microwave, Refrigerator
Interior area
- Total structure area: 1,400
- Total interior livable area: 1,400 sqft
Property
Features
- Stories: 1
- Patio & porch: Patio
Lot
- Size: 10,018 Square Feet
- Dimensions: 10036
Details
- Parcel number: 210029264
Construction
Type & style
- Home type: SingleFamily
- Architectural style: Traditional
- Property subtype: Single Family Residence
Materials
- Brick
- Foundation: Slab
Condition
- Year built: 2026
Utilities & green energy
- Sewer: Septic Tank
- Water: Public
Community & HOA
Community
- Subdivision: Cambridge Shores
HOA
- Has HOA: No
Location
- Region: Afton
Financial & listing details
- Price per square foot: $235/sqft
- Date on market: 5/7/2026
Estimated market value
$317,900
$302,000 - $334,000
$1,716/mo
Price history
| Date | Event | Price |
|---|---|---|
| 5/7/2026 | Listed for sale | $329,000$235/sqft |
Source: Northeast Oklahoma BOR #26-1073 Report a problem | ||
Public tax history
Tax history is unavailable.
Monthly payment
Est. payment
Payment breakdown
Explore the cost of this home by adjusting the details. Changes won't be saved.Climate risks
Neighborhood: 74331
Nearby schools
GreatSchools rating
- 9/10Ketchum Elementary SchoolGrades: PK-5Distance: 3 mi
- 7/10Ketchum Middle SchoolGrades: 6-8Distance: 3 mi
- 6/10Ketchum High SchoolGrades: 9-12Distance: 2.8 mi
Schools provided by the listing agent
- High: Ketchum
Source: Northeast Oklahoma BOR. This data may not be complete. We recommend contacting the local school district to confirm school assignments for this home.
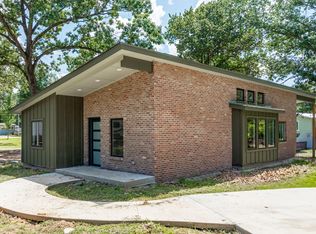
- $329,0003 bd2 ba1.4k sqft32407 Oxford Dr, Afton, OK 74331Sold
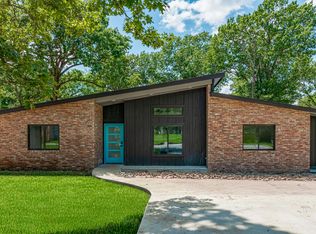
- $329,0003 bd2 ba1.4k sqft32445 Oxford Dr, Afton, OK 74331For Sale
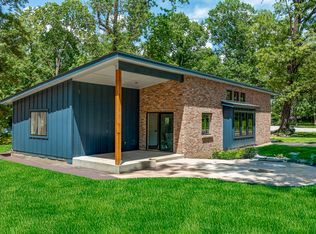
- $332,0003 bd2 ba1.4k sqft32405 Oxford Dr, Afton, OK 74331Sold
- $13,750-- bd-- ba-- sqft77 Cambridge Shrs, Afton, OK 74331Off Market
- $329,0003 bd2 ba1.4k sqft32427 Oxford Dr, Afton, OK 74331For Sale
- $243,8002 bd2 ba1.2k sqft33331 Cambridge Cir, Afton, OK 74331Off Market
- $95,800-- bd1 ba784 sqft32469 Oxford Dr, Afton, OK 74331Off Market
- $16,250-- bd1 ba672 sqft33377 Cambridge Cir, Afton, OK 74331Off Market
A local agent can set up tours, give advice and negotiate with sellers.
Similar homes
- $329,0003 bd2 ba1.4k sqft32427 Oxford Dr, Afton, OK 74331For Sale
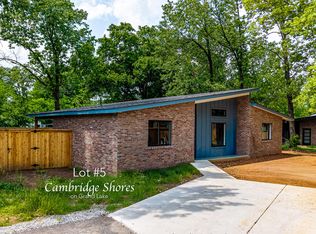 MLS ID #26-1362, Tiffany McKibben, McKibben & Co. Realty. Northeast Oklahoma BOR
 - $329,0003 bd2 ba1.4k sqft32445 Oxford Dr, Afton, OK 74331For SaleMLS ID #25-2749, Tiffany McKibben, McKibben & Co. Realty. Northeast Oklahoma BOR
- $309,0003 bd3 ba1.9k sqft450813 E Anthonys Trl, Afton, OK 74331For Sale
 MLS ID #26-885, Heather Collins, Exp Realty - Sheridan. Northeast Oklahoma BOR
 - $335,0003 bd2 ba1.3k sqft32075 Felts Ln, Afton, OK 74331For Sale
 MLS ID #2619625, Deb Cramer, Chinowth & Cohen. MLS Technology, Inc.
 - $336,0003 bd2 ba1.2k sqft449309 E Highway 60, Afton, OK 74331For SaleMLS ID #2625120, Barbara Rounds, Realty One Group Dreamers. MLS Technology, Inc.
- $329,0002 bd2 ba1.5k sqft453899 Rhonda Cir, Afton, OK 74331For SaleMLS ID #26-1632, Sue Ackerson, Grand View Realty,Inc.. Northeast Oklahoma BOR
- $399,9004 bd3 ba2k sqft450521 Lake Shore Dr, Afton, OK 74331For SaleMLS ID #2614015, Lisa Arizpe, KW Grand Lake. MLS Technology, Inc.
- $355,0004 bd2 ba1.9k sqft31948 Dogwood Cir, Afton, OK 74331For SaleMLS ID #263521, Tim Hopper, PRO 100 Inc., REALTORS. Ozark Gateway AOR
- $299,0003 bd2 ba1.5k sqft30691 S 4540th Rd, Afton, OK 74331For SaleMLS ID #26-797, Bob Hart, Keller Williams Realty Grand Lake. Northeast Oklahoma BOR
- $379,0002 bd2 ba1.8k sqft33729 S 4505th Rd, Afton, OK 74331For Sale By Owner
- $315,0003 bd2 ba1.5k sqft26200 S 520 Rd, Afton, OK 74331For SaleMLS ID #25-2410, Donna Kauffman, Grand Lake Real Estate Professionals. Northeast Oklahoma BOR
- $275,0003 bd2 ba1.7k sqft30958 Pack Trl, Afton, OK 74331For SaleMLS ID #2624786, Jamie Tate, KW Grand Lake. MLS Technology, Inc.
- $334,9003 bd3 ba1.9k sqft11 Port Duncan Blvd, Afton, OK 74331For SaleMLS ID #2623736, Tim Barnes, 1632 Real Estate Company. MLS Technology, Inc.
- $354,9993 bd2 ba1.6k sqft31038 Farrar Ct, Afton, OK 74331For SaleMLS ID #26-172, Sue Ackerson, Grand View Realty,Inc.. Northeast Oklahoma BOR
- $298,5003 bd2 ba1.3k sqft5 Marina Dr, Afton, OK 74331For SaleMLS ID #2623877, Michelle Morris, McGraw, REALTORS. MLS Technology, Inc.
- $389,0003 bd3 ba1.4k sqft453803 Gran Dr, Afton, OK 74331For SaleMLS ID #26-329, Sue Ackerson, Grand View Realty,Inc.. Northeast Oklahoma BOR
- $350,0003 bd3 ba1.5k sqft450779 E 341st Rd #26, Afton, OK 74331For SaleMLS ID #2623061, Kellie Bland Dixon, Keller Williams Premier. MLS Technology, Inc.
- $325,0003 bd1 ba884 sqft31242 Wildwood Dr, Afton, OK 74331For SaleMLS ID #26-897, Angela Good, Keller Williams Realty Grand Lake. Northeast Oklahoma BOR
- $272,0002 bd2 ba1k sqft33601 Dogwood Clf APT 30, Afton, OK 74331For Sale By Owner
- $213,9003 bd2 ba1.6k sqft32621 Duck Creek Blvd #1, Afton, OK 74331For SaleMLS ID #26-1461, Sue Ackerson, Grand View Realty,Inc.. Northeast Oklahoma BOR
