Skip main navigation
Off market
  • $287,500

    3245 Colby Ct, Swansea, IL 62226

    3beds
    2,594sqft
    SingleFamily
    Built in 2004
    3,746 Square Feet Lot
    $287,500 Zestimate®
    $111/sqft
    $2,456 Estimated rent

    Home value

    $287,500

    $270,000 - $302,000

    $2,456/mo

    Zestimate® history
    Loading
    Loading...

    Owner options

    List your home for rent

    $2,456/mo

    Rent Zestimate®

    Find your next renter with Zillow Rental Manager. Plus, with online applications, you can quickly screen prospective tenants – for free.

    Learn more

    $2,456/mo

    Rent Zestimate®

    Refinance and save

    $2,016/mo

    Est. payment

    Refinancing to a lower rate could help reduce your monthly payments and save thousands over the life of the loan.

    See today's rates

    $2,016/mo

    Est. payment

    Explore your selling options

    Work with a Zillow partner agent

    Leverage their expertise and Zillow's premium Showcase listings to get your home seen by more buyers.

    Get started

    List with your own agent

    Get your home in front of millions of buyers by listing it on Zillow.

    Learn how to do it

    Sell it yourself

    Take full control of how buyers see your home on Zillow by listing For Sale by Owner (FSBO).

    List your home

    What's special

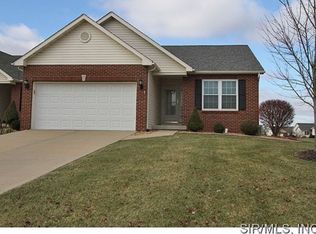
    Luxury Villa located on a Cul-de-sac in "Croosfield Estates". This Villa Features Hardwood Flooring, Vaulted Ceilings, Open living/dining/kitchen area. Hardwood foyer entry leads you to a double door bedroom and full bathroom. Proceed down hallway to find lit display nook just before entering vaulted dining and living room w/ Majestic gas fireplace. Vaulted kitchen w/ an abundance of can lighting making the kitchen nice and bright for cooking and entertaining at the breakfast bar. Kitchen features electric stove, microwave, dishwasher, refrigerator and pantry. Breakfast Area w/ pendant lighting and access to oversized backyard patio. Master Suite features vaulted ceilings, bay window, walk in closet w/ upgraded built-ins. Master bath featues double sink, large shower and linen closet. Check out he Amazing Basement! 3rd berooom, 3/4 guest bathroom, family room w/ 10ft bar and back bar. Large craft/office w/ large closet large storage room! $85mo covers Grass/Trim/Sprinkler/Snow Removal

    This property is off market, which means it's not currently listed for sale or rent on Zillow. This may be different from what's available on other websites or public sources.
    Facts & features

    Interior

    Bedrooms & bathrooms
    • Bedrooms: 3
    • Bathrooms: 3
    • Full bathrooms: 3
    Heating
    • Forced air, Gas
    Cooling
    • Central
    Appliances
    • Included: Dishwasher, Garbage disposal, Microwave, Range / Oven, Refrigerator
    Features
    • Basement: Partially finished
    • Has fireplace: Yes
    Interior area
    • Total interior livable area: 2,594 sqft

    Property

    Parking
    • Parking features: Garage - Attached
    Features
    • Exterior features: Wood
    Lot
    • Size: 3,746 sqft
    Details
    • Parcel number: 08100409023

    Construction

    Type & style
    • Home type: SingleFamily
    Condition
    • Year built: 2004

    Utilities & green energy

    • Sewer: Public

    Community & neighborhood

    Location
    • Region: Swansea

    HOA & financial

    HOA
    • Has HOA: Yes
    • HOA fee: $10 monthly

    Other

    Other facts
    • Bedroom Description: Main Floor Master
    • Basement Description: Storage/Locker, Bathroom in LL
    • Dining: Dining/Living Rm Cmb
    • Interior Decor: Open Floor Plan, Some Carpeting, Some Wood Floors, Wetbar
    • Sewer: Public
    • Special Areas: Main Floor Laundry, Entry Foyer, Bonus Room, Family Room
    • Water: Public
    • Kitchen: Eat-In Kitchen, Pantry
    • Windows & Doors: 6 Panel Door(s), Some Tilt-In Windows, French Door(s), Bay/Bow Window, Atrium Door(s), Sliding Glass Doors
    • Architecture: Traditional
    • Master Bath Descr.: Double Sink
    • Lot Description: Cul-De-Sac
    • Amenities: Workshop/Hobby Area
    • Assoc Fee Paid: Monthly
    • Construction: Brick Veneer Predom
    • Style: 1 Story
    • Style Description: Villa
    • Special Description: Owner Occupied
    • State Or Province: Illinois
    • Square Footage Source Below Grad: Other
    • Square Footage Below Grade: 1100
    • Square Footage: 1494
    • Total Living Area: 2594.00
    • Status: Pending
    • Legal_Description: CROSSFIELD ESTATES PHASE 7 PT LT 14 IN A02487615

    Price history

    DateEventPrice
    9/11/2018Sold$183,500-3.4%$71/sqft
    Source: MARIS #18061952 Report a problem
    9/10/2018Pending sale$189,900$73/sqft
    Source: RE/MAX Preferred #18061952 Report a problem
    8/3/2018Price change$189,900-2.6%$73/sqft
    Source: RE/MAX Preferred #18061952 Report a problem
    6/14/2018Price change$194,900-2.5%$75/sqft
    Source: Strano & Associates #18035420 Report a problem
    5/7/2018Listed for sale$199,900+12%$77/sqft
    Source: Strano & Associates #18035420 Report a problem
    11/3/2015Listing removed$1,350$1/sqft
    Source: STRANO & ASSOCIATES Property Management Division #4414675 Report a problem
    10/27/2015Listed for rent$1,350$1/sqft
    Source: STRANO & ASSOCIATES Property Management Division #4414675 Report a problem
    7/19/2004Sold$178,500$69/sqft
    Source: Public Record Report a problem

    Public tax history

    YearProperty taxesTax assessment
    2024$5,465 +3.5%$73,989 +4.1%
    2023$5,278 +7.7%$71,047 +9.8%
    2022$4,903 +2.7%$64,706 +4.3%
    2021$4,774 +3.2%$62,050 +4.1%
    2020$4,627 +10.5%$59,578 +9.9%
    2019$4,186 +2.9%$54,233 +2.6%
    2018$4,069 +2.1%$52,848 +2.7%
    2017$3,985 $51,442 +3.6%
    2016$3,985 +8.3%$49,669 +0.8%
    2014$3,681 -7.3%$49,277
    2013$3,970 $49,277 -2.1%
    2012-- $50,309 -4.1%
    2011-- $52,466 -11.7%
    2010-- $59,444 -1.5%
    2009-- $60,319
    2008-- $60,319 +10.8%
    2006-- $54,459 +5.7%
    2005$3,571 $51,498

    Find assessor info on the county website

    Neighborhood: 62226

    Nearby schools

    GreatSchools rating
    Schools provided by the listing agent
    • Elementary: WOLF BRANCH DIST 113
    • Middle: WOLF BRANCH DIST 113
    • High: Belleville High School-East
    • District: Wolf Branch DIST 113

    Source: The MLS. This data may not be complete. We recommend contacting the local school district to confirm school assignments for this home.

    Get a cash offer in 3 minutes
    Find out how much your home could sell for in as little as 3 minutes with a no-obligation cash offer.
    Estimated market value
    $287,500
    Get a cash offer in 3 minutes
    Find out how much your home could sell for in as little as 3 minutes with a no-obligation cash offer.
    Estimated market value
    $287,500