Skip main navigation
Closed
  • Listing Provided by: Red Door Realty Group Inc
    Bought with: Keller Williams Pinnacle
    $255,000

    3249 Colby Ct, Swansea, IL 62226

    2beds
    1,514sqft
    Single Family Residence
    Built in 2003
    3,920.4 Square Feet Lot
    $261,600 Zestimate®
    $168/sqft
    $1,668 Estimated rent

    Home value

    $261,600

    $233,000 - $293,000

    $1,668/mo

    Zestimate® history
    Loading
    Loading...

    Owner options

    List your home for rent

    $1,668/mo

    Rent Zestimate®

    Find your next renter with Zillow Rental Manager. Plus, with online applications, you can quickly screen prospective tenants – for free.

    Learn more

    $1,668/mo

    Rent Zestimate®

    Refinance and save

    $1,908/mo

    Est. payment

    Refinancing to a lower rate could help reduce your monthly payments and save thousands over the life of the loan.

    See today's rates

    $1,908/mo

    Est. payment

    Explore your selling options

    Work with a Zillow partner agent

    Leverage their expertise and Zillow's premium Showcase listings to get your home seen by more buyers.

    Get started

    List with your own agent

    Get your home in front of millions of buyers by listing it on Zillow.

    Learn how to do it

    Sell it yourself

    Take full control of how buyers see your home on Zillow by listing For Sale by Owner (FSBO).

    List your home

    What's special

    Quiet cul-de-sacOpen-concept layoutStunning vaulted ceilingsHuge walk-in closet
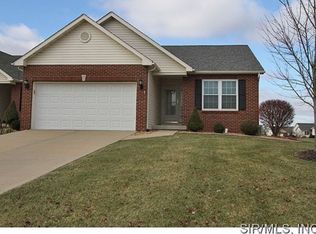
    Welcome home to this beautiful 2-bedroom, 2-bath villa tucked away in a quiet cul-de-sac, offering peace, privacy, and low-maintenance living. The home features stunning vaulted ceilings and an open-concept layout, creating a bright and spacious feel throughout. Both bedrooms are generously sized, and the primary suite includes a huge walk-in closet for all your storage needs. The unfinished basement is full of potential with an egress window and rough-in for a bathroom—perfect for adding additional living space. Enjoy maintenance-free convenience as the HOA covers snow removal from the driveway, street, and surrounding areas. Located in the highly sought-after Wolf Branch School District, this home combines comfort, location, and future possibilities. Don’t miss your chance to make this charming villa your own! All information is deemed reliable but not guaranteed. Buyer to independently verify all details.

    Zillow last checked:

    Listing updated:

    Listing Provided by:

    Courtney N Marsh 618-401-9765,

    Red Door Realty Group Inc,

    Kimberly K Cook 618-560-2993,

    Red Door Realty Group Inc

    Bought with:

    Shawna Holtman, 475142781

    Keller Williams Pinnacle

    Source: MARIS,MLS#: 25028637MLS LogoOriginating MLS: Southwestern Illinois Board of REALTORS

    Facts & features

    Interior

    Bedrooms & bathrooms
    • Bedrooms: 2
    • Bathrooms: 2
    • Full bathrooms: 2
    • Main level bathrooms: 2
    • Main level bedrooms: 2
    Primary bedroom
    • Features: Floor Covering: Carpeting, Wall Covering: Some
    • Level: Main
    • Area: 204
    • Dimensions: 17 x 12
    Bedroom
    • Features: Floor Covering: Carpeting, Wall Covering: Some
    • Level: Main
    • Area: 168
    • Dimensions: 14 x 12
    Primary bathroom
    • Features: Floor Covering: Vinyl, Wall Covering: Some
    • Level: Main
    • Area: 100
    • Dimensions: 10 x 10
    Bathroom
    • Features: Floor Covering: Vinyl, Wall Covering: None
    • Level: Main
    • Area: 40
    • Dimensions: 8 x 5
    Great room
    • Features: Floor Covering: Carpeting, Wall Covering: Some
    • Level: Main
    • Area: 325
    • Dimensions: 25 x 13
    Kitchen
    • Features: Floor Covering: Vinyl, Wall Covering: Some
    • Level: Main
    • Area: 250
    • Dimensions: 25 x 10
    Heating
    • Forced Air, Natural Gas
    Cooling
    • Ceiling Fan(s), Central Air, Electric
    Appliances
    • Included: Gas Water Heater, Dishwasher, Microwave, Range, Refrigerator, Stainless Steel Appliance(s)
    Features
    • Dining/Living Room Combo, Kitchen/Dining Room Combo, Open Floorplan, Vaulted Ceiling(s), Walk-In Closet(s), Breakfast Bar, Breakfast Room, Eat-in Kitchen, Pantry, Shower
    • Flooring: Carpet, Hardwood
    • Doors: Panel Door(s), French Doors
    • Windows: Window Treatments, Insulated Windows
    • Basement: Full,Concrete,Sump Pump,Unfinished
    • Number of fireplaces: 1
    • Fireplace features: Great Room
    Interior area
    • Total structure area: 1,514
    • Total interior livable area: 1,514 sqft
    • Finished area above ground: 1,514
    • Finished area below ground: 0

    Property

    Parking
    • Total spaces: 2
    • Parking features: Attached, Garage
    • Attached garage spaces: 2
    Features
    • Levels: One
    • Patio & porch: Patio, Covered
    Lot
    • Size: 3,920 sqft
    • Dimensions: 40 x 100 irregular
    • Features: Adjoins Common Ground, Cul-De-Sac
    Details
    • Parcel number: 0810.0212004
    • Special conditions: Standard

    Construction

    Type & style
    • Home type: SingleFamily
    • Architectural style: Traditional
    • Property subtype: Single Family Residence
    Materials
    • Stone Veneer, Brick Veneer, Vinyl Siding
    Condition
    • Year built: 2003

    Utilities & green energy

    • Sewer: Public Sewer
    • Water: Public
    • Utilities for property: Natural Gas Available

    Community & neighborhood

    Security
    • Security features: Smoke Detector(s)
    Location
    • Region: Swansea
    • Subdivision: Crossfield Estates

    HOA & financial

    HOA
    • HOA fee: $125 monthly
    • Services included: Other

    Other

    Other facts
    • Listing terms: Cash,Conventional,FHA,VA Loan
    • Ownership: Private
    • Road surface type: Concrete

    Price history

    DateEventPrice
    6/25/2025Sold$255,000$168/sqft
    Source: MARIS #25028637 Report a problem
    5/15/2025Contingent$255,000$168/sqft
    Source: MARIS #25028637 Report a problem
    5/2/2025Listed for sale$255,000$168/sqft
    Source: MARIS #25028637 Report a problem
    4/7/2025Sold$255,000$168/sqft
    Source: MARIS #25011783 Report a problem
    3/9/2025Contingent$255,000$168/sqft
    Source: MARIS #25011783 Report a problem
    3/6/2025Listed for sale$255,000+8.5%$168/sqft
    Source: MARIS #25011783 Report a problem
    12/7/2023Sold$235,000-2%$155/sqft
    Source: Public Record Report a problem
    11/22/2023Pending sale$239,900$158/sqft
    Source: MARIS #23064380 Report a problem
    11/7/2023Contingent$239,900$158/sqft
    Source: MARIS #23064380 Report a problem
    10/29/2023Listed for sale$239,900+49.9%$158/sqft
    Source: MARIS #23064380 Report a problem
    5/27/2016Sold$160,000$106/sqft
    Source: Public Record Report a problem
    4/25/2016Pending sale$160,000$106/sqft
    Source: RE/MAX Preferred #16023459 Report a problem
    4/12/2016Listed for sale$160,000-5.8%$106/sqft
    Source: RE/MAX Preferred #16023459 Report a problem
    4/17/2010Listing removed$169,900$112/sqft
    Source: RE/MAX PREFERRED-SWANSEA #2908303 Report a problem
    1/9/2010Listed for sale$169,900$112/sqft
    Source: RE/MAX PREFERRED-SWANSEA #2908303 Report a problem
    10/16/2009Listing removed$169,900$112/sqft
    Source: RE/MAX PREFERRED-SWANSEA #2908303 Report a problem
    9/2/2009Price change$169,900-2.9%$112/sqft
    Source: RE/MAX PREFERRED-SWANSEA #2908303 Report a problem
    6/27/2009Listed for sale$174,900+12.8%$116/sqft
    Source: RE/MAX PREFERRED-SWANSEA #2908303 Report a problem
    12/1/2003Sold$155,000$102/sqft
    Source: Public Record Report a problem

    Public tax history

    YearProperty taxesTax assessment
    2024$4,562 +0.6%$62,752 +1.4%
    2023$4,535 +7.8%$61,886 +9.8%
    2022$4,206 +2.8%$56,362 +4.3%
    2021$4,092 +3.2%$54,049 +4.2%
    2020$3,964 -0.9%$51,895 -0.4%
    2019$4,001 +2.9%$52,101 +2.6%
    2018$3,888 +2.1%$50,770 +2.7%
    2017$3,808 $49,418 +3.6%
    2016$3,808 +146.8%$47,715 +1.1%
    2014$1,543 -52.3%$47,185
    2013$3,237 $47,185 -2.1%
    2012-- $48,173 -4.1%
    2011-- $50,237 -6.2%
    2010-- $53,580 -1.4%
    2009-- $54,368
    2008-- $54,368 +10.8%
    2006-- $49,088 +5.7%
    2005$2,951 -3.6%$46,419 -0.8%
    2004$3,062 $46,784

    Find assessor info on the county website

    Neighborhood: 62226

    Nearby schools

    GreatSchools rating
    Schools provided by the listing agent
    • Elementary: Wolf Branch Dist 113
    • Middle: Wolf Branch Dist 113
    • High: Belleville High School-East

    Source: MARIS. This data may not be complete. We recommend contacting the local school district to confirm school assignments for this home.

    Get a cash offer in 3 minutes
    Find out how much your home could sell for in as little as 3 minutes with a no-obligation cash offer.
    Estimated market value
    $261,600
    Get a cash offer in 3 minutes
    Find out how much your home could sell for in as little as 3 minutes with a no-obligation cash offer.
    Estimated market value
    $261,600