Skip main navigation
Off market
  • $1,037,200

    3245 Osage St, Denver, CO 80211

    3beds
    3baths
    1,903sqft
    SingleFamily
    Built in 2019
    3,049 Square Feet Lot
    $1,037,200 Zestimate®
    $545/sqft
    $4,974 Estimated rent

    Home value

    $1,037,200

    $913,000 - $1.17M

    $4,974/mo

    Zestimate® history
    Loading
    Loading...

    Owner options

    List your home for rent

    $4,974/mo

    Rent Zestimate®

    Find your next renter with Zillow Rental Manager. Plus, with online applications, you can quickly screen prospective tenants – for free.

    Learn more

    $4,974/mo

    Rent Zestimate®

    Refinance and save

    $5,969/mo

    Est. payment

    Refinancing to a lower rate could help reduce your monthly payments and save thousands over the life of the loan.

    See today's rates

    $5,969/mo

    Est. payment

    Explore your selling options

    Work with a Zillow partner agent

    Leverage their expertise and Zillow's premium Showcase listings to get your home seen by more buyers.

    Get started

    List with your own agent

    Get your home in front of millions of buyers by listing it on Zillow.

    Learn how to do it

    Sell it yourself

    Take full control of how buyers see your home on Zillow by listing For Sale by Owner (FSBO).

    List your home

    What's special

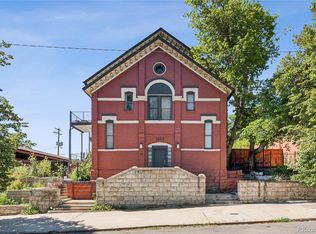
    This beautifully renovated 3Bed/3Bath, 2-Story single family home is located in the sought - after neighborhood in LoHi. As you step inside, you'll admire the beaming natural light, Hardwood Floors, & Custom Designer finishes throughout the home and a Main-Floor Bedroom. Enjoy cooking in a Gourmet Kitchen with Stainless Steel appliances, Custom Soft Close Cabinets, Quartz Countertops, Large Kitchen Island & Modern Light Fixtures. Upstairs, you'll find the Second Bedroom & Master Suite. Here you'll experience the Scenic Views of Downtown Denver's City Skyline from your Private Balcony of your Master Bedroom Suite. The master bedroom is accompanied by a 5-Piece Master Bath & Spacious Walk-In Closet. It also includes a Detached Oversized 2-car Garage. Within walking distance is access to Denver's art galleries, cafe's & boutiques, local grocery stores/farmer's markets, Denver's Riverfront Park & nightlife are at your convenience. Some of the best includes Avanti, Linger, El Five & Lola!

    This property is off market, which means it's not currently listed for sale or rent on Zillow. This may be different from what's available on other websites or public sources.

    Facts & features

    Interior

    Bedrooms & bathrooms
    • Bedrooms: 3
    • Bathrooms: 3
    Heating
    • Forced air, Gas
    Cooling
    • Central
    Appliances
    • Included: Dishwasher, Garbage disposal, Range / Oven, Refrigerator, Washer
    Features
    • Eating Space / Kitchen, Open Floor Plan, Kitchen Island, Master Bath, Master Suite, Updated, Pet Free, Smoke Free, Remodeled, Exercise Room, Foyer/Entry
    • Flooring: Tile
    • Has fireplace: Yes
    Interior area
    • Total interior livable area: 1,903 sqft

    Property

    Parking
    • Total spaces: 2
    Features
    • Has view: Yes
    • View description: City
    Lot
    • Size: 3,049 sqft

    Construction

    Type & style
    • Home type: SingleFamily
    Materials
    • Roof: Composition
    Condition
    • Year built: 2019

    Community & neighborhood

    Location
    • Region: Denver

    Other

    Other facts
    • Exterior Features: Garden Area, Professional Landscaping, Balcony, Yard, Gutters
    • Property Type: Residential
    • Structural Style: 2 Story
    • Flooring: Wood
    • School District: Denver 1
    • Construction Methods: Frame
    • Interior Features: Eating Space / Kitchen, Open Floor Plan, Kitchen Island, Master Bath, Master Suite, Updated, Pet Free, Smoke Free, Remodeled, Exercise Room, Foyer/Entry
    • Kitchen Appliances: Smoke Alarm, Cook Top, Double Oven, Self-Cleaning Oven
    • Construction Materials: Stucco
    • Site Features: Near Public Transit
    • Laundry Availability: Washer/Dryer Included, Closet
    • Partial Ownership Type: Not Applicable
    • MLS: REcolorado

    Price history

    Price history is unavailable.

    Public tax history

    Tax history is unavailable.

    Neighborhood: Highland

    Nearby schools

    GreatSchools rating
    Schools provided by the listing agent
    • Elementary: Trevista at Horace Mann
    • Middle: Strive Sunnyside
    • High: North
    • District: Denver 1

    Source: The MLS. This data may not be complete. We recommend contacting the local school district to confirm school assignments for this home.

    Get a cash offer in 3 minutes
    Find out how much your home could sell for in as little as 3 minutes with a no-obligation cash offer.
    Estimated market value
    $1,037,200
    Get a cash offer in 3 minutes
    Find out how much your home could sell for in as little as 3 minutes with a no-obligation cash offer.
    Estimated market value
    $1,037,200