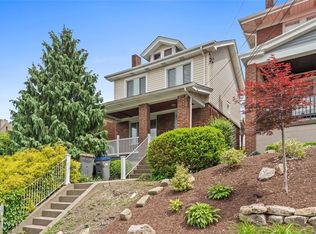
Classic Dormont Four Square, with many of upgrades. Welcome to your amazing covered porch to relax and entertain. Enter to the large open entry with grand staircase and stained glass landing. Enter the large Livingroom through glass pocket doors, with gas fireplace and beautiful inlaid wood mantle. Livingroom open to huge dining room with glass front cabinets flanking the back window. Loads of counter space in the kitchen, with door to back and easy access to garage and parking pad as well as garage. Master BR with ensuite shower and sink, as well as upstairs laundry and walk in closet, could easily convert to full master BA. 2 more nicely sized rooms on 2nd floor. 4th & potential 5th BR on 3rd floor, or huge master retreat potential. Newer roof, French drained basement, 200amp electric service, and mini-split systems throughout for comfort for everyone's preferences and energy efficiency. Sewer relined.
Sold for $284,000
$284,000
3245 Piedmont Ave, Pittsburgh, PA 15216
4beds
2,268sqft
Single Family Residence
Built in 1920
4,704 Square Feet Lot
$295,700 Zestimate®
$125/sqft
$2,547 Estimated rent
Home value
$295,700
$278,000 - $313,000
$2,547/mo
Zestimate® history
Owner options
List your home for rent
$2,547/mo
Rent Zestimate®
Find your next renter with Zillow Rental Manager. Plus, with online applications, you can quickly screen prospective tenants – for free.
$2,547/mo
Rent Zestimate®
Refinance and save
$1,926/mo
Est. payment
Refinancing to a lower rate could help reduce your monthly payments and save thousands over the life of the loan.
$1,926/mo
Est. payment
Explore your selling options
Work with a Zillow partner agent
Leverage their expertise and Zillow's premium Showcase listings to get your home seen by more buyers.
Get startedList with your own agent
Get your home in front of millions of buyers by listing it on Zillow.
Learn how to do itSell it yourself
Take full control of how buyers see your home on Zillow by listing For Sale by Owner (FSBO).
List your homeWhat's special
Gas fireplaceGrand staircaseLoads of counter spaceGlass front cabinetsHuge dining roomWalk in closetInlaid wood mantle
Zillow last checked:
Listing updated:
Listed by:
Kimberly Lanphear 412-833-7700,
BERKSHIRE HATHAWAY THE PREFERRED REALTY
Bought with:
Michael Reed, RS324465
COLDWELL BANKER REALTY
Source: WPMLS,MLS#: 1715606 Originating MLS: West Penn Multi-List
Originating MLS: West Penn Multi-ListFacts & features
Interior
Bedrooms & bathrooms
- Bedrooms: 4
- Bathrooms: 3
- Full bathrooms: 1
- 1/2 bathrooms: 2
Primary bedroom
- Level: Upper
- Dimensions: 14x12
Bedroom 2
- Level: Upper
- Dimensions: 14x13
Bedroom 3
- Level: Upper
- Dimensions: 12x11
Bedroom 4
- Level: Upper
- Dimensions: 17x14
Bonus room
- Level: Upper
- Dimensions: 15x12
Dining room
- Level: Main
- Dimensions: 17x13
Entry foyer
- Level: Main
- Dimensions: 13x11
Kitchen
- Level: Main
- Dimensions: 11x10
Living room
- Level: Main
- Dimensions: 14x12
Heating
- Gas, Hot Water
Cooling
- Central Air
Appliances
- Included: Some Gas Appliances, Dryer, Dishwasher, Disposal, Refrigerator, Stove, Washer
Features
- Window Treatments
- Flooring: Hardwood, Laminate
- Windows: Window Treatments
- Basement: Full,Walk-Up Access
- Number of fireplaces: 1
- Fireplace features: Family/Living/Great Room
Interior area
- Total structure area: 2,268
- Total interior livable area: 2,268 sqft
Property
Parking
- Total spaces: 2
- Parking features: Detached, Garage, Garage Door Opener
- Has garage: Yes
Features
- Levels: Three Or More
- Stories: 3
- Pool features: None
Lot
- Size: 4,704 Square Feet
- Dimensions: 44 x 107
Details
- Parcel number: 0098L00330000000
Construction
Type & style
- Home type: SingleFamily
- Architectural style: Colonial,Three Story
- Property subtype: Single Family Residence
Materials
- Brick
- Roof: Composition
Condition
- Resale
- Year built: 1920
Utilities & green energy
- Sewer: Public Sewer
- Water: Public
Community & HOA
Community
- Features: Public Transportation
Location
- Region: Pittsburgh
Financial & listing details
- Price per square foot: $125/sqft
- Tax assessed value: $146,400
- Annual tax amount: $5,637
- Date on market: 8/9/2025
Price history
| Date | Event | Price |
|---|---|---|
| 1/23/2026 | Sold | $284,000-2%$125/sqft |
Source:  WPMLS #1715606 Report a problem WPMLS #1715606 Report a problem | ||
| 1/23/2026 | Pending sale | $289,900$128/sqft |
Source: WPMLS #1715606 Report a problem | ||
| 12/7/2025 | Contingent | $289,900$128/sqft |
Source: WPMLS #1715606 Report a problem | ||
| 11/15/2025 | Listed for sale | $289,900$128/sqft |
Source: WPMLS #1715606 Report a problem | ||
| 11/12/2025 | Contingent | $289,900$128/sqft |
Source: WPMLS #1715606 Report a problem | ||
| 11/3/2025 | Price change | $289,900-3.3%$128/sqft |
Source: WPMLS #1715606 Report a problem | ||
| 8/19/2025 | Listed for sale | $299,900$132/sqft |
Source: WPMLS #1715606 Report a problem | ||
| 8/13/2025 | Contingent | $299,900$132/sqft |
Source: WPMLS #1715606 Report a problem | ||
| 8/9/2025 | Listed for sale | $299,900+101.3%$132/sqft |
Source: WPMLS #1715606 Report a problem | ||
| 10/10/2006 | Sold | $149,000$66/sqft |
Source: Public Record Report a problem | ||
Public tax history
| Year | Property taxes | Tax assessment |
|---|---|---|
| 2025 | $5,618 +6% | $146,400 |
| 2024 | $5,298 +665% | $146,400 |
| 2023 | $692 | $146,400 |
| 2022 | $692 | $146,400 |
| 2021 | $692 +2% | $146,400 |
| 2020 | $679 -2% | $146,400 |
| 2019 | $692 -86% | $146,400 |
| 2018 | $4,944 0% | $146,400 |
| 2017 | $4,945 +614.2% | $146,400 |
| 2016 | $692 -85.4% | $146,400 |
| 2015 | $4,733 +944.7% | $146,400 |
| 2014 | $453 | $146,400 |
| 2013 | -- | $146,400 +51.6% |
| 2012 | -- | $96,600 |
| 2011 | -- | $96,600 |
| 2010 | -- | $96,600 |
| 2009 | -- | $96,600 |
| 2008 | -- | $96,600 |
| 2007 | -- | $96,600 +18.4% |
| 2006 | -- | $81,600 |
| 2005 | -- | $81,600 |
| 2004 | -- | $81,600 -15.5% |
| 2003 | -- | $96,600 |
| 2002 | -- | $96,600 |
Find assessor info on the county website
Neighborhood: Dormont
Nearby homes
- $267,1003 bd1 ba1.7k sqft3243 Piedmont Ave, Pittsburgh, PA 15216Off Market

- $211,6003 bd1 ba1.3k sqft3249 Piedmont Ave, Pittsburgh, PA 15216Off Market
- $175,0002 bd2 ba1.5k sqft3241 Piedmont Ave, Pittsburgh, PA 15216Sold
- $329,9004 bd2 ba1.6k sqft3259 Piedmont Ave, Pittsburgh, PA 15216Pending

- $227,5003 bd1 ba1.1k sqft3237 Piedmont Ave, Pittsburgh, PA 15216Off Market
- $374,4004 bd3 ba2.1k sqft3261 Piedmont Ave, Pittsburgh, PA 15216Off Market
- $218,2003 bd1 ba1.1k sqft3235 Piedmont Ave, Pittsburgh, PA 15216Off Market
- $286,8003 bd1 ba1.6k sqft3244 Latonia Ave, Pittsburgh, PA 15216Off Market
Nearby schools
GreatSchools rating
- 9/10Dormont El SchoolGrades: K-5Distance: 0.6 mi
- 7/10Keystone Oaks Middle SchoolGrades: 6-8Distance: 0.5 mi
- 8/10Keystone Oaks High SchoolGrades: 9-12Distance: 0.4 mi
Schools provided by the listing agent
- District: Keystone Oaks
Source: WPMLS. This data may not be complete. We recommend contacting the local school district to confirm school assignments for this home.


Get pre-qualified for a loan
At Zillow Home Loans, we can pre-qualify you in as little as 5 minutes with no impact to your credit score.An equal housing lender. NMLS #10287.
Sell for more on Zillow
Get a Zillow Showcase℠ listing at no additional cost and you could sell for .
$295,700
2% more
+$5,914
With Zillow Showcase(estimated)
$301,614
- Pennsylvania
- Allegheny County
- Pittsburgh
- 15216
- Dormont
- 3245 Piedmont Ave
Nearby cities
Nearby neighborhoods
Nearby zip codes
Other Pittsburgh Topics
