1920s Craftsman Four Square full of character and modern updates, ideally located between Uptown Mt. Lebanon and Dormont. Original woodwork, Craftsman details, a striking staircase, and a charming Mission-style entry preserve the home's historic appeal. The recently updated full bath offers spa-like features, adding a touch of luxury to everyday living. The spacious third floor provides flexibility as a 4th bedroom, family room, or office, while the large lower level offers excellent storage and potential for additional living space. Enjoy relaxing on the covered front porch with a porch swing, or entertain in the private backyard featuring a deck, green space, landscaping, and a detached one-car garage. A great blend of classic charm, modern comfort, and convenience.
Contingent
$329,900
3259 Piedmont Ave, Pittsburgh, PA 15216
4beds
1,613sqft
:
Get pre-qualified$2,230/mo
Single Family Residence
Built in 1920
3,300 Square Feet Lot
$339,100 Zestimate®
$205/sqft
$-- HOA
What's special
Original woodworkPrivate backyardCraftsman detailsDetached one-car garageCharming mission-style entryStriking staircaseGreen space
- 34 days |
- 296 |
- 5 |
Likely to sell faster than
Zillow last checked:
Listing updated:
Listed by:
Erin Cucarese 412-262-5500,
HOWARD HANNA REAL ESTATE SERVICES 412-262-5500
Source: WPMLS,MLS#: 1761565 Originating MLS: West Penn Multi-List
Originating MLS: West Penn Multi-ListFacts & features
Interior
Bedrooms & bathrooms
- Bedrooms: 4
- Bathrooms: 2
- Full bathrooms: 1
- 1/2 bathrooms: 1
Primary bedroom
- Level: Upper
- Dimensions: 12x13
Bedroom 2
- Level: Upper
- Dimensions: 11x13
Bedroom 3
- Level: Upper
- Dimensions: 8x10
Bedroom 4
- Level: Upper
- Dimensions: 18x20
Dining room
- Level: Main
- Dimensions: 13x13
Entry foyer
- Level: Main
- Dimensions: 8x16
Kitchen
- Level: Main
- Dimensions: 10x12
Laundry
- Level: Basement
- Dimensions: 20x25
Living room
- Level: Main
- Dimensions: 13x13
Heating
- Forced Air, Gas
Cooling
- Central Air
Appliances
- Included: Some Gas Appliances, Dryer, Dishwasher, Disposal, Microwave, Refrigerator, Stove, Washer
Features
- Kitchen Island, Window Treatments
- Flooring: Hardwood, Tile, Carpet
- Windows: Window Treatments
- Basement: Interior Entry,Unfinished
- Number of fireplaces: 4
- Fireplace features: Decorative
Interior area
- Total structure area: 1,613
- Total interior livable area: 1,613 sqft
Video & virtual tour
Property
Parking
- Total spaces: 1
- Parking features: Detached, Garage, Garage Door Opener
- Has garage: Yes
Features
- Levels: Three Or More
- Stories: 3
- Pool features: None
Lot
- Size: 3,300 Square Feet
- Dimensions: 110 x 30
Details
- Parcel number: 0098L00334000000
Construction
Type & style
- Home type: SingleFamily
- Architectural style: Colonial,Three Story
- Property subtype: Single Family Residence
Materials
- Brick
- Roof: Asphalt
Condition
- Resale
- Year built: 1920
Utilities & green energy
- Sewer: Public Sewer
- Water: Public
Community & HOA
Community
- Features: Public Transportation
Location
- Region: Pittsburgh
Financial & listing details
- Price per square foot: $205/sqft
- Tax assessed value: $167,000
- Annual tax amount: $6,086
- Date on market: 6/24/2026
Estimated market value
$339,100
$322,000 - $356,000
$2,067/mo
Price history
| Date | Event | Price |
|---|---|---|
| 6/29/2026 | Contingent | $329,900$205/sqft |
Source:  WPMLS #1761565 Report a problem WPMLS #1761565 Report a problem | ||
| 6/24/2026 | Listed for sale | $329,900+25.4%$205/sqft |
Source: WPMLS #1761565 Report a problem | ||
| 7/2/2021 | Sold | $263,000+5.2%$163/sqft |
Source: WPMLS #1500164 Report a problem | ||
| 5/18/2021 | Contingent | $249,900$155/sqft |
Source: WPMLS #1500164 Report a problem | ||
| 5/12/2021 | Listed for sale | $249,900+58.7%$155/sqft |
Source: WPMLS #1500164 Report a problem | ||
| 3/12/2010 | Sold | $157,500+85.5%$98/sqft |
Source: Public Record Report a problem | ||
| 2/20/2001 | Sold | $84,900+47.7%$53/sqft |
Source: Public Record Report a problem | ||
| 12/30/1994 | Sold | $57,500$36/sqft |
Source: Public Record Report a problem | ||
Public tax history
| Year | Property taxes | Tax assessment |
|---|---|---|
| 2025 | $5,717 +6% | $149,000 |
| 2024 | $5,392 +804% | $149,000 +18.2% |
| 2023 | $596 | $126,100 -12.5% |
| 2022 | $596 | $144,100 +14.3% |
| 2021 | $596 +2% | $126,100 |
| 2020 | $585 -2% | $126,100 |
| 2019 | $596 -86% | $126,100 |
| 2018 | $4,258 0% | $126,100 |
| 2017 | $4,260 +614.2% | $126,100 |
| 2016 | $596 -85.4% | $126,100 |
| 2015 | $4,077 | $126,100 |
| 2014 | -- | $126,100 -1% |
| 2013 | -- | $127,400 +88.2% |
| 2012 | -- | $67,700 -18.1% |
| 2011 | -- | $82,700 +22.2% |
| 2010 | -- | $67,700 |
| 2009 | -- | $67,700 |
| 2008 | -- | $67,700 |
| 2007 | -- | $67,700 |
| 2006 | -- | $67,700 |
| 2005 | -- | $67,700 |
| 2004 | -- | $67,700 -18.1% |
| 2003 | -- | $82,700 |
| 2002 | -- | $82,700 |
Find assessor info on the county website
Monthly payment
Est. payment
Payment breakdown
Explore the cost of this home by adjusting the details. Changes won't be saved.Climate risks
Neighborhood: Dormont
Nearby schools
GreatSchools rating
- 9/10Dormont El SchoolGrades: K-5Distance: 0.6 mi
- 7/10Keystone Oaks Middle SchoolGrades: 6-8Distance: 0.5 mi
- 8/10Keystone Oaks High SchoolGrades: 9-12Distance: 0.5 mi
Schools provided by the listing agent
- District: Keystone Oaks
Source: WPMLS. This data may not be complete. We recommend contacting the local school district to confirm school assignments for this home.
- $371,9004 bd3 ba2.1k sqft3261 Piedmont Ave, Pittsburgh, PA 15216Off Market
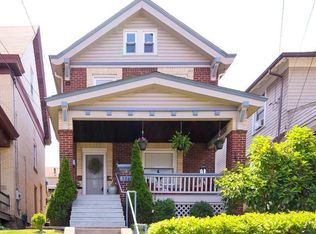
- $212,5003 bd1 ba1.3k sqft3249 Piedmont Ave, Pittsburgh, PA 15216Off Market
- $307,2004 bd2 ba2k sqft3263 Piedmont Ave, Pittsburgh, PA 15216Off Market
- $284,0004 bd3 ba2.2k sqft3245 Piedmont Ave, Pittsburgh, PA 15216Sold
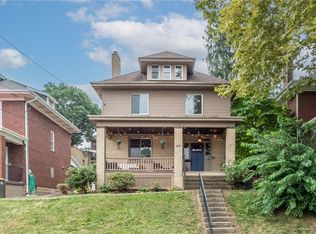
- $280,9004 bd1 ba1.7k sqft3265 Piedmont Ave, Pittsburgh, PA 15216Off Market
- $226,8004 bd1 ba1.5k sqft3267 Piedmont Ave, Pittsburgh, PA 15216Off Market
- $265,3003 bd1 ba1.7k sqft3243 Piedmont Ave, Pittsburgh, PA 15216Off Market
- $212,2003 bd1 ba1.2k sqft3254 Piedmont Ave, Pittsburgh, PA 15216Off Market
A local agent can set up tours, give advice and negotiate with sellers.
A local lender can help you make sure your offer is ready when you are.
Similar homes
- $327,5004 bd1 ba1.8k sqft1217 Peermont Ave, Pittsburgh, PA 15216For Sale
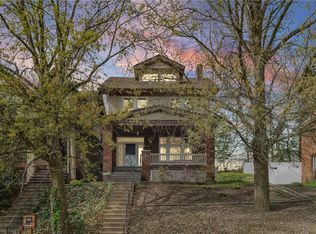 MLS ID #1750134, Joshua Shawhan. WPMLS
 - $299,9003 bd2 ba1.1k sqft1233 Arkansas Ave, Pittsburgh, PA 15216For Sale
 MLS ID #1763401, Michelle Liebel. WPMLS
 - $299,9003 bd1 ba1.7k sqft1004 Biltmore Ave, Pittsburgh, PA 15216For Sale
 MLS ID #1761849, Tara Zaluski. WPMLS
 - $325,0003 bd2 ba1.7k sqft207 Parkside Ave, Pittsburgh, PA 15228For Sale
 MLS ID #1764267, Wendy Weaver. WPMLS
 - $299,9003 bd3 ba1.5k sqft1623 Fallowfield Ave, Pittsburgh, PA 15216For SaleMLS ID #1755471, Carri Czyzewski. WPMLS
- $350,0003 bd2 ba1.6k sqft332 Old Farm Rd, Pittsburgh, PA 15228For SaleMLS ID #1754287, Tarasa Hurley. WPMLS
- $450,0003 bd3 ba2k sqft1224 Wisconsin Ave, Pittsburgh, PA 15216For SaleMLS ID #1763310, Barbara Baker. WPMLS
- $304,9003 bd2 ba1.2k sqft329 Questend Ave, Pittsburgh, PA 15228For SaleMLS ID #1753614, Matthew Gillespie. WPMLS
- $355,9004 bd3 ba2.3k sqft5611 Baptist Rd, Pittsburgh, PA 15236For SaleMLS ID #1746350, Hannah Sosinski. WPMLS
- $288,0003 bd3 ba1.3k sqft1137 Merrick Ave, Pittsburgh, PA 15226For SaleMLS ID #1765282, Alexander Wroblicky. WPMLS
- $289,9003 bd2 ba1.7k sqft3717 Brighton Rd, Pittsburgh, PA 15212For SaleMLS ID #1766297, Joanne Watterson. WPMLS
- $275,0003 bd2 ba1.3k sqft1532 Greencrest Dr, Pittsburgh, PA 15226For SaleMLS ID #1764951, Benjamin Clark. WPMLS
- $314,9003 bd2 ba1.3k sqft498 Balconade Dr, Pittsburgh, PA 15236For SaleMLS ID #1763976, Mark Ratti. WPMLS
- $375,0003 bd3 ba1.7k sqft424 Bower Hill Rd, Pittsburgh, PA 15228For SaleMLS ID #1754508, Mary Zavodszky. WPMLS
- $345,0004 bd2 ba2.2k sqft1812 Morrell St, Pittsburgh, PA 15212For SaleMLS ID #1752689, Jill Schwartzbauer. WPMLS
- $339,0005 bd2 ba1.8k sqft212 Elm St, Swissvale, PA 15218For SaleMLS ID #1764176, Brendan McKenzie. WPMLS
- $350,0003 bd2 ba1.5k sqft327 Marzolf Rd, Pittsburgh, PA 15209For SaleMLS ID #1763759, Katie Wymard. WPMLS
- $399,9004 bd3 ba1.7k sqft1393 Washington Rd, Pittsburgh, PA 15228For SaleMLS ID #1755508, Lauren Coulter. WPMLS
- $259,0004 bd2 ba2.3k sqft4000 Lanmore Ave, Pittsburgh, PA 15227For SaleMLS ID #1766257, Leann Monz. WPMLS
- $339,9985 bd2 ba1.8k sqft126 Dunbar Ave, Pittsburgh, PA 15202For SaleMLS ID #1752998, Lisa Elliott. WPMLS
