Skip main navigation
Sold for $545,000
  • $545,000

    3245 S Indiana Street, Lakewood, CO 80228

    2beds
    2,753sqft
    Townhouse
    Built in 2003
    -- sqft lot
    $542,800 Zestimate®
    $198/sqft
    $3,252 Estimated rent

    Home value

    $542,800

    $516,000 - $570,000

    $3,252/mo

    Zestimate® history
    Loading
    Loading...

    Owner options

    List your home for rent

    $3,252/mo

    Rent Zestimate®

    Find your next renter with Zillow Rental Manager. Plus, with online applications, you can quickly screen prospective tenants – for free.

    Learn more

    $3,252/mo

    Rent Zestimate®

    Refinance and save

    $3,841/mo

    Est. payment

    Refinancing to a lower rate could help reduce your monthly payments and save thousands over the life of the loan.

    See today's rates

    $3,841/mo

    Est. payment

    Explore your selling options

    Work with a Zillow partner agent

    Leverage their expertise and Zillow's premium Showcase listings to get your home seen by more buyers.

    Get started

    List with your own agent

    Get your home in front of millions of buyers by listing it on Zillow.

    Learn how to do it

    Sell it yourself

    Take full control of how buyers see your home on Zillow by listing For Sale by Owner (FSBO).

    List your home

    What's special

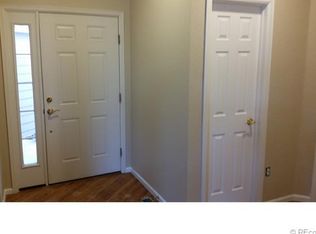
    Welcome to 3245 S Indiana St, where soaring ceilings, natural light and thoughtful updates come together in one beautifully maintained Lakewood home. From the moment you step inside, you’re greeted by rich, dark plank flooring that flows throughout the main level and an open layout designed for both comfort and connection. The vaulted living room makes an immediate impression with its dramatic ceiling height, expansive windows with plantation shutters, and a cozy fireplace that anchors the space. It feels airy yet inviting, the perfect place to unwind or gather with friends. The dining area sits just off the living room, creating an easy flow for everyday living and entertaining alike. The kitchen is bright and functional, featuring crisp white cabinetry, stainless steel appliances, generous counter space, and a peninsula with bar seating that keeps everyone part of the conversation. Whether you’re hosting or enjoying a quiet night in, the layout works beautifully. Upstairs, a spacious loft overlooks the main living area, offering incredible flexibility for a home office, media space, or cozy retreat. The upper level also features comfortable, light filled bedrooms, including a generously sized primary suite that provides a peaceful place to relax at the end of the day. The unfinished basement provides excellent storage now and exciting potential for future expansion, whether you envision a home gym, media room or additional living space tailored to your needs. Outside, the classic brick exterior adds timeless curb appeal, while the low maintenance setting allows you to spend more time enjoying everything this incredible location has to offer. You’re minutes from Bear Creek Lake Park for hiking and paddleboarding, right by C 470 for easy commuting, and just a short drive to Red Rocks for unforgettable concerts under the Colorado sky. If you’re looking for space, style and a location that truly delivers, this is one you won’t want to miss. Come check it out today!

    Zillow last checked:

    Listing updated:

    Listed by:

    Tobias Trujillo 720-435-0137 tobias@edprather.com,

    Ed Prather Real Estate

    Bought with:

    Brandon Beston, 100042567

    Keller Williams Realty Downtown LLC

    Source: REcolorado as distributed by MLS GRID,MLS#: 7229596MLS Logo

    Facts & features

    Interior

    Bedrooms & bathrooms
    • Bedrooms: 2
    • Bathrooms: 3
    • Full bathrooms: 1
    • 3/4 bathrooms: 1
    • 1/2 bathrooms: 1
    • Main level bathrooms: 1
    Bedroom
    • Features: Primary Suite
    • Level: Upper
    Bedroom
    • Level: Upper
    Bathroom
    • Level: Main
    Bathroom
    • Features: Primary Suite
    • Level: Upper
    Bathroom
    • Level: Upper
    Dining room
    • Level: Main
    Great room
    • Description: Unfinished
    • Level: Basement
    Kitchen
    • Level: Main
    Laundry
    • Level: Main
    Living room
    • Level: Main
    Loft
    • Level: Upper
    Heating
    • Forced Air
    Cooling
    • Central Air
    Appliances
    • Included: Dishwasher, Dryer, Oven, Refrigerator, Washer
    • Laundry: In Unit
    Features
    • Built-in Features, Ceiling Fan(s), Eat-in Kitchen, Entrance Foyer, High Ceilings, Marble Counters, Open Floorplan, Pantry, Primary Suite, Quartz Counters, Vaulted Ceiling(s), Walk-In Closet(s)
    • Flooring: Carpet, Laminate
    • Windows: Window Coverings
    • Basement: Unfinished
    • Number of fireplaces: 1
    • Fireplace features: Electric, Living Room
    • Common walls with other units/homes: 2+ Common Walls
    Interior area
    • Total structure area: 2,753
    • Total interior livable area: 2,753 sqft
    • Finished area above ground: 1,818
    • Finished area below ground: 0

    Property

    Parking
    • Total spaces: 2
    • Parking features: Garage - Attached
    • Attached garage spaces: 2
    Features
    • Levels: Two
    • Stories: 2
    • Patio & porch: Covered, Front Porch, Patio
    • Exterior features: Lighting, Rain Gutters
    Lot
    • Features: Landscaped, Near Public Transit
    Details
    • Parcel number: 433482
    • Special conditions: Standard

    Construction

    Type & style
    • Home type: Townhouse
    • Property subtype: Townhouse
    • Attached to another structure: Yes
    Materials
    • Brick, Frame, Wood Siding
    • Foundation: Slab
    • Roof: Composition
    Condition
    • Updated/Remodeled
    • Year built: 2003

    Utilities & green energy

    • Sewer: Public Sewer
    • Water: Public

    Community & HOA

    Community
    • Security: Smoke Detector(s)
    • Subdivision: Tamarisk
    HOA
    • Has HOA: Yes
    • Amenities included: Pool
    • Services included: Insurance, Maintenance Grounds, Maintenance Structure, Recycling, Snow Removal, Trash
    • HOA fee: $675 monthly
    • HOA name: Tamarisk Townhome Association
    • HOA phone: 303-482-2213
    Location
    • Region: Lakewood

    Financial & listing details

    • Price per square foot: $198/sqft
    • Tax assessed value: $591,043
    • Annual tax amount: $3,135
    • Date on market: 2/26/2026
    • Listing terms: Cash,Conventional,FHA,VA Loan
    • Exclusions: Seller's Personal Property
    • Ownership: Individual
    • Electric utility on property: Yes
    • Road surface type: Paved

    Price history

    DateEventPrice
    4/8/2026Sold$545,000-0.9%$198/sqft
    Source: REcolorado as distributed by MLS GRID #7229596 Report a problem
    3/18/2026Pending sale$549,999$200/sqft
    Source: REcolorado as distributed by MLS GRID #7229596 Report a problem
    2/26/2026Listed for sale$549,999+92.3%$200/sqft
    Source: REcolorado as distributed by MLS GRID #7229596 Report a problem
    3/25/2008Sold$286,000+7.6%$104/sqft
    Source: Public Record Report a problem
    2/24/2003Sold$265,713$97/sqft
    Source: Public Record Report a problem

    Public tax history

    YearProperty taxesTax assessment
    2025$3,135 +0.5%$36,941 +6.8%
    2024$3,119 +16.3%$34,587
    2023$2,682 -1.4%$34,587 +19%
    2022$2,721 +3.6%$29,075 -2.8%
    2021$2,627 $29,912 +3.1%
    2020$2,627 +1.3%$29,009
    2019$2,593 +0.4%$29,009 +3.8%
    2018$2,583 $27,949
    2017$2,583 +12.6%$27,949 +7%
    2016$2,295 +100%$26,109
    2015$1,147 -46.6%$26,109 +15.4%
    2014$2,150 -3.7%$22,623
    2013$2,232 +2.1%$22,623 -4.7%
    2012$2,187 +0.1%$23,729
    2011$2,184 +0.2%$23,729 -0.5%
    2010$2,180 +7.7%$23,840
    2009$2,024 +0.2%$23,840 +8%
    2008$2,019 +0%$22,080
    2007$2,018 +2.3%$22,080 +1%
    2006$1,972 -0.8%$21,870 +1.5%
    2005$1,988 +47.1%$21,550
    2004$1,351 +185.6%$21,550 +34.8%
    2003$473 +54.4%$15,990 +189.7%
    2002$306 +188.4%$5,520 +380%
    2001$106 $1,150
    2000-- $1,150
    Find assessor info on the county website

    Neighborhood: 80228

    Nearby schools

    GreatSchools rating
    Schools provided by the listing agent
    • Elementary: Hutchinson
    • Middle: Dunstan
    • High: Green Mountain
    • District: Jefferson County R-1

    Source: REcolorado as distributed by MLS GRID. This data may not be complete. We recommend contacting the local school district to confirm school assignments for this home.

    Get a cash offer in 3 minutes
    Find out how much your home could sell for in as little as 3 minutes with a no-obligation cash offer.
    Estimated market value
    $542,800
    Get a cash offer in 3 minutes
    Find out how much your home could sell for in as little as 3 minutes with a no-obligation cash offer.
    Estimated market value
    $542,800