Look No Further, This Is the One!
Welcome to this stunning townhome in the highly desirable Tamarisk community in Lakewood’s Green Mountain area! Featuring an incredible blend of style, comfort, and functionality, this home truly has it all.
Step inside to discover beautiful hardwood floors, brand-new carpet, tile flooring, and an impressive kitchen featuring high-end cabinetry, island, gorgeous backsplash, pantry, and a convenient dining area. Plantation shutters add timeless elegance, while the spacious living room boasts soaring vaulted ceilings, built-ins, and a cozy gas-log fireplace.
Work from home in style! The main level features a dedicated office/study filled with natural light, perfect for working, reading, or creating your own quiet retreat.
The upper level features an incredible primary suite with vaulted ceilings, abundant natural light, 2 walk-in closets, dual sinks, and a luxurious walk-in shower. A second bedroom offers comfortable accommodations, while the spacious loft provides the perfect flex space for a cozy lounge, media area, reading nook, or creative retreat.
Need more room? The fully finished basement delivers! Enjoy an additional bedroom for family, friends or guests, full bathroom, wet bar with mini fridge plenty of space for a media room or creating your dream recreation area. And Extra Storage!
In addition to all this a two-car attached garage, main-level laundry room, guest bathroom, and backyard patio perfect for relaxing or entertaining.
Location, location, location! Enjoy easy access to downtown Denver, the mountains, hiking and biking trails, Bear Creek Lake Park, Green Mountain trails, Red Rocks Amphitheater, shopping, dining, and nearby schools. Steps away from the Seasonal Community Pool.
This exceptional home offers the perfect combination of space, convenience, and Colorado living. Don't miss your opportunity to make it yours!
For sale
$545,000
3247 S Indiana Street, Lakewood, CO 80228
3beds
2,871sqft
Townhouse
Built in 2003
-- sqft lot
$-- Zestimate®
$190/sqft
$675/mo HOA
What's special
- 25 days
- 646
- 55
Zillow last checked:
Listing updated:
Listed by:
Anthony Limpede 303-564-8600 MYagentTonyL@gmail.com,
Coldwell Banker Realty 54
Source: REcolorado as distributed by MLS GRID,MLS#: 8484353
Facts & features
Interior
Bedrooms & bathrooms
- Bedrooms: 3
- Bathrooms: 4
- Full bathrooms: 2
- 3/4 bathrooms: 1
- 1/4 bathrooms: 1
- Main level bathrooms: 1
Bedroom
- Description: Huge Master Bedroom Wth Vaulted Ceilings
- Features: Primary Suite
- Level: Upper
Bedroom
- Description: 2nd Bedroom With Natural Light
- Level: Upper
Bedroom
- Description: 3rd Bedroom With Egress Window.
- Level: Basement
Bathroom
- Description: Master Bath With Dual Sinks And Walk In Shower
- Features: Primary Suite
- Level: Upper
Bathroom
- Description: 2nd Bathroom
- Features: En Suite Bathroom
- Level: Upper
Bathroom
- Description: Guest Bathroom
- Level: Main
Bathroom
- Description: Fully Updated
- Level: Basement
Dining room
- Description: Dining Room
- Level: Main
Family room
- Description: Family Room W/Fireplace And Vaulted Ceilings
- Level: Main
Kitchen
- Description: Huge Kitchen With Eating Area And Island
- Level: Main
Laundry
- Description: Laundry Room
- Level: Main
Loft
- Description: Spacious Loft With Lots Of Light
- Level: Upper
Media room
- Description: Media Or Bonus Room
- Level: Basement
Office
- Description: Office With Window
- Level: Main
Heating
- Forced Air
Cooling
- Central Air
Appliances
- Included: Cooktop, Dishwasher, Disposal, Dryer, Microwave, Oven, Range, Refrigerator, Self Cleaning Oven, Washer
Features
- Ceiling Fan(s), High Ceilings, High Speed Internet, Kitchen Island, Pantry, Smoke Free, Vaulted Ceiling(s), Walk-In Closet(s)
- Flooring: Carpet, Wood
- Windows: Double Pane Windows
- Basement: Finished,Full
- Number of fireplaces: 1
- Fireplace features: Family Room
- Common walls with other units/homes: 2+ Common Walls
Interior area
- Total structure area: 2,871
- Total interior livable area: 2,871 sqft
- Finished area above ground: 1,936
- Finished area below ground: 0
Video & virtual tour
Property
Parking
- Total spaces: 4
- Parking features: Garage - Attached
- Attached garage spaces: 2
- Details: Off Street Spaces: 2
Features
- Levels: Two
- Stories: 2
- Entry location: Ground
- Patio & porch: Front Porch, Patio
- Exterior features: Rain Gutters
Details
- Parcel number: 433483
- Special conditions: Standard
Construction
Type & style
- Home type: Townhouse
- Architectural style: Contemporary
- Property subtype: Townhouse
- Attached to another structure: Yes
Materials
- Brick, Frame
- Foundation: Slab
- Roof: Composition
Condition
- Updated/Remodeled
- Year built: 2003
Details
- Builder name: Village Homes
Utilities & green energy
- Sewer: Public Sewer
- Water: Public
- Utilities for property: Cable Available, Electricity Connected, Internet Access (Wired), Natural Gas Available, Natural Gas Connected, Phone Available, Phone Connected
Community & HOA
Community
- Subdivision: Tamarisk
HOA
- Has HOA: Yes
- Amenities included: Parking, Pool
- Services included: Insurance, Maintenance Grounds, Maintenance Structure, Recycling, Road Maintenance, Sewer, Snow Removal, Trash, Water
- HOA fee: $675 monthly
- HOA name: Advance HOA Management
- HOA phone: 303-482-2213
Location
- Region: Lakewood
Financial & listing details
- Price per square foot: $190/sqft
- Tax assessed value: $635,979
- Annual tax amount: $3,859
- Date on market: 10/23/2026
- Listing terms: Cash,Conventional,FHA,VA Loan
- Exclusions: Personal Property
- Ownership: Individual
- Electric utility on property: Yes
- Road surface type: Paved
Estimated market value
Not available
Estimated sales range
Not available
Not available
Price history
| Date | Event | Price |
|---|---|---|
| 10/23/2026 | Listed for sale | $545,000+44.2%$190/sqft |
Source:  REcolorado as distributed by MLS GRID #8484353 Report a problem | ||
| 2/12/2016 | Sold | $378,000-3.1%$132/sqft |
Source: Public Record Report a problem | ||
| 1/3/2016 | Pending sale | $389,980$136/sqft |
Source: Colorado Homefinder Llc #9961252 Report a problem | ||
| 12/10/2015 | Listed for sale | $389,980+44.5%$136/sqft |
Source: Colorado Homefinder Llc #9961252 Report a problem | ||
| 4/16/2003 | Sold | $269,906$94/sqft |
Source: Public Record Report a problem | ||
Public tax history
| Year | Property taxes | Tax assessment |
|---|---|---|
| 2025 | $3,381 +0.5% | $39,749 +6.6% |
| 2024 | $3,363 +19.6% | $37,291 |
| 2023 | $2,812 -1.4% | $37,291 +22.4% |
| 2022 | $2,852 +6.1% | $30,476 -2.8% |
| 2021 | $2,687 | $31,353 +5.7% |
| 2020 | $2,687 +1.3% | $29,669 |
| 2019 | $2,652 -0.1% | $29,669 +3.3% |
| 2018 | $2,655 | $28,732 |
| 2017 | $2,655 +12.4% | $28,732 +6.9% |
| 2016 | $2,363 +100% | $26,889 |
| 2015 | $1,182 -46.9% | $26,889 +14.9% |
| 2014 | $2,224 -3.9% | $23,403 |
| 2013 | $2,315 +2.1% | $23,403 -4.9% |
| 2012 | $2,268 -0.7% | $24,605 |
| 2011 | $2,283 +0.2% | $24,605 -1.3% |
| 2010 | $2,279 +7.9% | $24,920 |
| 2009 | $2,111 +0.2% | $24,920 +8.2% |
| 2008 | $2,106 +0.8% | $23,030 |
| 2007 | $2,088 +2.3% | $23,030 +1.8% |
| 2006 | $2,040 -0.1% | $22,630 +2.3% |
| 2005 | $2,042 +47.4% | $22,130 |
| 2004 | $1,385 +192.7% | $22,130 +35% |
| 2003 | $473 +54.4% | $16,390 +196.9% |
| 2002 | $306 +188.4% | $5,520 +380% |
| 2001 | $106 | $1,150 |
| 2000 | -- | $1,150 |
Find assessor info on the county website
Monthly payment
Est. payment
Payment breakdown
Explore the cost of this home by adjusting the details. Changes won't be saved.Climate risks
Neighborhood: 80228
Nearby schools
Schools provided by the listing agent
- Elementary: Hutchinson
- Middle: Dunstan
- High: Green Mountain
- District: Jefferson County R-1
Source: REcolorado as distributed by MLS GRID. This data may not be complete. We recommend contacting the local school district to confirm school assignments for this home.

Similar homes
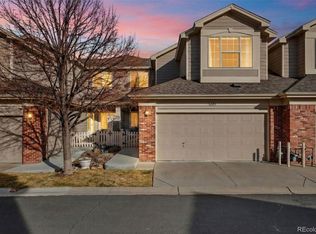
- $549,9993 bd4 ba2.7k sqft3035 S Indiana Street, Lakewood, CO 80228For Sale
 MLS ID #8416044, McKenzie Harr, Compass - Denver. REcolorado as distributed by MLS GRID
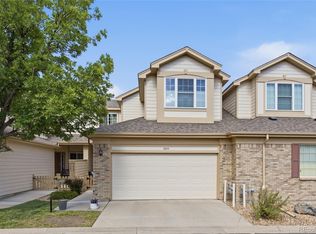
- $565,0003 bd3 ba1.7k sqft2699 S Deframe Circle, Lakewood, CO 80228For Sale
 MLS ID #1548765, Debbie Zucker, LIV Sotheby's International Realty. REcolorado as distributed by MLS GRID
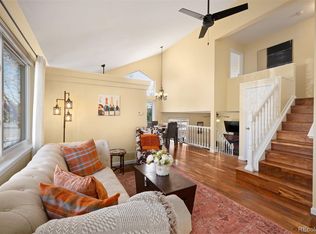
- $647,0003 bd3 ba2k sqft15636 W Wesley Avenue, Lakewood, CO 80228For Sale
 MLS ID #1861514, Curtis Wehr, Legacy 100 Real Estate Partners LLC. REcolorado as distributed by MLS GRID
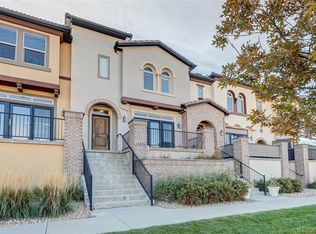
- $569,9004 bd3 ba2.1k sqft13847 W Pacific Avenue, Lakewood, CO 80228For Sale
 MLS ID #5923273, Tricia Woodyard, HomeSmart. REcolorado as distributed by MLS GRID
- $650,0003 bd3 ba2k sqft15535 W Washburn Avenue, Lakewood, CO 80228For SaleMLS ID #2157251, Katie Rubano, West and Main Homes. REcolorado as distributed by MLS GRID
- $600,0004 bd2 ba2.1k sqft13938 W Baker Place, Lakewood, CO 80228For SaleMLS ID #3514002, Skyler Bachicha, Realty One Group Premier Colorado. REcolorado as distributed by MLS GRID
- $630,0003 bd3 ba2k sqft2489 S Orion Street, Lakewood, CO 80228For SaleMLS ID #9206002, Jennifer Rafter, Compass - Denver. REcolorado as distributed by MLS GRID
- $604,9005 bd3 ba2.3k sqft1714 S Urban Way, Lakewood, CO 80228For SaleMLS ID #6478174, Janet Frederick, RE/MAX Professionals. REcolorado as distributed by MLS GRID
- $650,0005 bd3 ba2.7k sqft12054 W Maryland Drive, Lakewood, CO 80228For SaleMLS ID #7970561, Jeremy Kendall, MB Reynebeau & CO. REcolorado as distributed by MLS GRID
- $549,0004 bd2 ba1.6k sqft13771 W Warren Drive, Lakewood, CO 80228For SaleMLS ID #2286533, Tara Jones, Opendoor Brokerage LLC. REcolorado as distributed by MLS GRID
- $589,0003 bd2 ba2.6k sqft12941 W Florida Drive, Denver, CO 80228For SaleMLS ID #7231262, Jeremy Kendall, MB Reynebeau & CO. REcolorado as distributed by MLS GRID
- $620,0004 bd3 ba2.3k sqft12323 W Connecticut Drive, Denver, CO 80228For SaleMLS ID #2630590, Elle Pappas, Thrive Real Estate Group. REcolorado as distributed by MLS GRID
- $629,9993 bd2 ba1.7k sqft2303 S Devinney Street, Denver, CO 80228For SaleMLS ID #8581858, Emily Breaker, Guide Real Estate. REcolorado as distributed by MLS GRID
- $650,0004 bd3 ba2.3k sqft12296 W Texas Drive, Lakewood, CO 80228For SaleMLS ID #5740750, The Awaka Group, Real Broker, LLC DBA Real. REcolorado as distributed by MLS GRID
- $665,0004 bd3 ba2.9k sqft2303 S Eldridge Court, Lakewood, CO 80228For SaleMLS ID #3365235, Todd Runyan, Keller Williams Action Realty LLC. REcolorado as distributed by MLS GRID
- $630,0005 bd3 ba2.6k sqft1534 S Ward Street, Lakewood, CO 80228For SaleMLS ID #3963974, Andrea Christinson, Orchard Brokerage LLC. REcolorado as distributed by MLS GRID
- $800,0005 bd3 ba3.1k sqft2807 S Coors Drive, Lakewood, CO 80228For SaleMLS ID #7829240, Rey Armendariz, Redfin Corporation. REcolorado as distributed by MLS GRID
- $695,0004 bd2 ba2.1k sqft1708 S Van Gordon Court, Lakewood, CO 80228For SaleMLS ID #3429097, Todd Hooks, Brokers Guild Homes. REcolorado as distributed by MLS GRID
- $670,0004 bd3 ba2.6k sqft12154 W Maryland Dr, Lakewood, CO 80228For Sale
 MLS ID #1069793, Jaimiann Hogan, Live West Realty. IRES as distributed by MLS GRID
