Skip main navigation
Sold for $612,500
  • $612,500

    3263 S Indiana Street, Lakewood, CO 80228

    2beds
    2,753sqft
    Townhouse
    Built in 2003
    1,381 Square Feet Lot
    $595,300 Zestimate®
    $222/sqft
    $3,636 Estimated rent

    Home value

    $595,300

    $566,000 - $625,000

    $3,636/mo

    Zestimate® history
    Loading
    Loading...

    Owner options

    List your home for rent

    $3,636/mo

    Rent Zestimate®

    Find your next renter with Zillow Rental Manager. Plus, with online applications, you can quickly screen prospective tenants – for free.

    Learn more

    $3,636/mo

    Rent Zestimate®

    Refinance and save

    $3,941/mo

    Est. payment

    Refinancing to a lower rate could help reduce your monthly payments and save thousands over the life of the loan.

    See today's rates

    $3,941/mo

    Est. payment

    Explore your selling options

    Work with a Zillow partner agent

    Leverage their expertise and Zillow's premium Showcase listings to get your home seen by more buyers.

    Get started

    List with your own agent

    Get your home in front of millions of buyers by listing it on Zillow.

    Learn how to do it

    Sell it yourself

    Take full control of how buyers see your home on Zillow by listing For Sale by Owner (FSBO).

    List your home

    What's special

    Cozy fireplaceBear creek lake parkLovely poolSpacious townhomePrivate patioBrand new carpetFlexible loft space
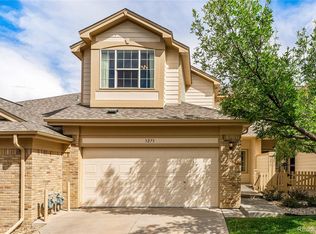
    Move right in to this spacious townhome that is nestled on a quiet cul-de-sac! The open and airy interior is warm and welcoming thanks to fresh neutral paint, brand new carpet, timeless plantation shutters, abundant natural light, and beautiful hardwood floors. A soaring vaulted ceiling accents the generous living room that is anchored by a cozy fireplace. The sizable kitchen has great bones and features counter seating, a built-in desk, a pantry, and overlooks the dining room and living room for painless entertaining. The private patio accessed off the dining room is the perfect place to dine al fresco or BBQ. Back inside, the main floor is completed by a powder room, the laundry room, and access to the two-car garage. The upper level hosts a flexible loft space with built-in shelving and desks, a sunny bedroom, a full bathroom, and the primary suite that enjoys two walk-in closets, a cathedral ceiling, and a private bathroom with double sinks. A 900+ square foot unfinished basement provides options for storage or future living space. Relish a low-maintenance lifestyle at the quiet and friendly Tamarisk Townhomes community that hosts frequent events, has a lovely pool, and covers many of the utilities as well as exterior maintenance and snow removal. Amazing location blocks away from all the recreation opportunities that await at Bear Creek Lake Park and very close to Red Rocks Park and Amphitheatre and Green Mountain. Relish quick access to C-470, I-25, and I-70 for trips to downtown Denver or the mountains. Buyer/Buyer's agent is responsible for verifying all information, measurements, schools, and HOA rules/fees/regulations.

    Zillow last checked:

    Listing updated:

    Listed by:

    Andrew Rottner 720-745-2937 Andrew.Rottner@Redfin.com,

    Redfin Corporation

    Bought with:

    Jackie White, 100050041

    Your Castle Real Estate Inc

    Source: REcolorado as distributed by MLS GRID,MLS#: 9779607MLS Logo

    Facts & features

    Interior

    Bedrooms & bathrooms
    • Bedrooms: 2
    • Bathrooms: 3
    • Full bathrooms: 1
    • 3/4 bathrooms: 1
    • 1/2 bathrooms: 1
    • Main level bathrooms: 1
    Primary bedroom
    • Description: Carpet, Vaulted Cathedral Ceiling, Ceiling Fan, 2 Walk-In Closets, En-Suite Bathroom
    • Level: Upper
    • Area: 264 Square Feet
    • Dimensions: 22 x 12
    Bedroom
    • Description: Carpet
    • Level: Upper
    • Area: 144 Square Feet
    • Dimensions: 12 x 12
    Primary bathroom
    • Description: Tile Floor And Countertop, Double Sinks, Tiled Walk-In Shower With A Glass Door
    • Level: Upper
    • Area: 63 Square Feet
    • Dimensions: 7 x 9
    Bathroom
    • Description: Hardwood Floor, Pedestal Sink
    • Level: Main
    • Area: 30 Square Feet
    • Dimensions: 5 x 6
    Bathroom
    • Description: Tile Floor, Laminate Countertop, Tiled Tub/Shower
    • Level: Upper
    • Area: 45 Square Feet
    • Dimensions: 5 x 9
    Dining room
    • Description: Carpet, Sliding Glass Door To The Patio, Open To The Kitchen & Living Room
    • Level: Main
    • Area: 156 Square Feet
    • Dimensions: 12 x 13
    Kitchen
    • Description: Hardwood Floor, Tile Countertop, Breakfast Bar, Pantry, Built-In Pantry, Open To The Dining & Living Rooms
    • Level: Main
    • Area: 195 Square Feet
    • Dimensions: 15 x 13
    Laundry
    • Description: Laminate Floor, Included Washer And Dryer, Built-In Cabinetry, Garage Access
    • Level: Main
    • Area: 42 Square Feet
    • Dimensions: 6 x 7
    Living room
    • Description: Carpet, Gas Fireplace, Vaulted Ceiling, Ceiling Fan, Plantation Shutters, Open To The Kitchen And Dining Room
    • Level: Main
    • Area: 266 Square Feet
    • Dimensions: 19 x 14
    Loft
    • Description: Carpet, Built-In Desks And Shelving
    • Level: Upper
    • Area: 198 Square Feet
    • Dimensions: 11 x 18
    Heating
    • Forced Air, Natural Gas
    Cooling
    • Central Air
    Appliances
    • Included: Dishwasher, Dryer, Gas Water Heater, Humidifier, Microwave, Range, Refrigerator, Washer
    • Laundry: In Unit
    Features
    • Built-in Features, Ceiling Fan(s), Eat-in Kitchen, Entrance Foyer, High Speed Internet, Open Floorplan, Pantry, Primary Suite, Smoke Free, Tile Counters, Vaulted Ceiling(s), Walk-In Closet(s)
    • Flooring: Carpet, Tile, Wood
    • Windows: Window Coverings
    • Basement: Full,Interior Entry,Unfinished
    • Number of fireplaces: 1
    • Fireplace features: Gas, Living Room
    • Common walls with other units/homes: No One Above,No One Below,2+ Common Walls
    Interior area
    • Total structure area: 2,753
    • Total interior livable area: 2,753 sqft
    • Finished area above ground: 1,818
    • Finished area below ground: 0

    Property

    Parking
    • Total spaces: 2
    • Parking features: Concrete
    • Attached garage spaces: 2
    Features
    • Levels: Two
    • Stories: 2
    • Entry location: Ground
    • Patio & porch: Covered, Front Porch, Patio
    • Exterior features: Lighting, Rain Gutters
    • Fencing: Partial
    Lot
    • Size: 1,381 Square Feet
    • Features: Cul-De-Sac, Greenbelt, Landscaped
    Details
    • Parcel number: 433486
    • Special conditions: Standard
    • Other equipment: Satellite Dish

    Construction

    Type & style
    • Home type: Townhouse
    • Architectural style: Contemporary
    • Property subtype: Townhouse
    • Attached to another structure: Yes
    Materials
    • Brick, Wood Siding
    • Roof: Unknown
    Condition
    • Updated/Remodeled
    • Year built: 2003

    Utilities & green energy

    • Sewer: Public Sewer
    • Water: Public
    • Utilities for property: Cable Available, Electricity Connected, Internet Access (Wired), Natural Gas Connected, Phone Connected

    Community & HOA

    Community
    • Security: Security System, Smoke Detector(s)
    • Subdivision: Tamarisk Townhomes
    HOA
    • Has HOA: Yes
    • Amenities included: Pool
    • Services included: Insurance, Irrigation, Maintenance Grounds, Maintenance Structure, Road Maintenance, Sewer, Snow Removal, Trash, Water
    • HOA fee: $435 monthly
    • HOA name: Tamarisk Townhome Association, Inc
    • HOA phone: 800-280-0780
    Location
    • Region: Lakewood

    Financial & listing details

    • Price per square foot: $222/sqft
    • Tax assessed value: $591,043
    • Annual tax amount: $2,682
    • Date on market: 7/8/2023
    • Listing terms: Cash,Conventional,FHA,VA Loan
    • Exclusions: None
    • Ownership: Estate
    • Electric utility on property: Yes
    • Road surface type: Paved

    Price history

    DateEventPrice
    8/21/2023Sold$612,500+97.6%$222/sqft
    Source: REcolorado as distributed by MLS GRID #9779607 Report a problem
    10/14/2008Sold$310,000+13.1%$113/sqft
    Source: Public Record Report a problem
    7/13/2006Sold$274,000+2.8%$100/sqft
    Source: Public Record Report a problem
    4/22/2003Sold$266,431$97/sqft
    Source: Public Record Report a problem

    Public tax history

    YearProperty taxesTax assessment
    2025$3,135 +0.5%$36,941 +6.8%
    2024$3,119 +16.3%$34,587
    2023$2,682 -1.4%$34,587 +19%
    2022$2,721 +3.6%$29,075 -2.8%
    2021$2,627 $29,912 +3.1%
    2020$2,627 +1.3%$29,009
    2019$2,593 +0.4%$29,009 +3.8%
    2018$2,583 $27,949
    2017$2,583 +12.6%$27,949 +7%
    2016$2,295 +100%$26,109
    2015$1,147 -46.6%$26,109 +15.4%
    2014$2,150 -3.7%$22,623
    2013$2,232 +2.1%$22,623 -4.7%
    2012$2,187 +0.1%$23,729
    2011$2,184 +0.2%$23,729 -0.5%
    2010$2,180 +7.7%$23,840
    2009$2,024 +0.2%$23,840 +8%
    2008$2,019 +0%$22,080
    2007$2,018 +2.3%$22,080 +1%
    2006$1,972 -0.8%$21,870 +1.5%
    2005$1,988 +92.5%$21,550
    2004$1,033 +118.3%$21,550 +76.4%
    2003$473 +54.4%$12,220 +121.4%
    2002$306 +188.4%$5,520 +380%
    2001$106 $1,150
    2000-- $1,150
    Find assessor info on the county website

    Neighborhood: 80228

    Nearby schools

    GreatSchools rating
    Schools provided by the listing agent
    • Elementary: Hutchinson
    • Middle: Dunstan
    • High: Green Mountain
    • District: Jefferson County R-1

    Source: REcolorado as distributed by MLS GRID. This data may not be complete. We recommend contacting the local school district to confirm school assignments for this home.

    Get a cash offer in 3 minutes
    Find out how much your home could sell for in as little as 3 minutes with a no-obligation cash offer.
    Estimated market value
    $595,300
    Get a cash offer in 3 minutes
    Find out how much your home could sell for in as little as 3 minutes with a no-obligation cash offer.
    Estimated market value
    $595,300