Welcome to this lovely ranch style town home nestled in the highly sought after community of Tamarisk! This is an end unit and sits differently than the other attached units, so it looks and lives like a detached home. Step inside, and you'll be delighted with how nicely maintained this home is as it's the original owner and he keeps it meticulous! Upon entering, you're immediately welcomed by the real hardwood flooring in the hallway and a study or what could be used as the 2nd bedroom, right off the front door. Further in you will be greeted by the large and open Chef's Kitchen which is beautifully appointed with warm wood cabinets, black appliances, wood floors and tile countertops. The kitchen is open to the spacious Great Room which features tall ceilings and a handsome gas fireplace. This room has lots of sunlit windows with mountain views through one side and overlooks the greenbelt next door. The patio is off of the great room and offers a nice private setting. The primary bedroom is a retreat in itself with plenty of room and the attached ensuite bath with walk-in shower. There is a half bath and laundry room on this level as well. The basement is partially finished by the builder, Village Homes, and is host to a spacious 3rd bedroom and full bath. There is an open and unfinished room that is great for storage and a workbench or could easily be finished into a recreation room or home theater. There is an oversized 2 car garage and lots of guest parking right out front. Just a few minutes to C-470, the ease and convenience of this location make it an easy drive to the foothills, Downtown Denver, the Denver Tech Center, Golden and Boulder! Also an easy drive to lots of dining options as well as great shopping. You will enjoy the quiet and established neighborhood with the newer open feel and main floor living! Discover why this one will excite you from the moment you pull up. Welcome HOME!!
Sold for $554,000
$554,000
3275 S Indiana Street, Lakewood, CO 80228
3beds
2,386sqft
Townhouse
Built in 2003
-- sqft lot
$541,500 Zestimate®
$232/sqft
$3,462 Estimated rent
Home value
$541,500
$514,000 - $569,000
$3,462/mo
Zestimate® history
Owner options
List your home for rent
$3,462/mo
Rent Zestimate®
Find your next renter with Zillow Rental Manager. Plus, with online applications, you can quickly screen prospective tenants – for free.
$3,462/mo
Rent Zestimate®
Refinance and save
$4,095/mo
Est. payment
Refinancing to a lower rate could help reduce your monthly payments and save thousands over the life of the loan.
$4,095/mo
Est. payment
Explore your selling options
Work with a Zillow partner agent
Leverage their expertise and Zillow's premium Showcase listings to get your home seen by more buyers.
Get startedList with your own agent
Get your home in front of millions of buyers by listing it on Zillow.
Learn how to do itSell it yourself
Take full control of how buyers see your home on Zillow by listing For Sale by Owner (FSBO).
List your homeWhat's special
Zillow last checked:
Listing updated:
Listed by:
EMPOWERHOME Team 720-615-7905 Colorado-Contracts@empowerhome.com,
Keller Williams DTC
Bought with:
Kathleen M Eschner, 40023160
Hamilton Hahn LLC
Source: REcolorado as distributed by MLS GRID,MLS#: 9730968
Facts & features
Interior
Bedrooms & bathrooms
- Bedrooms: 3
- Bathrooms: 3
- Full bathrooms: 1
- 3/4 bathrooms: 1
- 1/2 bathrooms: 1
- Main level bathrooms: 2
- Main level bedrooms: 2
Primary bedroom
- Level: Main
- Area: 168 Square Feet
- Dimensions: 12 x 14
Bedroom
- Level: Main
- Area: 120 Square Feet
- Dimensions: 10 x 12
Bedroom
- Level: Basement
- Area: 168 Square Feet
- Dimensions: 12 x 14
Primary bathroom
- Level: Main
- Area: 80 Square Feet
- Dimensions: 8 x 10
Bathroom
- Level: Main
- Area: 35 Square Feet
- Dimensions: 5 x 7
Bathroom
- Level: Basement
- Area: 40 Square Feet
- Dimensions: 5 x 8
Dining room
- Level: Main
- Area: 90 Square Feet
- Dimensions: 9 x 10
Great room
- Level: Main
- Area: 168 Square Feet
- Dimensions: 12 x 14
Kitchen
- Level: Main
- Area: 100 Square Feet
- Dimensions: 10 x 10
Laundry
- Level: Main
- Area: 45 Square Feet
- Dimensions: 5 x 9
Heating
- Forced Air, Natural Gas
Cooling
- None
Appliances
- Included: Dishwasher, Dryer, Microwave, Oven, Range, Refrigerator, Washer
- Laundry: In Unit
Features
- Ceiling Fan(s), High Ceilings, Smoke Free, Tile Counters, Walk-In Closet(s)
- Flooring: Carpet, Wood
- Basement: Full
- Number of fireplaces: 1
- Fireplace features: Gas, Great Room
- Common walls with other units/homes: End Unit,1 Common Wall
Interior area
- Total structure area: 2,386
- Total interior livable area: 2,386 sqft
- Finished area above ground: 1,202
- Finished area below ground: 225
Property
Parking
- Total spaces: 2
- Parking features: Dry Walled, Floor Coating, Oversized, Storage
- Attached garage spaces: 2
Features
- Levels: One
- Stories: 1
- Entry location: Ground
- Patio & porch: Covered, Front Porch, Patio
- Fencing: Partial
- Has view: Yes
- View description: Mountain(s)
Lot
- Features: Greenbelt, Landscaped
Details
- Parcel number: 433492
- Special conditions: Standard
Construction
Type & style
- Home type: Townhouse
- Property subtype: Townhouse
- Attached to another structure: Yes
Materials
- Brick, Frame, Wood Siding
- Roof: Composition
Condition
- Year built: 2003
Utilities & green energy
- Electric: 110V
- Sewer: Public Sewer
- Water: Public
- Utilities for property: Cable Available, Electricity Connected, Natural Gas Connected
Community & HOA
Community
- Subdivision: Tamarisk
HOA
- Has HOA: Yes
- Amenities included: Pool
- Services included: Maintenance Grounds, Maintenance Structure, Snow Removal
- HOA fee: $650 monthly
- HOA name: Tamarisk Townhome Assoc
- HOA phone: 303-482-2213
Location
- Region: Lakewood
Financial & listing details
- Price per square foot: $232/sqft
- Tax assessed value: $570,267
- Annual tax amount: $2,484
- Date on market: 1/8/2025
- Listing terms: Cash,Conventional,FHA,VA Loan
- Exclusions: Seller's Personal Property, Staging Items
- Ownership: Individual
- Electric utility on property: Yes
- Road surface type: Paved
Price history
| Date | Event | Price |
|---|---|---|
| 2/3/2025 | Sold | $554,000+5.5%$232/sqft |
Source:  REcolorado as distributed by MLS GRID #9730968 Report a problem REcolorado as distributed by MLS GRID #9730968 Report a problem | ||
| 1/13/2025 | Pending sale | $525,000$220/sqft |
Source: REcolorado as distributed by MLS GRID #9730968 Report a problem | ||
| 1/8/2025 | Listed for sale | $525,000+97.1%$220/sqft |
Source: REcolorado as distributed by MLS GRID #9730968 Report a problem | ||
| 4/30/2003 | Sold | $266,394$112/sqft |
Source: Public Record Report a problem | ||
Public tax history
| Year | Property taxes | Tax assessment |
|---|---|---|
| 2025 | $2,497 +0.5% | $35,642 +4.1% |
| 2024 | $2,484 +34.1% | $34,241 |
| 2023 | $1,852 -1.4% | $34,241 +26.7% |
| 2022 | $1,878 +3.5% | $27,023 -2.8% |
| 2021 | $1,815 | $27,800 +2.2% |
| 2020 | $1,815 +1.3% | $27,191 |
| 2019 | $1,791 +6.6% | $27,191 +7.1% |
| 2018 | $1,680 | $25,381 |
| 2017 | $1,680 +15.7% | $25,381 +3.7% |
| 2016 | $1,452 +100% | $24,485 |
| 2015 | $726 -42% | $24,485 +15.9% |
| 2014 | $1,252 +0.2% | $21,134 |
| 2013 | $1,249 -36.2% | $21,134 -0.5% |
| 2012 | $1,958 +3.3% | $21,237 |
| 2011 | $1,894 +0.2% | $21,237 +2.7% |
| 2010 | $1,891 -8.8% | $20,680 |
| 2009 | $2,074 +0.2% | $20,680 -8.6% |
| 2008 | $2,068 +9.2% | $22,620 |
| 2007 | $1,895 +2.3% | $22,620 +10.2% |
| 2006 | $1,851 -4.4% | $20,530 -2.1% |
| 2005 | $1,936 +126.5% | $20,980 |
| 2004 | $854 +80.6% | $20,980 +107.5% |
| 2003 | $473 +54.4% | $10,110 +83.2% |
| 2002 | $306 +188.4% | $5,520 +380% |
| 2001 | $106 | $1,150 |
| 2000 | -- | $1,150 |
Find assessor info on the county website
Neighborhood: 80228
Nearby homes
- $576,0003 bd4 ba2.8k sqft3273 S Indiana St, Lakewood, CO 80228Sold
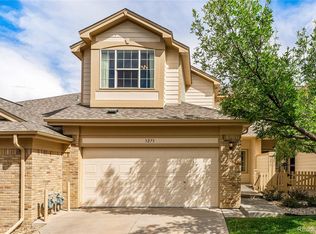
- $549,2002 bd3 ba2.7k sqft3271 S Indiana St, Lakewood, CO 80228Off Market

- $542,1003 bd3 ba1.5k sqft3261 S Indiana St, Lakewood, CO 80228Off Market
- $702,3004 bd4 ba2.1k sqft3269 S Indiana St, Lakewood, CO 80228Off Market
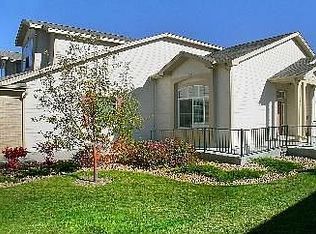
- $576,6002 bd3 ba1.8k sqft3263 S Indiana St, Lakewood, CO 80228Off Market
- $562,5003 bd3 ba1.5k sqft3277 S Indiana St, Lakewood, CO 80228Off Market
- $618,6003 bd3 ba2.7k sqft3303 S Indiana St, Lakewood, CO 80228Off Market
- $600,5002 bd3 ba2.8k sqft3265 S Indiana St, Lakewood, CO 80228Off Market
Nearby schools
GreatSchools rating
- 7/10Hutchinson Elementary SchoolGrades: PK-5Distance: 1.7 mi
- 5/10Dunstan Middle SchoolGrades: 6-8Distance: 2.1 mi
- 8/10Green Mountain High SchoolGrades: 9-12Distance: 2.5 mi
Schools provided by the listing agent
- Elementary: Hutchinson
- Middle: Dunstan
- High: Green Mountain
- District: Jefferson County R-1
Source: REcolorado as distributed by MLS GRID. This data may not be complete. We recommend contacting the local school district to confirm school assignments for this home.
Get a cash offer in 3 minutes
Find out how much your home could sell for in as little as 3 minutes with a no-obligation cash offer.
Estimated market value
$541,500
Get a cash offer in 3 minutes
Find out how much your home could sell for in as little as 3 minutes with a no-obligation cash offer.
Estimated market value
$541,500
- Colorado
- Jefferson County
- Lakewood
- 80228
- 3275 S Indiana Street
