Skip main navigation
Sold for $600,000
  • $600,000

    3245 S Newland Street, Denver, CO 80227

    3beds
    2,212sqft
    Single Family Residence
    Built in 1983
    0.25 Acres Lot
    $610,500 Zestimate®
    $271/sqft
    $2,925 Estimated rent

    Home value

    $610,500

    $580,000 - $641,000

    $2,925/mo

    Zestimate® history
    Loading
    Loading...

    Owner options

    List your home for rent

    $2,925/mo

    Rent Zestimate®

    Find your next renter with Zillow Rental Manager. Plus, with online applications, you can quickly screen prospective tenants – for free.

    Learn more

    $2,925/mo

    Rent Zestimate®

    Refinance and save

    $3,475/mo

    Est. payment

    Refinancing to a lower rate could help reduce your monthly payments and save thousands over the life of the loan.

    See today's rates

    $3,475/mo

    Est. payment

    Explore your selling options

    Work with a Zillow partner agent

    Leverage their expertise and Zillow's premium Showcase listings to get your home seen by more buyers.

    Get started

    List with your own agent

    Get your home in front of millions of buyers by listing it on Zillow.

    Learn how to do it

    Sell it yourself

    Take full control of how buyers see your home on Zillow by listing For Sale by Owner (FSBO).

    List your home

    What's special

    Large backyardBonus roomLovely fireplaceReading nookConvenient pass-through windowAl fresco diningCovered patio
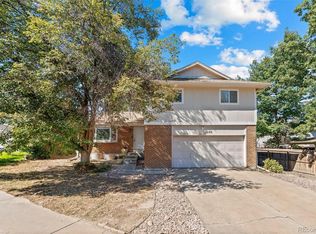
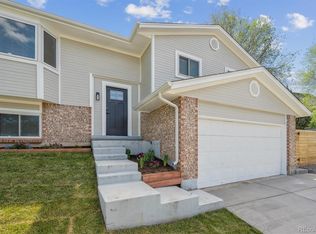
    Move-in ready! This is your chance to become the proud owner of this charming home nestled on a quiet cul-de-sac in Denver. You are greeted by an inviting interior showcasing glossy wood floors throughout, an open concept, and a view of the bright an open kitchen. You will love the two story family room, offering a lovely fireplace providing the perfect setting for quiet evenings in. The fabulous kitchen boasts sleek granite counters, stainless steel appliances, custom cabinets, recessed lighting, a wine fridge, a convenient pass-through window, and a peninsula complete with a breakfast bar, making it ideal for casual meals or chatting while cooking. A cozy loft overlooks the main living spaces, featuring a versatile area that could serve as an office or reading nook. Upstairs you will find a wonderful floor plan with 3 bedrooms and 2 bathrooms. The primary bedroom offers a private bathroom for added comfort. You will also find a bonus room in the basement with endless possibilities and a brand new furnace. The large backyard includes a covered patio, great for al fresco dining or lounging, all under the picturesque blue skies!

    Zillow last checked:

    Listing updated:

    Listed by:

    Nikki Owen 720-220-8460 nikki.owen@compass.com,

    Compass - Denver

    Bought with:

    Megan Coite, 100081019

    Resident Realty South Metro

    Source: REcolorado as distributed by MLS GRID,MLS#: 2953197MLS Logo

    Facts & features

    Interior

    Bedrooms & bathrooms
    • Bedrooms: 3
    • Bathrooms: 2
    • Full bathrooms: 1
    • 3/4 bathrooms: 1
    Primary bedroom
    • Description: Carpeted With Closet
    • Level: Upper
    Bedroom
    • Description: Carpeted With Closet
    • Level: Upper
    Bedroom
    • Description: Carpeted With Closet
    • Level: Upper
    Primary bathroom
    • Description: Shower Only
    • Level: Upper
    Bathroom
    • Description: Tub/Shower Only
    • Level: Upper
    Bonus room
    • Description: Carpeted With Closet
    • Level: Basement
    Dining room
    • Description: Living/Dining Combo
    • Level: Main
    Family room
    • Description: Featuring A Fireplace
    • Level: Main
    Kitchen
    • Description: Featuring Granite Counters
    • Level: Main
    Laundry
    • Description: With Utility Sink
    • Level: Basement
    Living room
    • Description: Open Floor Plan
    • Level: Main
    Loft
    • Description: Small Loft Area
    • Level: Upper
    Heating
    • Forced Air
    Cooling
    • Has cooling: Yes
    Appliances
    • Included: Dishwasher, Disposal, Dryer, Range, Range Hood, Washer, Wine Cooler
    • Laundry: In Unit
    Features
    • Built-in Features, Butcher Counters, Ceiling Fan(s), Eat-in Kitchen, Entrance Foyer, Granite Counters, High Speed Internet, Kitchen Island, Open Floorplan, Primary Suite, Vaulted Ceiling(s)
    • Flooring: Carpet, Laminate, Tile
    • Windows: Bay Window(s), Double Pane Windows, Window Coverings
    • Basement: Partial
    • Number of fireplaces: 1
    • Fireplace features: Family Room
    • Common walls with other units/homes: No Common Walls
    Interior area
    • Total structure area: 2,212
    • Total interior livable area: 2,212 sqft
    • Finished area above ground: 1,587
    • Finished area below ground: 469

    Property

    Parking
    • Total spaces: 2
    • Parking features: Garage - Attached
    • Attached garage spaces: 2
    Features
    • Levels: Multi/Split
    • Patio & porch: Covered
    • Exterior features: Private Yard, Rain Gutters
    • Fencing: Full
    Lot
    • Size: 0.25 Acres
    • Features: Cul-De-Sac, Level
    • Residential vegetation: Partially Wooded
    Details
    • Parcel number: 436607004
    • Zoning: S-SU-D
    • Special conditions: Standard

    Construction

    Type & style
    • Home type: SingleFamily
    • Architectural style: Traditional
    • Property subtype: Single Family Residence
    Materials
    • Brick, Frame
    • Roof: Composition
    Condition
    • Year built: 1983

    Utilities & green energy

    • Sewer: Public Sewer
    • Water: Public
    • Utilities for property: Cable Available, Natural Gas Available, Phone Available

    Community & HOA

    Community
    • Security: Smoke Detector(s)
    • Subdivision: Seven Springs
    HOA
    • Has HOA: No
    Location
    • Region: Denver

    Financial & listing details

    • Price per square foot: $271/sqft
    • Tax assessed value: $593,900
    • Annual tax amount: $2,426
    • Date on market: 2/15/2024
    • Listing terms: Cash,Conventional,FHA,VA Loan
    • Exclusions: Personal Property/ Staging
    • Ownership: Individual
    • Electric utility on property: Yes
    • Road surface type: Paved

    Price history

    DateEventPrice
    5/24/2024Sold$600,000+0.2%$271/sqft
    Source: REcolorado as distributed by MLS GRID #2953197 Report a problem
    4/8/2024Pending sale$599,000$271/sqft
    Source: REcolorado as distributed by MLS GRID #2953197 Report a problem
    4/4/2024Price change$599,000-4.2%$271/sqft
    Source: REcolorado as distributed by MLS GRID #2953197 Report a problem
    2/29/2024Price change$625,000-3.8%$283/sqft
    Source: REcolorado as distributed by MLS GRID #2953197 Report a problem
    2/15/2024Listed for sale$650,000+185.1%$294/sqft
    Source: REcolorado as distributed by MLS GRID #2953197 Report a problem
    2/6/2024Listing removed--
    Source: Zillow Rentals Report a problem
    2/1/2024Price change$3,200+6.7%$1/sqft
    Source: Zillow Rentals Report a problem
    10/9/2023Listed for rent$3,000$1/sqft
    Source: Zillow Rentals Report a problem
    4/9/2022Listing removed--
    Source: Zillow Rental Network Premium Report a problem
    3/10/2022Listed for rent$3,000$1/sqft
    Source: Zillow Rental Network Premium Report a problem
    1/12/2012Sold$228,000-4.6%$103/sqft
    Source: Public Record Report a problem
    1/1/2012Price change$239,000+4.8%$108/sqft
    Source: Dave@B2Brokers.com #1032475 Report a problem
    11/25/2011Price change$228,000-4.6%$103/sqft
    Source: Coldwell Banker Residential Brokerage - Denver Central #1044494 Report a problem
    10/16/2011Price change$239,000-4%$108/sqft
    Source: Coldwell Banker Residential Brokerage - Denver Central #1044494 Report a problem
    9/14/2011Price change$249,000-3.9%$113/sqft
    Source: Coldwell Banker Residential Brokerage - Denver Central #1044494 Report a problem
    9/4/2011Listed for sale$259,000+7%$117/sqft
    Source: Coldwell Banker- Denver Central #1032475 Report a problem
    6/26/2007Sold$242,000$109/sqft
    Source: Public Record Report a problem

    Public tax history

    YearProperty taxesTax assessment
    2024$2,797 +15.3%$36,100 -7.8%
    2023$2,426 +3.6%$39,170 +28.4%
    2022$2,342 +15.5%$30,500 -2.8%
    2021$2,028 +2.9%$31,380 +14.8%
    2020$1,971 +6.3%$27,335 -0.7%
    2019$1,854 $27,526 +14.8%
    2018$1,854 +0.3%$23,970
    2017$1,849 +9.4%$23,970 +10.8%
    2016$1,691 +7.6%$21,640
    2015$1,571 0%$21,640 +14.4%
    2014$1,572 +1.5%$18,920
    2013$1,549 +17.9%$18,920 +2.7%
    2012$1,314 +14.7%$18,430 +0%
    2011$1,145 +2.2%$18,428 +7.1%
    2010$1,120 -10.2%$17,200
    2009$1,248 -0.2%$17,200 -8%
    2008$1,250 -4.1%$18,690
    2007$1,303 +1.1%$18,690 -4%
    2006$1,289 +7.4%$19,470
    2005$1,200 +8.7%$19,470 +1.7%
    2003$1,104 +1.9%$19,140 +3.8%
    2002$1,083 $18,440 +12%
    2001-- $16,460
    Find assessor info on the county website

    Neighborhood: 80227

    Nearby schools

    GreatSchools rating
    Schools provided by the listing agent
    • Elementary: Traylor Academy
    • Middle: DSST: College View
    • High: John F. Kennedy
    • District: Denver 1

    Source: REcolorado as distributed by MLS GRID. This data may not be complete. We recommend contacting the local school district to confirm school assignments for this home.

    Get a cash offer in 3 minutes
    Find out how much your home could sell for in as little as 3 minutes with a no-obligation cash offer.
    Estimated market value
    $610,500
    Get a cash offer in 3 minutes
    Find out how much your home could sell for in as little as 3 minutes with a no-obligation cash offer.
    Estimated market value
    $610,500