Completely Remodeled Gem in the Sought-After Seven Springs Neighborhood! Nestled on a quiet dead-end cul-de-sac just south of Bear Creek, this stunning 4-bedroom, 3-bathroom bi-level beauty offers 1,760 finished square feet of thoughtfully designed and upgraded living space. From the moment you arrive, you’ll notice the inviting curb appeal which features; new landscaping, fresh and modern exterior paint, and a peaceful, private setting that's hard to find. Step inside to a welcoming foyer adorned with a striking wrought iron railing and a stylish modern light fixture, setting the tone for the rest of this beautifully updated home. The main level boasts a bright and open floor plan where the living room, dining area, and kitchen flow seamlessly: perfect for entertaining. The living room features a large bay window that floods the space with natural light and a sleek built-in electric fireplace that adds both warmth and character. The designer kitchen is a true showstopper, featuring new white shaker cabinets with soft-close features, a large quartz waterfall island, and an eye-catching modern backsplash. Upstairs, you’ll find 2 generously sized bedrooms, including a serene primary suite with ensuite bath complete with updated tile, new vanity, and elegant fixtures. The walk-out lower level includes two additional bedrooms, another beautifully remodeled 3/4 bathroom, and a finished laundry space. Additionally, there is a bonus room perfect for a home office, workout space, or playroom, giving you flexibility to meet your needs. Additional upgrades include new carpet and interior paint throughout, modern lighting and hardware, central A/C, and an attached 2-car garage. Whether you're enjoying coffee on the deck or the serenity of the cul-de-sac, this home offers the perfect blend of style, function, and location. Move-in ready and waiting for you. Don’t miss this opportunity!
Sold for $605,000
$605,000
3247 S Newland Street, Denver, CO 80227
4beds
1,760sqft
Single Family Residence
Built in 1983
0.34 Acres Lot
$583,300 Zestimate®
$344/sqft
$2,892 Estimated rent
Home value
$583,300
$548,000 - $624,000
$2,892/mo
Zestimate® history
Owner options
List your home for rent
$2,892/mo
Rent Zestimate®
Find your next renter with Zillow Rental Manager. Plus, with online applications, you can quickly screen prospective tenants – for free.
$2,892/mo
Rent Zestimate®
Refinance and save
$3,504/mo
Est. payment
Refinancing to a lower rate could help reduce your monthly payments and save thousands over the life of the loan.
$3,504/mo
Est. payment
Explore your selling options
Work with a Zillow partner agent
Leverage their expertise and Zillow's premium Showcase listings to get your home seen by more buyers.
Get startedList with your own agent
Get your home in front of millions of buyers by listing it on Zillow.
Learn how to do itSell it yourself
Take full control of how buyers see your home on Zillow by listing For Sale by Owner (FSBO).
List your homeWhat's special
Zillow last checked:
Listing updated:
Listed by:
Yicete Ayala YICETE@GMAIL.COM,
Brokers Guild Homes
Bought with:
Thu Le, 100095382
DNVR Realty & Financing LLC
Source: REcolorado as distributed by MLS GRID,MLS#: 4100626
Facts & features
Interior
Bedrooms & bathrooms
- Bedrooms: 4
- Bathrooms: 3
- Full bathrooms: 1
- 3/4 bathrooms: 2
Primary bedroom
- Description: Large And Bright With Ensuite
- Level: Upper
- Area: 201.84 Square Feet
- Dimensions: 17.4 x 11.6
Bedroom
- Description: Ample Sized And Bright
- Level: Upper
- Area: 125.84 Square Feet
- Dimensions: 10.4 x 12.1
Bedroom
- Description: Ample Sized And Bright
- Level: Lower
- Area: 137.76 Square Feet
- Dimensions: 11.2 x 12.3
Bedroom
- Description: Large With Walk Out
- Level: Lower
- Area: 178.2 Square Feet
- Dimensions: 10.8 x 16.5
Primary bathroom
- Description: Remodeled Ensuite
- Level: Upper
- Area: 38.16 Square Feet
- Dimensions: 5.3 x 7.2
Bathroom
- Description: Completely Modernized
- Level: Upper
- Area: 34.03 Square Feet
- Dimensions: 8.3 x 4.1
Bathroom
- Level: Lower
- Area: 59.25 Square Feet
- Dimensions: 7.5 x 7.9
Bonus room
- Level: Lower
- Area: 96.12 Square Feet
- Dimensions: 10.8 x 8.9
Dining room
- Description: Tons Of Natural Light And Looks Out To Backyard
- Level: Upper
- Area: 147.98 Square Feet
- Dimensions: 15.1 x 9.8
Kitchen
- Description: Completely Upgraded With New Cabinets And Kitchen Island
- Level: Upper
- Area: 126.25 Square Feet
- Dimensions: 10.1 x 12.5
Laundry
- Level: Lower
Living room
- Description: Open Floor Plan With Built In Electric Fire Place
- Level: Upper
- Area: 133 Square Feet
- Dimensions: 10 x 13.3
Heating
- Forced Air
Cooling
- Central Air
Appliances
- Included: Bar Fridge, Dishwasher, Disposal, Microwave, Range, Refrigerator
- Laundry: In Unit
Features
- Ceiling Fan(s), Eat-in Kitchen, Entrance Foyer, Kitchen Island, Open Floorplan, Primary Suite, Quartz Counters, Smoke Free
- Flooring: Carpet, Laminate, Tile
- Windows: Double Pane Windows
- Basement: Finished,Walk-Out Access
- Number of fireplaces: 1
- Fireplace features: Electric, Family Room
Interior area
- Total structure area: 1,760
- Total interior livable area: 1,760 sqft
- Finished area above ground: 1,040
- Finished area below ground: 720
Property
Parking
- Total spaces: 4
- Parking features: Garage - Attached
- Attached garage spaces: 2
- Details: Off Street Spaces: 2
Features
- Patio & porch: Patio
- Exterior features: Private Yard
- Fencing: Partial
Lot
- Size: 0.34 Acres
Details
- Parcel number: 436607005
- Zoning: S-SU-D
- Special conditions: Standard
Construction
Type & style
- Home type: SingleFamily
- Architectural style: Traditional
- Property subtype: Single Family Residence
Materials
- Brick, Frame, Wood Siding
- Roof: Composition
Condition
- Updated/Remodeled
- Year built: 1983
Utilities & green energy
- Sewer: Public Sewer
- Water: Public
Community & HOA
Community
- Security: Carbon Monoxide Detector(s), Smoke Detector(s)
- Subdivision: Seven Springs
HOA
- Has HOA: No
Location
- Region: Denver
Financial & listing details
- Price per square foot: $344/sqft
- Tax assessed value: $589,600
- Annual tax amount: $2,837
- Date on market: 5/20/2025
- Listing terms: Cash,Conventional,FHA,VA Loan
- Exclusions: None
- Ownership: Corporation/Trust
Price history
| Date | Event | Price |
|---|---|---|
| 4/19/2026 | Listed for rent | $1,050$1/sqft |
Source: Zillow Rentals Report a problem | ||
| 7/9/2025 | Sold | $605,000-4%$344/sqft |
Source:  REcolorado as distributed by MLS GRID #4100626 Report a problem REcolorado as distributed by MLS GRID #4100626 Report a problem | ||
| 6/3/2025 | Pending sale | $629,900$358/sqft |
Source: REcolorado as distributed by MLS GRID #4100626 Report a problem | ||
| 5/20/2025 | Listed for sale | $629,900+55.6%$358/sqft |
Source: REcolorado as distributed by MLS GRID #4100626 Report a problem | ||
| 10/29/2024 | Sold | $404,700-11%$230/sqft |
Source: Public Record Report a problem | ||
| 7/26/2024 | Listing removed | $454,500$258/sqft |
Source: Hubzu #00016962366AUCN8 Report a problem | ||
| 7/24/2024 | Listed for sale | $454,500-9.1%$258/sqft |
Source: Hubzu #00016962366AUCN8 Report a problem | ||
| 5/16/2024 | Listing removed | -- |
Source: Owner Report a problem | ||
| 2/7/2024 | Price change | $500,000+11.1%$284/sqft |
Source: Owner Report a problem | ||
| 12/21/2023 | Price change | $450,000-6.3%$256/sqft |
Source: Owner Report a problem | ||
| 12/7/2023 | Price change | $480,000+0.8%$273/sqft |
Source: Owner Report a problem | ||
| 12/1/2023 | Price change | $476,000-2.1%$270/sqft |
Source: Owner Report a problem | ||
| 11/28/2023 | Price change | $486,000-4.7%$276/sqft |
Source: Owner Report a problem | ||
| 11/21/2023 | Price change | $510,000-1.9%$290/sqft |
Source: Owner Report a problem | ||
| 11/18/2023 | Listed for sale | $520,000+138.6%$295/sqft |
Source: Owner Report a problem | ||
| 11/8/2006 | Sold | $217,900+36.5%$124/sqft |
Source: Public Record Report a problem | ||
| 5/26/2006 | Sold | $159,634+3%$91/sqft |
Source: Public Record Report a problem | ||
| 9/7/1999 | Sold | $155,000$88/sqft |
Source: Public Record Report a problem | ||
Public tax history
| Year | Property taxes | Tax assessment |
|---|---|---|
| 2024 | $2,776 +18.4% | $35,820 -7.8% |
| 2023 | $2,345 +3.6% | $38,870 +31.8% |
| 2022 | $2,264 +9.3% | $29,490 -2.8% |
| 2021 | $2,071 +2.9% | $30,340 +8.7% |
| 2020 | $2,013 +16% | $27,914 -0.7% |
| 2019 | $1,735 | $28,109 +25.3% |
| 2018 | $1,735 +0.3% | $22,430 |
| 2017 | $1,730 +1.1% | $22,430 +2.4% |
| 2016 | $1,711 +15% | $21,900 |
| 2015 | $1,487 0% | $21,900 +22.3% |
| 2014 | $1,488 -3.7% | $17,910 |
| 2013 | $1,545 +17.9% | $17,910 -2.6% |
| 2012 | $1,311 +18.9% | $18,380 +1.1% |
| 2011 | $1,103 +2.2% | $18,180 +9.8% |
| 2010 | $1,079 -12.6% | $16,560 |
| 2009 | $1,235 -0.2% | $16,560 -10.4% |
| 2008 | $1,237 -1.4% | $18,490 |
| 2007 | $1,255 +1.1% | $18,490 -1.3% |
| 2006 | $1,241 +7.4% | $18,740 |
| 2005 | $1,155 +8.4% | $18,740 +1.7% |
| 2003 | $1,065 +1.9% | $18,430 +3.6% |
| 2002 | $1,045 | $17,790 +11.6% |
| 2001 | -- | $15,940 |
Find assessor info on the county website
Neighborhood: 80227
Nearby homes
- $600,0003 bd2 ba2.2k sqft3245 S Newland St, Denver, CO 80227Sold

- $641,0002 bd3 ba1.5k sqft3248 S Newland St, Denver, CO 80227Off Market
- $605,7003 bd2 ba2.2k sqft3243 S Newland St, Denver, CO 80227Off Market
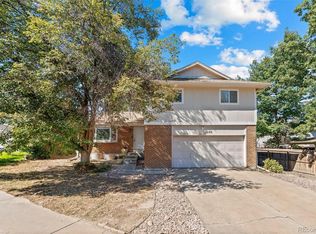
- $692,9005 bd3 ba1.7k sqft3198 S Pierce St, Lakewood, CO 80227Off Market
- $555,8003 bd2 ba1.7k sqft3246 S Newland St, Denver, CO 80227Off Market
- $608,0004 bd3 ba2.2k sqft3244 S Newland St, Denver, CO 80227Off Market
- $528,6003 bd2 ba1.1k sqft6602 W Eldorado Pl, Denver, CO 80227Off Market
- $650,2002 bd3 ba2.5k sqft3462 S Otis Ct, Lakewood, CO 80227Off Market
Nearby schools
GreatSchools rating
- 2/10Traylor Elementary SchoolGrades: PK-5Distance: 0.5 mi
- 5/10Bear Valley International SchoolGrades: 6-8Distance: 0.7 mi
- 3/10John F Kennedy High SchoolGrades: 9-12Distance: 0.3 mi
Schools provided by the listing agent
- Elementary: Traylor Academy
- Middle: DSST: College View
- High: John F. Kennedy
- District: Denver 1
Source: REcolorado as distributed by MLS GRID. This data may not be complete. We recommend contacting the local school district to confirm school assignments for this home.
Get a cash offer in 3 minutes
Find out how much your home could sell for in as little as 3 minutes with a no-obligation cash offer.
Estimated market value
$583,300
Get a cash offer in 3 minutes
Find out how much your home could sell for in as little as 3 minutes with a no-obligation cash offer.
Estimated market value
$583,300
- Colorado
- Jefferson County
- Lakewood
- 80227
- 3247 S Newland Street
Nearby cities
Nearby neighborhoods
Nearby zip codes
Other Lakewood Topics
