Spanning on a vast lot of 76,777 SqFt (1.76 acres) nestled in the exclusive Kinneloa Mesa neighborhood, this Pasadena Ranch Estate is a masterpiece by maximizing the value of California lifestyle while enjoying the seamless integration of luxury, convenience and privacy , featuring three unique units encompassing 8 beds, 6.5 baths, and 6,016 SqFt meticulously crafted living space.As you pass through the grand gate and traverse the tree-lined driveway, an opulent world unfolds, revealing a Main Residence, a Guest House, and a Pool House on an extremely huge and well-planned ground, each a testament to architectural finesse. The brick circular front court, adorned with century-old oak trees, presents an idyllic setting for a warm and inviting welcome. The Main Residence features 5 bedrooms and 3.5 bathrooms, including two suites on the main floor. Entering the sophisticated living room with vaulted wood-beamed ceiling, a majestic fireplace, expansive sliding doors lead out to the covered veranda and overlook the sparkling pool and the captivating landscape.A few steps into the remodeled kitchen with a large center island, a formal dining room,a family room, and a basement transformed into an entertainment hub. Outside of the family room is an exterior full-sized kitchen with a BBQ area.At the backyard, a heated rectangular swimming pool with spa,a waterfall, a regulation sized Tennis Court and ample space for recreation, whether it's a grand soirée or an intimate family gathering, the estate effortlessly blends convenience for daily life and indoor-outdoor activities. Adjacent to the Main Residence, the Pool House is a private retreat with one bedroom, one bathroom, kitchen, living room, sauna, and gym room, all with its own HVAC system.The Guest House has its two suites at the rear of the lot, neighbors the Tennis Court, and runs street-to-street conveniently, this property is functionally well enough for one single family to live in.More stunning features,3 sprinkler systems, solar panels, high end stainless kitchen appliances,and 4 car-garage and unbeatable location close to the Eaton Golf Course, parks,hiking trails,the Pasadena business center, Pasadena City College,and easy access to 210 and 605.Ideal for various families, suitable for both living and rental purposes. With vast leveled land, the potential here is limitless!Come, experience the extraordinary Pasadena Ranch Estate to backdrop your exceptional life and to create your lasting memories.
Sold for $4,320,000
Listed by: RE/MAX ELITE REALTY • LAN XIAO • Contact: 626-589-3179
Bought with: Keller Williams Beverly Hills
$4,320,000
3245 Villa Highlands Dr, Pasadena, CA 91107
8beds
6,018sqft
Single Family Residence
Built in 1949
1.76 Acres Lot
$4,735,100 Zestimate®
$718/sqft
$7,834 Estimated rent
Home value
$4,735,100
$4.12M - $5.49M
$7,834/mo
Zestimate® history
Owner options
List your home for rent
$7,834/mo
Rent Zestimate®
Find your next renter with Zillow Rental Manager. Plus, with online applications, you can quickly screen prospective tenants – for free.
$7,834/mo
Rent Zestimate®
Refinance and save
$27,718/mo
Est. payment
Refinancing to a lower rate could help reduce your monthly payments and save thousands over the life of the loan.
$27,718/mo
Est. payment
Explore your selling options
Work with a Zillow partner agent
Leverage their expertise and Zillow's premium Showcase listings to get your home seen by more buyers.
Get startedList with your own agent
Get your home in front of millions of buyers by listing it on Zillow.
Learn how to do itSell it yourself
Take full control of how buyers see your home on Zillow by listing For Sale by Owner (FSBO).
List your homeWhat's special
Tennis courtCentury-old oak treesExpansive sliding doorsExclusive kinneloa mesa neighborhoodAmple spaceCovered verandaPool house
Zillow last checked:
Listing updated:
Listed by:
LAN XIAO DRE #01937896 626-589-3179,
RE/MAX ELITE REALTY
Bought with:
Lenny Lerman, DRE #01275406
Keller Williams Beverly Hills
Source: CRMLS,MLS#: WS23222018 Originating MLS: California Regional MLS
Originating MLS: California Regional MLSFacts & features
Interior
Bedrooms & bathrooms
- Bedrooms: 8
- Bathrooms: 7
- Full bathrooms: 6
- 1/2 bathrooms: 1
- Main level bathrooms: 7
- Main level bedrooms: 7
Rooms
- Room types: Bedroom, Den, Exercise Room, Family Room, Game Room, Guest Quarters, Kitchen, Laundry, Living Room, Primary Bathroom, Primary Bedroom, Media Room, Office, Other, Pantry, Utility Room, Dining Room
Bedroom
- Features: Bedroom on Main Level
Bathroom
- Features: Bathroom Exhaust Fan, Bathtub, Dual Sinks, Enclosed Toilet, Granite Counters, Low Flow Plumbing Fixtures, Quartz Counters, Stone Counters, Remodeled, Soaking Tub
Kitchen
- Features: Butler's Pantry, Granite Counters, Kitchen Island, Kitchen/Family Room Combo, Kitchenette, Remodeled, Self-closing Cabinet Doors, Self-closing Drawers, Updated Kitchen, Utility Sink
Heating
- Central, ENERGY STAR Qualified Equipment, Forced Air, Fireplace(s), High Efficiency, Natural Gas, Wood Stove
Cooling
- Central Air, Dual, Electric, ENERGY STAR Qualified Equipment, High Efficiency, Zoned
Appliances
- Included: 6 Burner Stove, Built-In Range, Double Oven, Dishwasher, ENERGY STAR Qualified Appliances, Electric Oven, Freezer, Gas Cooktop, Gas Oven, Gas Water Heater, Ice Maker, Refrigerator, Range Hood, Water To Refrigerator, Water Heater, Warming Drawer
- Laundry: Gas Dryer Hookup, Inside, Laundry Room
Features
- Beamed Ceilings, Wet Bar, Built-in Features, Balcony, Breakfast Area, Cathedral Ceiling(s), Separate/Formal Dining Room, Granite Counters, In-Law Floorplan, Pantry, Quartz Counters, Recessed Lighting, Bedroom on Main Level, Main Level Primary, Multiple Primary Suites, Primary Suite, Utility Room, Walk-In Pantry, Walk-In Closet(s)
- Flooring: Tile, Wood
- Doors: Sliding Doors
- Windows: Blinds, Double Pane Windows, Insulated Windows, Screens, Tinted Windows
- Has fireplace: Yes
- Fireplace features: Living Room, Outside, Wood Burning
- Common walls with other units/homes: No Common Walls
Interior area
- Total interior livable area: 6,018 sqft
Property
Parking
- Total spaces: 4
- Parking features: Circular Driveway, Concrete, Door-Multi, Direct Access, Driveway, Electric Gate, Garage Faces Front, Garage, Guest, Oversized, Private
- Attached garage spaces: 4
Accessibility
- Accessibility features: Safe Emergency Egress from Home
Features
- Levels: Two
- Stories: 2
- Entry location: 1
- Patio & porch: Brick, Concrete, Front Porch, Open, Patio, Porch
- Exterior features: Barbecue, Lighting, Rain Gutters, Brick Driveway, Fire Pit
- Has private pool: Yes
- Pool features: Filtered, Gas Heat, Heated, Infinity, In Ground, Pool Cover, Private, Waterfall
- Has spa: Yes
- Spa features: Heated, In Ground, Private
- Fencing: Wood,Wrought Iron
- Has view: Yes
- View description: Mountain(s), Trees/Woods
Lot
- Size: 1.76 Acres
- Features: Front Yard, Garden, Sprinklers In Rear, Sprinklers In Front, Irregular Lot, Lot Over 40000 Sqft, Ranch, Sprinklers On Side, Sprinkler System, Yard
Details
- Additional structures: Second Garage, Guest House Detached, Guest House, Shed(s), Storage, Tennis Court(s)
- Parcel number: 5860023029
- Zoning: LCR120
- Special conditions: Standard
Construction
Type & style
- Home type: SingleFamily
- Architectural style: Custom,Ranch
- Property subtype: Single Family Residence
Materials
- Plaster, Shingle Siding, Stucco, Wood Siding
- Foundation: Combination, Raised, Slab
- Roof: Shingle
Condition
- Additions/Alterations,Updated/Remodeled,Turnkey
- New construction: No
- Year built: 1949
Utilities & green energy
- Electric: 220 Volts
- Sewer: Private Sewer, Septic Tank
- Water: Public
- Utilities for property: Cable Available, Electricity Connected, Natural Gas Available, Water Available
Green energy
- Energy efficient items: Appliances
Community & HOA
Community
- Features: Dog Park, Golf, Mountainous, Park, Street Lights, Suburban
- Security: Security System, Closed Circuit Camera(s), Carbon Monoxide Detector(s), Security Gate, Smoke Detector(s)
Location
- Region: Pasadena
Financial & listing details
- Price per square foot: $718/sqft
- Tax assessed value: $4,406,400
- Annual tax amount: $49,457
- Date on market: 12/12/2023
- Cumulative days on market: 9 days
- Listing terms: Cash,Cash to Existing Loan,Cash to New Loan,Conventional
Price history
| Date | Event | Price |
|---|---|---|
| 1/23/2024 | Sold | $4,320,000+2.9%$718/sqft |
Source:  CRMLS #WS23222018 Report a problem CRMLS #WS23222018 Report a problem | ||
| 1/13/2024 | Pending sale | $4,199,900$698/sqft |
Source: CRMLS #WS23222018 Report a problem | ||
| 12/22/2023 | Contingent | $4,199,900$698/sqft |
Source: CRMLS #WS23222018 Report a problem | ||
| 12/12/2023 | Listed for sale | $4,199,900-12.5%$698/sqft |
Source: CRMLS #WS23222018 Report a problem | ||
| 11/17/2023 | Listing removed | -- |
Source:  CLAW #23-273701 Report a problem CLAW #23-273701 Report a problem | ||
| 9/7/2023 | Price change | $4,799,000-8.6%$797/sqft |
Source: CLAW #23-273701 Report a problem | ||
| 7/7/2023 | Price change | $5,250,000-4.5%$872/sqft |
Source: CLAW #23-273701 Report a problem | ||
| 5/30/2023 | Listed for sale | $5,499,000+17.3%$914/sqft |
Source: CLAW #23-273701 Report a problem | ||
| 10/10/2021 | Listing removed | -- |
Source:  Pasadena Foothills MLS Report a problem Pasadena Foothills MLS Report a problem | ||
| 6/23/2021 | Listed for sale | $4,688,000+454.8%$779/sqft |
Source: Pasadena Foothills MLS #P1-5393 Report a problem | ||
| 5/6/1999 | Sold | $845,000$140/sqft |
Source: Public Record Report a problem | ||
Public tax history
| Year | Property taxes | Tax assessment |
|---|---|---|
| 2025 | $49,457 +0.6% | $4,406,400 |
| 2024 | $49,153 +230.4% | $4,406,400 +246.1% |
| 2023 | $14,878 +3.9% | $1,273,268 +2% |
| 2022 | $14,322 +4.2% | $1,248,303 +2% |
| 2021 | $13,741 +4.2% | $1,223,827 +1% |
| 2020 | $13,192 | $1,211,279 +2% |
| 2019 | $13,192 -0.1% | $1,187,529 +2% |
| 2018 | $13,211 | $1,164,245 +2% |
| 2017 | $13,211 +1% | $1,141,418 +2% |
| 2016 | $13,082 +2.2% | $1,119,038 +1.5% |
| 2015 | $12,805 +3% | $1,102,230 +2% |
| 2014 | $12,429 | $1,080,640 +2.5% |
| 2012 | -- | $1,054,665 +2% |
| 2011 | -- | $1,033,987 +0.8% |
| 2010 | -- | $1,026,260 -0.2% |
| 2009 | -- | $1,028,699 +2% |
| 2008 | -- | $1,008,529 +2% |
| 2007 | -- | $988,755 +2% |
| 2006 | -- | $969,368 |
| 2005 | -- | $969,368 +4% |
| 2004 | -- | $931,728 +1.9% |
| 2003 | -- | $914,652 +2% |
| 2002 | -- | $896,719 +4% |
| 2000 | -- | $861,900 |
Find assessor info on the county website
Neighborhood: Kinneloa Mesa
Nearby homes
- $730,7001 bd1 ba750 sqft3220 Fairpoint St, Pasadena, CA 91107Off Market
- $2,343,2003 bd3 ba3.6k sqft3255 Villa Highlands Dr, Pasadena, CA 91107Off Market
- $2,739,0004 bd4 ba3.9k sqft3240 Fairpoint St, Pasadena, CA 91107Off Market
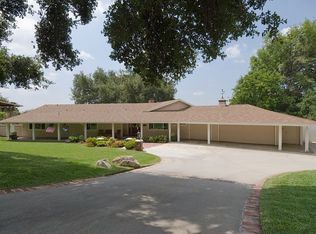
- $1,842,3003 bd3 ba2.3k sqft3235 Villa Highlands Dr, Pasadena, CA 91107Off Market
- $2,935,0004 bd5 ba4.4k sqft3194 Fairpoint St, Pasadena, CA 91107Off Market
- $3,268,5005 bd3 ba4.9k sqft3219 Fairpoint St, Pasadena, CA 91107Off Market
- $3,810,0004 bd4 ba3.2k sqft3265 Villa Highlands Dr, Pasadena, CA 91107Sold
- $4,597,9005 bd7 ba7k sqft3237 Fairpoint St, Pasadena, CA 91107Off Market
Nearby schools
GreatSchools rating
- 8/10Don Benito Fundamental SchoolGrades: K-5Distance: 0.7 mi
- 8/10Sierra Madre Middle SchoolGrades: 6-8Distance: 2.4 mi
- 7/10Pasadena High SchoolGrades: 9-12Distance: 0.9 mi
Schools provided by the listing agent
- Middle: Wilson
- High: Pasadena
Source: CRMLS. This data may not be complete. We recommend contacting the local school district to confirm school assignments for this home.
Get a cash offer in 3 minutes
Find out how much your home could sell for in as little as 3 minutes with a no-obligation cash offer.
Estimated market value
$4,735,100
Get a cash offer in 3 minutes
Find out how much your home could sell for in as little as 3 minutes with a no-obligation cash offer.
Estimated market value
$4,735,100
- California
- Los Angeles County
- Pasadena
- 91107
- Kinneloa Mesa
- 3245 Villa Highlands Dr
Nearby cities
Nearby neighborhoods
Nearby zip codes
Other Pasadena Topics
