This charming colonial is located on one of Beverly Hills circle streets with easy access to downtown Birmingham and Royal Oak. The residence boasts 3 nicely sized bedrooms and 1.5 baths within a generous 1,703 square feet of thoughtfully designed living space. Step inside to be greeted by an inviting living room with fireplace. The kitchen features granite countertops and stainless-steel appliances. Imagine hosting dinner parties in the adjacent dining room or enjoying a quiet meal in the breakfast nook. The finished lower level offers a bonus room, complete with newer carpet, recessed lighting, and glass block windows. Schedule your private showing today!
Sold for $539,500
$539,500
32457 Sheridan Dr, Beverly Hills, MI 48025
3beds
2,003sqft
Single Family Residence
Built in 1955
6,534 Square Feet Lot
$551,600 Zestimate®
$269/sqft
$3,186 Estimated rent
Home value
$551,600
$513,000 - $590,000
$3,186/mo
Zestimate® history
Owner options
List your home for rent
$3,186/mo
Rent Zestimate®
Find your next renter with Zillow Rental Manager. Plus, with online applications, you can quickly screen prospective tenants – for free.
$3,186/mo
Rent Zestimate®
Refinance and save
$3,542/mo
Est. payment
Refinancing to a lower rate could help reduce your monthly payments and save thousands over the life of the loan.
$3,542/mo
Est. payment
Explore your selling options
Work with a Zillow partner agent
Leverage their expertise and Zillow's premium Showcase listings to get your home seen by more buyers.
Get startedList with your own agent
Get your home in front of millions of buyers by listing it on Zillow.
Learn how to do itSell it yourself
Take full control of how buyers see your home on Zillow by listing For Sale by Owner (FSBO).
List your homeWhat's special
Finished lower levelCircle streetsNewer carpetGlass block windowsBreakfast nookAdjacent dining roomBonus room
Zillow last checked:
Listing updated:
Listed by:
Jeff Kermath 734-649-4903,
Kermath Realty LLC
Bought with:
Sloane Wolf, 6501442839
The Agency Hall & Hunter
Source: Realcomp II,MLS#: 20251005598
Facts & features
Interior
Bedrooms & bathrooms
- Bedrooms: 3
- Bathrooms: 2
- Full bathrooms: 1
- 1/2 bathrooms: 1
Primary bedroom
- Level: Second
- Area: 180
- Dimensions: 15 X 12
Bedroom
- Level: Second
- Area: 132
- Dimensions: 12 X 11
Bedroom
- Level: Second
- Area: 156
- Dimensions: 13 X 12
Other
- Level: Second
- Area: 80
- Dimensions: 8 X 10
Other
- Level: Entry
- Area: 24
- Dimensions: 4 X 6
Other
- Level: Entry
- Area: 49
- Dimensions: 7 X 7
Dining room
- Level: Entry
- Area: 132
- Dimensions: 12 X 11
Family room
- Level: Basement
- Area: 299
- Dimensions: 23 X 13
Kitchen
- Level: Entry
- Area: 120
- Dimensions: 12 X 10
Laundry
- Level: Basement
- Area: 276
- Dimensions: 23 X 12
Library
- Level: Entry
- Area: 154
- Dimensions: 14 X 11
Library
- Level: Entry
- Area: 154
- Dimensions: 14 X 11
Living room
- Level: Entry
- Area: 276
- Dimensions: 23 X 12
Heating
- Forced Air, Natural Gas
Cooling
- Central Air
Appliances
- Laundry: Laundry Room
Features
- Entrance Foyer, High Speed Internet
- Basement: Finished,Full
- Has fireplace: Yes
- Fireplace features: Gas, Living Room
Interior area
- Total interior livable area: 2,003 sqft
- Finished area above ground: 1,703
- Finished area below ground: 300
Property
Parking
- Total spaces: 2
- Parking features: Two Car Garage, Detached, Electricityin Garage, Garage Door Opener
- Garage spaces: 2
Features
- Levels: Two
- Stories: 2
- Entry location: GroundLevelwSteps
- Patio & porch: Patio, Porch
- Pool features: None
- Fencing: Back Yard
Lot
- Size: 6,534 Square Feet
- Dimensions: 50 x 133.62
Details
- Parcel number: 2401229033
- Special conditions: Short Sale No,Standard
Construction
Type & style
- Home type: SingleFamily
- Architectural style: Colonial
- Property subtype: Single Family Residence
Materials
- Aluminum Siding, Brick
- Foundation: Basement, Block
- Roof: Asphalt
Condition
- New construction: No
- Year built: 1955
Utilities & green energy
- Sewer: Public Sewer
- Water: Public
- Utilities for property: Cable Available, Underground Utilities
Community & HOA
Community
- Subdivision: BEVERLY HILLSNO 1
HOA
- Has HOA: No
Location
- Region: Beverly Hills
Financial & listing details
- Price per square foot: $269/sqft
- Tax assessed value: $212,690
- Annual tax amount: $8,159
- Date on market: 6/10/2025
- Cumulative days on market: 12 days
- Listing agreement: Exclusive Agency
- Listing terms: Cash,Conventional,FHA,Va Loan
Price history
| Date | Event | Price |
|---|---|---|
| 7/16/2025 | Pending sale | $539,500$269/sqft |
Source:  Realcomp II #20251005598 Report a problem Realcomp II #20251005598 Report a problem | ||
| 7/15/2025 | Sold | $539,500$269/sqft |
Source: Realcomp II #20251005598 Report a problem | ||
| 6/22/2025 | Contingent | $539,500$269/sqft |
Source: Realcomp II #20251005598 Report a problem | ||
| 6/10/2025 | Listed for sale | $539,500+37.6%$269/sqft |
Source: Realcomp II #20251005598 Report a problem | ||
| 9/28/2020 | Sold | $392,000-2%$196/sqft |
Source: Public Record Report a problem | ||
| 8/16/2020 | Pending sale | $400,000$200/sqft |
Source: National Realty Centers-Northville #2200054168 Report a problem | ||
| 8/7/2020 | Price change | $400,000-5.9%$200/sqft |
Source: National Realty Centers-Northville #2200054168 Report a problem | ||
| 7/15/2020 | Listed for sale | $425,000+57.4%$212/sqft |
Source: National Realty Centers-Northville #2200054168 Report a problem | ||
| 3/15/2013 | Sold | $270,000-6.9%$135/sqft |
Source: Public Record Report a problem | ||
| 12/3/2012 | Pending sale | $289,900$145/sqft |
Source: REAL ESTATE ONE-W BLMFLD #212106635 Report a problem | ||
| 11/5/2012 | Price change | $289,900-3.2%$145/sqft |
Source: REAL ESTATE ONE-W BLMFLD #212106635 Report a problem | ||
| 10/18/2012 | Listed for sale | $299,500-4.2%$150/sqft |
Source: REAL ESTATE ONE-W BLMFLD #212106635 Report a problem | ||
| 8/26/2002 | Sold | $312,500$156/sqft |
Source: Public Record Report a problem | ||
Public tax history
| Year | Property taxes | Tax assessment |
|---|---|---|
| 2025 | $5,347 +4.9% | $221,210 +4% |
| 2024 | $5,097 +5.5% | $212,690 +7.6% |
| 2023 | $4,833 -2% | $197,610 +5.4% |
| 2022 | $4,930 +33.8% | $187,470 +3.5% |
| 2021 | $3,685 | $181,150 +2.5% |
| 2020 | -- | $176,680 +5.1% |
| 2019 | $5,323 +46.8% | $168,080 +7.6% |
| 2018 | $3,626 -31% | $156,250 |
| 2017 | $5,254 | $156,250 +8% |
| 2016 | $5,254 | $144,630 +5.7% |
| 2015 | -- | $136,770 +13.7% |
| 2014 | -- | $120,330 +33.3% |
| 2011 | -- | $90,240 -8.6% |
| 2010 | $4,836 -15.4% | $98,710 -13.8% |
| 2009 | $5,719 +81.6% | $114,540 -56.6% |
| 2005 | $3,148 | $263,740 +104.6% |
| 2003 | -- | $128,910 +8.9% |
| 2002 | -- | $118,380 +22.7% |
| 2001 | $4,068 +5.2% | $96,480 +3.2% |
| 2000 | $3,866 | $93,490 |
Find assessor info on the county website
Neighborhood: 48025
Nearby homes
- $420,0003 bd2 ba1.5k sqft32463 Sheridan Dr, Beverly Hills, MI 48025Sold
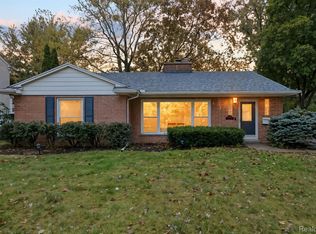
- $575,1003 bd2 ba1.9k sqft32451 Sheridan Dr, Beverly Hills, MI 48025Off Market
- $425,1004 bd1 ba1.7k sqft15668 Dunblaine Ave, Beverly Hills, MI 48025Off Market
- $312,2002 bd1 ba930 sqft15653 Buckingham Ave, Beverly Hills, MI 48025Off Market
- $415,2003 bd2 ba1k sqft15637 Buckingham Ave, Beverly Hills, MI 48025Off Market
- $546,7003 bd3 ba1.2k sqft15621 Buckingham Ave, Beverly Hills, MI 48025Off Market
- $571,0003 bd1 ba2k sqft15892 Dunblaine Ave, Beverly Hills, MI 48025Off Market
- $345,0002 bd2 ba1.9k sqft15669 Buckingham Ave, Beverly Hills, MI 48025Sold
Nearby schools
GreatSchools rating
- 8/10Greenfield Elementary SchoolGrades: PK-5Distance: 0.7 mi
- 9/10Berkshire Middle SchoolGrades: 6-8Distance: 2.8 mi
- 8/10Wylie E. Groves High SchoolGrades: 9-12Distance: 2.1 mi
Get a cash offer in 3 minutes
Find out how much your home could sell for in as little as 3 minutes with a no-obligation cash offer.
Estimated market value
$551,600
Get a cash offer in 3 minutes
Find out how much your home could sell for in as little as 3 minutes with a no-obligation cash offer.
Estimated market value
$551,600
- Michigan
- Oakland County
- Beverly Hills
- 48025
- 32457 Sheridan Dr
Nearby cities
Nearby zip codes
Other Beverly Hills Topics
