One of a Kind – Move-In Ready 3-Bedroom Brick Ranch! Welcome home to this beautifully updated and truly charming 3-bedroom, 2-full bath brick Ranch, perfectly designed for comfort and functionality. Renovated in 2022 and thoughtfully improved through 2025, this home is ready for you to move right in! Step into a tiled entryway that flows into a spacious living room featuring large windows and a natural fireplace—perfect for cozy evenings. The adjoining dining area offers ample room for a table for six or more, making it ideal for entertaining. The large galley-style kitchen is a chef’s dream, boasting extensive cabinet and counter space, granite countertops, stainless steel appliances, a generous pantry, and even a dedicated desk or breakfast nook area. Just off the kitchen, you'll find a bright and inviting Four Seasons Room filled with natural light, ceiling heat panels and sliding doors that lead to a private back patio—your own peaceful retreat. The home features:3 spacious bedrooms.2 full bathrooms. Dedicated laundry area.2-car detached garage. Fully fenced backyard for added privacy and peace of mind. Recent Updates Include: 20-year Thunder Guard roof (2022) with transferable warranty. Leaf gutter system. Fresh interior paint throughout. Backyard drainage improvements to eliminate water pooling (Sept 2024) Professional landscaping (Oct 2024) New A/C unit and thermostat (May 2025) Don’t miss this rare opportunity to own a home that combines classic charm with modern updates in every corner. Schedule your private showing today! Taxes are non-homestead. Just minutes from Beaumont Hospital and Birmingham.
Sold for $420,000
$420,000
32463 Sheridan Dr, Beverly Hills, MI 48025
3beds
1,545sqft
Single Family Residence
Built in 1953
10,018 Square Feet Lot
$426,900 Zestimate®
$272/sqft
$3,200 Estimated rent
Home value
$426,900
$406,000 - $453,000
$3,200/mo
Zestimate® history
Owner options
List your home for rent
$3,200/mo
Rent Zestimate®
Find your next renter with Zillow Rental Manager. Plus, with online applications, you can quickly screen prospective tenants – for free.
$3,200/mo
Rent Zestimate®
Refinance and save
$2,787/mo
Est. payment
Refinancing to a lower rate could help reduce your monthly payments and save thousands over the life of the loan.
$2,787/mo
Est. payment
Explore your selling options
Work with a Zillow partner agent
Leverage their expertise and Zillow's premium Showcase listings to get your home seen by more buyers.
Get startedList with your own agent
Get your home in front of millions of buyers by listing it on Zillow.
Learn how to do itSell it yourself
Take full control of how buyers see your home on Zillow by listing For Sale by Owner (FSBO).
List your homeWhat's special
Natural fireplaceFully fenced backyardBackyard drainage improvementsProfessional landscapingGranite countertopsFour seasons roomAdjoining dining area
Zillow last checked:
Listing updated:
Listed by:
Lori Goldman 248-646-6200,
Berkshire Hathaway HomeServices Kee Realty Bham,
Melissa Michels 248-646-6200,
Berkshire Hathaway HomeServices Kee Realty Bham
Bought with:
Paul Semhere, 6501456755
Quest Realty LLC
Source: Realcomp II,MLS#: 20251048463
Facts & features
Interior
Bedrooms & bathrooms
- Bedrooms: 3
- Bathrooms: 2
- Full bathrooms: 2
Primary bedroom
- Level: Entry
- Area: 168
- Dimensions: 14 X 12
Bedroom
- Level: Entry
- Area: 130
- Dimensions: 13 X 10
Bedroom
- Level: Entry
- Area: 132
- Dimensions: 12 X 11
Other
- Level: Entry
- Area: 44
- Dimensions: 11 X 4
Other
- Level: Entry
- Area: 56
- Dimensions: 8 X 7
Dining room
- Level: Entry
- Area: 90
- Dimensions: 10 X 9
Other
- Level: Entry
- Area: 112
- Dimensions: 14 X 8
Kitchen
- Level: Entry
- Area: 170
- Dimensions: 17 X 10
Laundry
- Level: Entry
- Area: 44
- Dimensions: 11 X 4
Living room
- Level: Entry
- Area: 187
- Dimensions: 17 X 11
Heating
- Forced Air, Natural Gas
Cooling
- Central Air
Appliances
- Included: Dishwasher, Disposal, Free Standing Electric Oven, Free Standing Refrigerator, Microwave, Washer Dryer Stacked
Features
- Has basement: No
- Has fireplace: Yes
- Fireplace features: Living Room, Wood Burning
Interior area
- Total interior livable area: 1,545 sqft
- Finished area above ground: 1,545
Property
Parking
- Total spaces: 2
- Parking features: Two Car Garage, Detached, Electricityin Garage, Garage Door Opener, Side Entrance
- Garage spaces: 2
Features
- Levels: One
- Stories: 1
- Entry location: GroundLevel
- Patio & porch: Patio, Porch
- Pool features: None
- Fencing: Fenced
Lot
- Size: 10,018 Square Feet
- Dimensions: 75 x 132
Details
- Parcel number: 2401229034
- Special conditions: Short Sale No,Standard
Construction
Type & style
- Home type: SingleFamily
- Architectural style: Ranch
- Property subtype: Single Family Residence
Materials
- Brick
- Foundation: Slab
Condition
- New construction: No
- Year built: 1953
- Major remodel year: 2022
Utilities & green energy
- Sewer: Public Sewer
- Water: Public
Community & HOA
HOA
- Has HOA: No
Location
- Region: Beverly Hills
Financial & listing details
- Price per square foot: $272/sqft
- Tax assessed value: $185,560
- Annual tax amount: $7,095
- Date on market: 10/24/2025
- Cumulative days on market: 76 days
- Listing agreement: Exclusive Right To Sell
- Listing terms: Cash,Conventional,FHA,Va Loan
Price history
| Date | Event | Price |
|---|---|---|
| 1/26/2026 | Sold | $420,000-4.3%$272/sqft |
Source:  Realcomp II #20251048463 Report a problem Realcomp II #20251048463 Report a problem | ||
| 1/8/2026 | Pending sale | $439,000$284/sqft |
Source: Realcomp II #20251048463 Report a problem | ||
| 12/16/2025 | Price change | $439,000-2.2%$284/sqft |
Source: Realcomp II #20251048463 Report a problem | ||
| 11/7/2025 | Price change | $449,000-6.3%$291/sqft |
Source: Realcomp II #20251048463 Report a problem | ||
| 11/1/2025 | Price change | $479,000-2%$310/sqft |
Source: Realcomp II #20251048463 Report a problem | ||
| 10/24/2025 | Listed for sale | $489,000+28.7%$317/sqft |
Source: Realcomp II #20251048463 Report a problem | ||
| 7/28/2022 | Sold | $380,000-4.8%$246/sqft |
Source: Realcomp II #2220039928 Report a problem | ||
| 7/9/2022 | Pending sale | $399,000$258/sqft |
Source: Realcomp II #2220039928 Report a problem | ||
| 5/25/2022 | Listed for sale | $399,000+69.9%$258/sqft |
Source: Realcomp II #2220039928 Report a problem | ||
| 2/9/2018 | Listing removed | $2,400$2/sqft |
Source: Signature Sotheby's International Realty #217109864 Report a problem | ||
| 12/15/2017 | Listed for rent | $2,400$2/sqft |
Source: Signature Sotheby's International Realty #217109864 Report a problem | ||
| 6/21/2016 | Listing removed | $234,900$152/sqft |
Source: Signature Sotheby's International Realty #216036360 Report a problem | ||
| 5/6/2016 | Pending sale | $234,900$152/sqft |
Source: Signature Sotheby's International Realty #216036360 Report a problem | ||
| 4/18/2016 | Listed for sale | $234,900+14.6%$152/sqft |
Source: Signature Sotheby's International Realty #216036360 Report a problem | ||
| 9/23/2013 | Sold | $204,900-4.7%$133/sqft |
Source: Public Record Report a problem | ||
| 7/24/2013 | Listed for sale | $214,900+86.9%$139/sqft |
Source: REAL ESTATE ONE-TROY #213073581 Report a problem | ||
| 12/1/2009 | Sold | $115,000-50%$74/sqft |
Source: Public Record Report a problem | ||
| 8/11/2003 | Sold | $230,000$149/sqft |
Source: Public Record Report a problem | ||
Public tax history
| Year | Property taxes | Tax assessment |
|---|---|---|
| 2025 | $7,252 +5.7% | $204,160 +6.2% |
| 2024 | $6,859 +41.7% | $192,280 +8.8% |
| 2023 | $4,841 -14.2% | $176,730 +5.8% |
| 2022 | $5,642 +1.2% | $166,990 +4.7% |
| 2021 | $5,573 | $159,470 +4.4% |
| 2020 | -- | $152,820 +4.1% |
| 2019 | $7,228 +38% | $146,740 +9.4% |
| 2018 | $5,236 +17.7% | $134,150 |
| 2017 | $4,449 | $134,150 +6.5% |
| 2016 | $4,449 | $126,010 +10.3% |
| 2015 | -- | $114,230 +12.6% |
| 2014 | -- | $101,460 +24.2% |
| 2011 | -- | $81,660 -9.1% |
| 2010 | $3,617 -13.2% | $89,810 -13.4% |
| 2009 | $4,166 +74% | $103,760 -57% |
| 2005 | $2,395 | $241,400 +105.6% |
| 2003 | -- | $117,400 +8% |
| 2002 | -- | $108,690 +39% |
| 2001 | $3,298 +5.2% | $78,210 +3.2% |
| 2000 | $3,134 | $75,790 |
Find assessor info on the county website
Neighborhood: 48025
Nearby homes
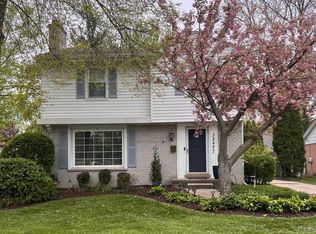
- $539,5003 bd2 ba2k sqft32457 Sheridan Dr, Beverly Hills, MI 48025Sold
- $571,9003 bd2 ba1.9k sqft32451 Sheridan Dr, Beverly Hills, MI 48025Off Market
- $468,4003 bd1 ba1.5k sqft32467 Sheridan Dr, Beverly Hills, MI 48025Off Market
- $546,7003 bd3 ba1.2k sqft15621 Buckingham Ave, Beverly Hills, MI 48025Off Market
- $421,5004 bd1 ba1.7k sqft15668 Dunblaine Ave, Beverly Hills, MI 48025Off Market
- $412,5003 bd2 ba1k sqft15637 Buckingham Ave, Beverly Hills, MI 48025Off Market
- $369,8002 bd1 ba1.3k sqft32475 Sheridan Dr, Beverly Hills, MI 48025Off Market
- $420,2003 bd1 ba1.2k sqft15605 Buckingham Ave, Beverly Hills, MI 48025Off Market
Nearby schools
GreatSchools rating
- 8/10Greenfield Elementary SchoolGrades: PK-5Distance: 0.7 mi
- 9/10Berkshire Middle SchoolGrades: 6-8Distance: 2.8 mi
- 8/10Wylie E. Groves High SchoolGrades: 9-12Distance: 2.1 mi
Get a cash offer in 3 minutes
Find out how much your home could sell for in as little as 3 minutes with a no-obligation cash offer.
Estimated market value
$426,900
Get a cash offer in 3 minutes
Find out how much your home could sell for in as little as 3 minutes with a no-obligation cash offer.
Estimated market value
$426,900
- Michigan
- Oakland County
- Beverly Hills
- 48025
- 32463 Sheridan Dr
Nearby cities
Nearby zip codes
Other Beverly Hills Topics
