Skip main navigation
Closed
  • $540,000

    32458 Wildflower Trl, Spanish Fort, AL 36527

    5beds
    3,385sqft
    Residential
    Built in 2011
    0.5 Acres Lot
    $599,500 Zestimate®
    $160/sqft
    $4,130 Estimated rent

    Home value

    $599,500

    $570,000 - $629,000

    $4,130/mo

    Zestimate® history
    Loading
    Loading...

    Owner options

    List your home for rent

    $4,130/mo

    Rent Zestimate®

    Find your next renter with Zillow Rental Manager. Plus, with online applications, you can quickly screen prospective tenants – for free.

    Learn more

    $4,130/mo

    Rent Zestimate®

    Refinance and save

    $3,276/mo

    Est. payment

    Refinancing to a lower rate could help reduce your monthly payments and save thousands over the life of the loan.

    See today's rates

    $3,276/mo

    Est. payment

    Explore your selling options

    Work with a Zillow partner agent

    Leverage their expertise and Zillow's premium Showcase listings to get your home seen by more buyers.

    Get started

    List with your own agent

    Get your home in front of millions of buyers by listing it on Zillow.

    Learn how to do it

    Sell it yourself

    Take full control of how buyers see your home on Zillow by listing For Sale by Owner (FSBO).

    List your home

    What's special

    Guest bedroomFrench doorsLarge islandSeparate officeSeparate showerLarge utility roomGranite countertops
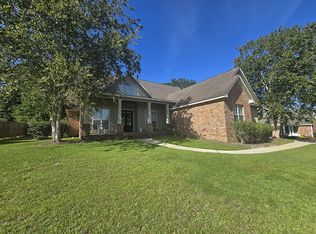
    Welcome to this beautiful two story brick and Hardie plank siding home in the quiet and serene Cambron neighborhood. This spacious and open 5 bed 4 bath home boasts all of the finest finishes of a custom build and is placed perfectly on a sprawling half acre lot, fully fenced with no neighbors behind. The Chef's special kitchen highlights granite countertops, stainless steel, natural gas appliances, and a large island complete with a vegetable sink and second disposal. The corner pantry provides plenty of room to store all of the best ingredients. Walk through the grand living room and it's 20 foot ceilings on your way to the first floor primary suite which includes a large bedroom and attached bath with his and hers vanities, a soaking tub, separate shower, and a massive walk in closet. The first floor also includes a guest bedroom with full bath and entry from the bedroom and the living area. Round out the first floor with a large utility room with entry from the back porch and living areas. The second story includes 3 additional bedrooms, two with walk in closets and en-suite full baths. The second floor is rounded out by a huge bonus room and a separate office with french doors and a view of the picturesque back yard through large windows in the living room. Step outside to enjoy the wrap around covered porches, and a large screened in patio, great for relaxing and entertaining guests. There is a large outbuilding for storage of all of your outdoor gear, and a 2 car garage with large driveway for plenty of parking. To top it off, all of these perks are offered within the Spanish Fort School District! All information and dimensions deemed important to be verified by buyer and buyer's agent.

    Zillow last checked:

    Listing updated:

    Listed by:

    Randy White PHONE:251-644-8445,

    IXL Real Estate-Eastern Shore

    Bought with:

    Sherree Pierce

    Coldwell Banker Reehl Prop Fairhope

    Source: Baldwin Realtors,MLS#: 347240MLS Logo

    Facts & features

    Interior

    Bedrooms & bathrooms
    • Bedrooms: 5
    • Bathrooms: 4
    • Full bathrooms: 4
    • Main level bedrooms: 2
    Primary bedroom
    • Features: 1st Floor Primary, Walk-In Closet(s)
    • Level: Main
    • Area: 208
    • Dimensions: 13 x 16
    Bedroom 2
    • Level: Main
    • Area: 132
    • Dimensions: 12 x 11
    Bedroom 3
    • Level: Second
    • Area: 156
    • Dimensions: 13 x 12
    Bedroom 4
    • Level: Second
    • Area: 132
    • Dimensions: 11 x 12
    Bedroom 5
    • Level: Second
    • Area: 169
    • Dimensions: 13 x 13
    Primary bathroom
    • Features: Double Vanity, Soaking Tub, Separate Shower
    Dining room
    • Features: Breakfast Area-Kitchen, Separate Dining Room
    • Level: Main
    • Area: 132
    • Dimensions: 11 x 12
    Kitchen
    • Level: Main
    • Area: 234
    • Dimensions: 18 x 13
    Living room
    • Level: Main
    • Area: 306
    • Dimensions: 17 x 18
    Heating
    • Central
    Cooling
    • Electric
    Appliances
    • Included: Dishwasher, Disposal, Convection Oven, Microwave, Gas Range, Refrigerator w/Ice Maker, Cooktop, Gas Water Heater, Tankless Water Heater
    • Laundry: Main Level, Inside
    Features
    • Ceiling Fan(s), En-Suite, High Ceilings, High Speed Internet
    • Flooring: Carpet, Tile, Wood
    • Has basement: No
    • Number of fireplaces: 1
    • Fireplace features: Living Room
    Interior area
    • Total structure area: 3,385
    • Total interior livable area: 3,385 sqft

    Property

    Parking
    • Total spaces: 2
    • Parking features: Attached, Garage, Side Entrance, Garage Door Opener
    • Attached garage spaces: 2
    Features
    • Levels: Two
    • Patio & porch: Covered, Porch, Patio, Screened, Rear Porch, Front Porch, Wrap Around
    • Exterior features: Irrigation Sprinkler, Storage, Termite Contract
    • Fencing: Fenced
    • Has view: Yes
    • View description: Northern View, Southern View
    • Waterfront features: No Waterfront
    Lot
    • Size: 0.50 Acres
    • Features: Less than 1 acre
    Details
    • Additional structures: Storage
    • Parcel number: 3304180000005.084
    • Zoning description: Single Family Residence

    Construction

    Type & style
    • Home type: SingleFamily
    • Architectural style: Craftsman
    • Property subtype: Residential
    Materials
    • Brick, Hardboard
    • Foundation: Slab
    • Roof: Composition,Dimensional
    Condition
    • Resale
    • New construction: No
    • Year built: 2011

    Utilities & green energy

    • Gas: Gas-Natural
    • Sewer: Baldwin Co Sewer Service, Public Sewer
    • Water: Public
    • Utilities for property: Cable Available, Natural Gas Connected, Underground Utilities, North Baldwin Utilities, Riviera Utilities, Cable Connected

    Community & neighborhood

    Security
    • Security features: Smoke Detector(s), Security Lights, Security System
    Community
    • Community features: None
    Location
    • Region: Spanish Fort
    • Subdivision: None

    HOA & financial

    HOA
    • Has HOA: Yes
    • HOA fee: $250 annually
    • Services included: Association Management, Insurance, Maintenance Grounds, Electricity, Taxes-Common Area, Gas

    Other

    Other facts
    • Price range: $540K - $540K
    • Ownership: Whole/Full

    Price history

    DateEventPrice
    7/24/2023Sold$540,000-4.4%$160/sqft
    Source: Baldwin Realtors #347240 Report a problem
    6/17/2023Price change$565,000-2.6%$167/sqft
    Source: Baldwin Realtors #347240 Report a problem
    6/12/2023Listed for sale$580,000+52.2%$171/sqft
    Source: Baldwin Realtors #347240 Report a problem
    6/12/2020Sold$381,000+0.3%$113/sqft
    Source: Baldwin Realtors #295583 Report a problem
    3/5/2020Listed for sale$379,900$112/sqft
    Source: Coldwell Banker Reehl Properties Fairhope #295583 Report a problem

    Public tax history

    YearProperty taxesTax assessment
    2025$2,157 -43.1%$56,760 -43.1%
    2024$3,792 +103%$99,800 +97.9%
    2023$1,868 $50,440 +20.4%
    2022-- $41,880 +6.5%
    2021$1,460 +4.9%$39,320 +3.7%
    2020$1,392 +11.3%$37,920 +2.2%
    2019$1,250 +1.3%$37,120 +1.3%
    2018$1,234 +1.7%$36,660 +1.7%
    2017$1,213 $36,060 +2.6%
    2016$1,213 +2.7%$35,160 +1%
    2015$1,182 +4.5%$34,800 +3.3%
    2014$1,131 $33,700
    2013$1,131 $33,700

    Find assessor info on the county website

    Neighborhood: 36527

    Nearby schools

    GreatSchools rating
    Schools provided by the listing agent
    • Elementary: Stonebridge Elementary
    • Middle: Spanish Fort Middle
    • High: Spanish Fort High

    Source: Baldwin Realtors. This data may not be complete. We recommend contacting the local school district to confirm school assignments for this home.

    Get a cash offer in 3 minutes
    Find out how much your home could sell for in as little as 3 minutes with a no-obligation cash offer.
    Estimated market value
    $599,500
    Get a cash offer in 3 minutes
    Find out how much your home could sell for in as little as 3 minutes with a no-obligation cash offer.
    Estimated market value
    $599,500