Skip main navigation
Sold for $670,000
  • $670,000

    3246 Fernleaf Court, Castle Rock, CO 80109

    6beds
    2,605sqft
    Single Family Residence
    Built in 1999
    9,583.2 Square Feet Lot
    $663,800 Zestimate®
    $257/sqft
    $3,470 Estimated rent

    Home value

    $663,800

    $631,000 - $697,000

    $3,470/mo

    Zestimate® history
    Loading
    Loading...

    Owner options

    List your home for rent

    $3,470/mo

    Rent Zestimate®

    Find your next renter with Zillow Rental Manager. Plus, with online applications, you can quickly screen prospective tenants – for free.

    Learn more

    $3,470/mo

    Rent Zestimate®

    Refinance and save

    $3,414/mo

    Est. payment

    Refinancing to a lower rate could help reduce your monthly payments and save thousands over the life of the loan.

    See today's rates

    $3,414/mo

    Est. payment

    Explore your selling options

    Work with a Zillow partner agent

    Leverage their expertise and Zillow's premium Showcase listings to get your home seen by more buyers.

    Get started

    List with your own agent

    Get your home in front of millions of buyers by listing it on Zillow.

    Learn how to do it

    Sell it yourself

    Take full control of how buyers see your home on Zillow by listing For Sale by Owner (FSBO).

    List your home

    What's special

    Stunning fireplaceStylish upgraded light fixturesNewly painted exteriorGenerous lotSpacious cul-de-sac lotCovered front porchHuge covered back deck
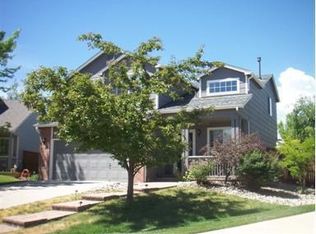
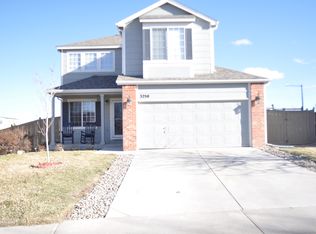
    This beautifully updated home nestled on a spacious cul-de-sac lot in one of Castle Rock’s most desirable communities. Step inside to discover a bright and airy layout with vaulted ceilings and abundant natural light that create a warm and inviting atmosphere. The main and upper levels feature brand new carpet, offering a fresh and cozy feel throughout. A stunning fireplace on the main level adds the perfect touch of comfort for Colorado’s cooler nights. The kitchen is equipped with sleek stainless steel appliances, granite countertops, and stylish upgraded light fixtures, making it both functional and elegant—ideal for everyday meals or entertaining guests. This home offers excellent curb appeal with a newly painted exterior, a covered front porch, while the huge covered back deck is a true highlight, providing an ideal space for outdoor living and summer BBQs. The three-car garage ensures plenty of room for vehicles, tools, or additional storage. Additional features include a whole house fan to help keep things cool in the warmer months and enhance energy efficiency. And a Govee lighting system. All of this is set on a generous lot in a peaceful cul-de-sac—perfect for play, privacy, and hosting. Don’t miss your chance to own this thoughtfully upgraded Castle Rock gem. Schedule your showing today!

    Zillow last checked:

    Listing updated:

    Listed by:

    Talitha Powers 719-271-3848,

    eXp Realty, LLC

    Bought with:

    Hope Marie Hooper, 40041647

    LIV Sotheby's International Realty

    Joy Pursell, 100033454

    LIV Sotheby's International Realty

    Source: REcolorado as distributed by MLS GRID,MLS#: 4860193MLS Logo

    Facts & features

    Interior

    Bedrooms & bathrooms
    • Bedrooms: 6
    • Bathrooms: 4
    • Full bathrooms: 2
    • 3/4 bathrooms: 1
    • 1/2 bathrooms: 1
    • Main level bathrooms: 2
    • Main level bedrooms: 1
    Primary bedroom
    • Description: Carpet
    • Level: Upper
    • Area: 216 Square Feet
    • Dimensions: 18 x 12
    Bedroom
    • Level: Upper
    • Area: 140 Square Feet
    • Dimensions: 14 x 10
    Bedroom
    • Level: Upper
    • Area: 120 Square Feet
    • Dimensions: 10 x 12
    Bedroom
    • Level: Upper
    • Area: 140 Square Feet
    • Dimensions: 10 x 14
    Bedroom
    • Level: Main
    • Area: 132 Square Feet
    • Dimensions: 11 x 12
    Bedroom
    • Level: Basement
    • Area: 110 Square Feet
    • Dimensions: 11 x 10
    Primary bathroom
    • Description: Adjoining Bath, 5pc
    • Level: Upper
    Bathroom
    • Level: Upper
    Bathroom
    • Level: Main
    Bathroom
    • Level: Main
    Dining room
    • Level: Main
    • Area: 108 Square Feet
    • Dimensions: 9 x 12
    Family room
    • Level: Main
    • Area: 192 Square Feet
    • Dimensions: 16 x 12
    Kitchen
    • Level: Main
    • Area: 96 Square Feet
    • Dimensions: 8 x 12
    Laundry
    • Level: Main
    Living room
    • Level: Main
    • Area: 192 Square Feet
    • Dimensions: 16 x 12
    Media room
    • Level: Basement
    Heating
    • Forced Air
    Cooling
    • Central Air
    Appliances
    • Included: Dishwasher, Dryer, Microwave, Range, Refrigerator
    Features
    • Kitchen Island
    • Flooring: Carpet, Wood
    • Basement: Finished
    • Number of fireplaces: 1
    Interior area
    • Total structure area: 2,605
    • Total interior livable area: 2,605 sqft
    • Finished area above ground: 2,095
    • Finished area below ground: 470

    Property

    Parking
    • Total spaces: 3
    • Parking features: Garage - Attached
    • Attached garage spaces: 3
    Features
    • Levels: Two
    • Stories: 2
    • Patio & porch: Covered, Deck, Front Porch
    Lot
    • Size: 9,583 sqft
    • Features: Cul-De-Sac
    Details
    • Parcel number: R0382793
    • Special conditions: Standard

    Construction

    Type & style
    • Home type: SingleFamily
    • Property subtype: Single Family Residence
    Materials
    • Wood Siding
    • Roof: Composition
    Condition
    • Year built: 1999

    Utilities & green energy

    • Sewer: Public Sewer

    Community & neighborhood

    Location
    • Region: Castle Rock
    • Subdivision: The Meadows

    HOA & financial

    HOA
    • Has HOA: Yes
    • HOA fee: $235 semi-annually
    • Services included: Trash
    • Association name: Meadows Community Association
    • Association phone: 303-814-2358

    Other

    Other facts
    • Listing terms: Cash,Conventional,FHA,VA Loan
    • Ownership: Individual

    Price history

    DateEventPrice
    5/22/2025Sold$670,000-0.7%$257/sqft
    Source: REcolorado as distributed by MLS GRID #4860193 Report a problem
    4/19/2025Pending sale$675,000$259/sqft
    Source: REcolorado as distributed by MLS GRID #4860193 Report a problem
    4/10/2025Listed for sale$675,000+9.8%$259/sqft
    Source: REcolorado as distributed by MLS GRID #4860193 Report a problem
    1/7/2022Sold$615,000+14.7%$236/sqft
    Source: Public Record Report a problem
    10/13/2021Sold$536,000+26.1%$206/sqft
    Source: Public Record Report a problem
    5/2/2020Listing removed$424,900+0.9%$163/sqft
    Source: Real Estate Marketing Group, Llc #4323462 Report a problem
    9/19/2019Sold$421,000-0.9%$162/sqft
    Source: Public Record Report a problem
    8/21/2019Pending sale$424,900$163/sqft
    Source: Real Estate Marketing Group, LLC #4323462 Report a problem
    8/2/2019Price change$424,900-1.2%$163/sqft
    Source: Real Estate Marketing Group, LLC #4323462 Report a problem
    7/17/2019Price change$429,900-1.8%$165/sqft
    Source: Real Estate Marketing Group, LLC #4323462 Report a problem
    6/29/2019Price change$437,800+4.2%$168/sqft
    Source: Real Estate Marketing Group, LLC #4323462 Report a problem
    6/11/2019Listed for sale$420,000+123%$161/sqft
    Source: Owner Report a problem
    10/8/1998Sold$188,340$72/sqft
    Source: Public Record Report a problem

    Public tax history

    YearProperty taxesTax assessment
    2025$4,001 -0.9%$37,740 -10.3%
    2024$4,038 +33.4%$42,060 -1%
    2023$3,027 -3.7%$42,470 +42.6%
    2022$3,143 $29,780 -2.8%
    2021-- $30,630 +6.2%
    2020$2,974 +11.3%$28,840
    2019$2,671 $28,840 +13.6%
    2018$2,671 +6%$25,390
    2017$2,520 +7.9%$25,390 +9.8%
    2016$2,335 -1.8%$23,120
    2015$2,379 +13.5%$23,120 +20.2%
    2014$2,095 $19,230
    2013-- $19,230 +1.8%
    2012-- $18,890
    2011-- $18,890 -9.4%
    2010-- $20,850 -3.4%
    2009$1,163 $21,590
    2008-- $21,590 +12%
    2007-- $19,280
    2006$2,073 +1.7%$19,280 +2%
    2004$2,039 -27.3%$18,910 +6.5%
    2003$2,804 $17,760
    2002-- $17,760 -0.7%
    2001$1,834 -7.3%$17,880 +0%
    2000$1,978 $17,879

    Find assessor info on the county website

    Neighborhood: The Meadows

    Nearby schools

    GreatSchools rating
    Schools provided by the listing agent
    • Elementary: Meadow View
    • Middle: Castle Rock
    • High: Castle View
    • District: Douglas RE-1

    Source: REcolorado as distributed by MLS GRID. This data may not be complete. We recommend contacting the local school district to confirm school assignments for this home.

    Get a cash offer in 3 minutes
    Find out how much your home could sell for in as little as 3 minutes with a no-obligation cash offer.
    Estimated market value
    $663,800
    Get a cash offer in 3 minutes
    Find out how much your home could sell for in as little as 3 minutes with a no-obligation cash offer.
    Estimated market value
    $663,800