Skip main navigation
Sold for $570,000
  • $570,000

    3252 Fernleaf Court, Castle Rock, CO 80109

    4beds
    2,247sqft
    Single Family Residence
    Built in 1999
    6,534 Square Feet Lot
    $567,400 Zestimate®
    $254/sqft
    $3,183 Estimated rent

    Home value

    $567,400

    $539,000 - $596,000

    $3,183/mo

    Zestimate® history
    Loading
    Loading...

    Owner options

    List your home for rent

    $3,183/mo

    Rent Zestimate®

    Find your next renter with Zillow Rental Manager. Plus, with online applications, you can quickly screen prospective tenants – for free.

    Learn more

    $3,183/mo

    Rent Zestimate®

    Refinance and save

    $3,587/mo

    Est. payment

    Refinancing to a lower rate could help reduce your monthly payments and save thousands over the life of the loan.

    See today's rates

    $3,587/mo

    Est. payment

    Explore your selling options

    Work with a Zillow partner agent

    Leverage their expertise and Zillow's premium Showcase listings to get your home seen by more buyers.

    Get started

    List with your own agent

    Get your home in front of millions of buyers by listing it on Zillow.

    Learn how to do it

    Sell it yourself

    Take full control of how buyers see your home on Zillow by listing For Sale by Owner (FSBO).

    List your home

    What's special

    Stylish finishesFinished basementAmple storageGenerous backyard deckOpen-concept main levelUpdated ensuite bathHardwood floors
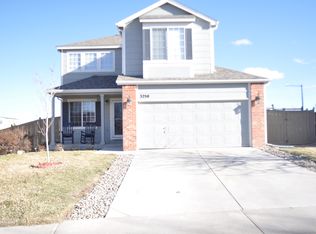
    Tucked at the end of a peaceful cul-de-sac in the desirable Meadows community, this beautifully updated 4-bedroom, 4-bath home offers charm, comfort, and modern convenience. Thoughtful upgrades and a functional layout make it standout. Step inside to a bright, open-concept main level where natural light and hardwood floors create a welcoming atmosphere. The spacious living room flows effortlessly into the family room, dining area, and kitchen—ideal for entertaining or everyday living. Sliding glass doors open to a generous backyard deck, perfect for summer barbecues and relaxing evenings outdoors. A convenient half bath and a versatile nook—perfect for a mudroom or drop zone—complete the main level. Upstairs, the primary suite provides a serene retreat with a walk-in closet and updated ensuite bath. Two additional bedrooms share a full bath, offering ample space for family, guests, or a home office. The finished basement adds incredible flexibility, currently serving as a game room with space for a media area, fourth bedroom, full bath, laundry room, and bonus zone—perfect for a gym, office, or in-law suite. This home has been tastefully refreshed with stylish finishes throughout, blending modern design with timeless charm. Outside, enjoy ample storage and a dedicated space prepped for a future hot tub.Located within walking distance to top-rated elementary, middle, and high schools—and just minutes from Castle Rock Outlets, the Promenade, Downtown Castle Rock, Butterfield Park, scenic trails, and dining—this home truly has it all. With easy access to I-25, convenience meets lifestyle in one of Castle Rock’s most sought-after neighborhoods.

    Zillow last checked:

    Listing updated:

    Listed by:

    Anne Dresser Kocur 303-893-3200 ADresser@LivSothebysRealty.com,

    LIV Sotheby's International Realty

    Bought with:

    Stacey Baum, 100065227

    HomeSmart

    Source: REcolorado as distributed by MLS GRID,MLS#: 9017166MLS Logo

    Facts & features

    Interior

    Bedrooms & bathrooms
    • Bedrooms: 4
    • Bathrooms: 4
    • Full bathrooms: 2
    • 3/4 bathrooms: 1
    • 1/2 bathrooms: 1
    • Main level bathrooms: 1
    Primary bedroom
    • Description: Cozy Primary Retreat, High Ceilings, Ceiling Fan. Lots Of Natural Light.
    • Level: Upper
    • Area: 195 Square Feet
    • Dimensions: 15 x 13
    Bedroom
    • Description: Secondary Upper Bedroom, Ceiling Fan, Beadboard Detailing.
    • Level: Upper
    • Area: 100 Square Feet
    • Dimensions: 10 x 10
    Bedroom
    • Description: Secondary Upper Bedroom, Ceiling Fan.
    • Level: Upper
    • Area: 108 Square Feet
    • Dimensions: 12 x 9
    Bedroom
    • Description: Set Behind French Doors - This Is A Great Guest Bedroom, Home Office Or Workout Area.
    • Level: Basement
    • Area: 140 Square Feet
    • Dimensions: 14 x 10
    Bathroom
    • Description: Convenient Main Floor Powder Bath
    • Level: Main
    Bathroom
    • Description: Full Bathroom With Extra Long Vanity That Includes Storage.
    • Level: Upper
    Bathroom
    • Description: Shared Full Bathroom.
    • Level: Upper
    Bathroom
    • Description: Great 3/4 Bath For Overnight Guests!
    • Level: Basement
    Family room
    • Description: Seamless Connection To The Kitchen With Large Picture Window Framing The Backyard.
    • Level: Main
    • Area: 120 Square Feet
    • Dimensions: 8 x 15
    Kitchen
    • Description: Beautiful Kitchen + Eat-In Nook That Offers Direct Access To The Upper Deck. Stainless Steel Appliances, White Cabinets, Tile Backsplah And Shiplap Detail On L Shaped Counter.
    • Level: Main
    • Area: 99 Square Feet
    • Dimensions: 9 x 11
    Laundry
    • Description: Laundry Closet With Built-In Shelving And Hanging Rack.
    • Level: Basement
    • Area: 30 Square Feet
    • Dimensions: 5 x 6
    Living room
    • Description: Light & Bright Right Off The Entry. Currently Used As A Home Office But Could Be Used As A Formal Living Room Or Dining Area.
    • Level: Main
    • Area: 156 Square Feet
    • Dimensions: 12 x 13
    Media room
    • Description: Basement Family Room/Game Room/Media Room. Great Functional Space With Lots Of Natural Light, Canned Lighting, Exposed Beam Accents On The Ceiling.
    • Level: Basement
    • Area: 315 Square Feet
    • Dimensions: 15 x 21
    Heating
    • Forced Air, Natural Gas
    Cooling
    • Central Air
    Appliances
    • Included: Dishwasher, Disposal, Microwave, Oven, Range, Refrigerator
    Features
    • Ceiling Fan(s), Eat-in Kitchen, Laminate Counters, Walk-In Closet(s)
    • Flooring: Carpet, Tile, Wood
    • Basement: Partial,Sump Pump
    Interior area
    • Total structure area: 2,247
    • Total interior livable area: 2,247 sqft
    • Finished area above ground: 1,495
    • Finished area below ground: 713

    Property

    Parking
    • Total spaces: 2
    • Parking features: Concrete, Dry Walled
    • Attached garage spaces: 2
    Features
    • Levels: Two
    • Stories: 2
    • Patio & porch: Deck
    • Exterior features: Private Yard
    • Fencing: Full
    Lot
    • Size: 6,534 sqft
    • Features: Cul-De-Sac, Sprinklers In Front, Sprinklers In Rear
    Details
    • Parcel number: R0382798
    • Special conditions: Standard

    Construction

    Type & style
    • Home type: SingleFamily
    • Architectural style: Traditional
    • Property subtype: Single Family Residence
    Materials
    • Brick, Frame, Wood Siding
    • Roof: Composition
    Condition
    • Year built: 1999
    Details
    • Builder name: Richmond American Homes

    Utilities & green energy

    • Sewer: Public Sewer
    • Water: Public
    • Utilities for property: Cable Available, Electricity Connected

    Community & neighborhood

    Security
    • Security features: Security System
    Location
    • Region: Castle Rock
    • Subdivision: The Meadows

    HOA & financial

    HOA
    • Has HOA: Yes
    • HOA fee: $235 semi-annually
    • Amenities included: Park, Playground, Pool, Trail(s)
    • Services included: Maintenance Grounds
    • Association name: Meadows Community Association
    • Association phone: 303-814-2358

    Other

    Other facts
    • Listing terms: Cash,Conventional,Other
    • Ownership: Individual

    Price history

    DateEventPrice
    8/11/2025Sold$570,000$254/sqft
    Source: REcolorado as distributed by MLS GRID #9017166 Report a problem
    7/22/2025Pending sale$570,000$254/sqft
    Source: REcolorado as distributed by MLS GRID #9017166 Report a problem
    7/16/2025Listed for sale$570,000+60.6%$254/sqft
    Source: REcolorado as distributed by MLS GRID #9017166 Report a problem
    7/26/2016Sold$355,000+47.9%$158/sqft
    Source: Public Record Report a problem
    4/1/2013Sold$240,000$107/sqft
    Source: Public Record Report a problem
    2/9/2013Listed for sale$240,000+7.6%$107/sqft
    Source: LEXINGTON INVESTMENT SOLUTION #1159365 Report a problem
    10/5/2009Sold$223,000-0.9%$99/sqft
    Source: Public Record Report a problem
    5/17/2006Sold$225,000+0.9%$100/sqft
    Source: Public Record Report a problem
    6/9/2004Sold$223,000+42.9%$99/sqft
    Source: Public Record Report a problem
    10/13/1998Sold$156,075$69/sqft
    Source: Public Record Report a problem

    Public tax history

    YearProperty taxesTax assessment
    2025$3,575 -0.9%$32,420 -14.6%
    2024$3,608 +33.8%$37,960 -1%
    2023$2,696 -3.7%$38,330 +44.5%
    2022$2,800 $26,530 -2.8%
    2021-- $27,290 +6.6%
    2020$2,639 +8.6%$25,590
    2019$2,430 0%$25,590 +10.8%
    2018$2,430 +6%$23,100
    2017$2,293 +13%$23,100 +15%
    2016$2,029 -1.8%$20,090
    2015$2,067 +13.2%$20,090 +19.9%
    2014$1,826 $16,760
    2013-- $16,760 -0.3%
    2012-- $16,810
    2011-- $16,810 -3.9%
    2010-- $17,500 -3.8%
    2009$980 $18,190
    2008-- $18,190 +15.6%
    2007-- $15,740
    2006$1,693 +4.1%$15,740 +4.4%
    2004$1,626 -29.5%$15,080 +3.2%
    2003$2,306 $14,610
    2002-- $14,610 +3.5%
    2001$1,448 +23.6%$14,110 +33.3%
    2000$1,171 $10,585

    Find assessor info on the county website

    Neighborhood: The Meadows

    Nearby schools

    GreatSchools rating
    Schools provided by the listing agent
    • Elementary: Meadow View
    • Middle: Castle Rock
    • High: Castle View
    • District: Douglas RE-1

    Source: REcolorado as distributed by MLS GRID. This data may not be complete. We recommend contacting the local school district to confirm school assignments for this home.

    Get a cash offer in 3 minutes
    Find out how much your home could sell for in as little as 3 minutes with a no-obligation cash offer.
    Estimated market value
    $567,400
    Get a cash offer in 3 minutes
    Find out how much your home could sell for in as little as 3 minutes with a no-obligation cash offer.
    Estimated market value
    $567,400