Just reduced to a great price!!!! Welcome to this 3+2 spacious and charming two-story home! You will discover an inviting floor plan accentuated by ample natural light. The interior features a harmonious blend of wood and tile flooring that compliments the living space. A moderate kitchen that creates a great cooking environment with ample cabinet space. This home is equipped with central air and heating along with solar panels. For added convenience a separate laundry room with ample cabinet space. Rear parking area can accommodate up to 7 cars!!!!
Pending
Listed by: Coldwell Banker Exclusive • Dana Stokes • Contact: 818-235-4684
$820,000
3246 Locust Ave, Long Beach, CA 90807
3beds
1,862sqft
Single Family Residence
Built in 1976
5,027 Square Feet Lot
$813,300 Zestimate®
$440/sqft
$-- HOA
What's special
Ample natural lightInviting floor planCentral air and heating
- 154 days
- 163
- 3
Zillow last checked:
Listing updated:
Listed by:
Dana Stokes DRE #01788320 818-235-4684,
Coldwell Banker Exclusive
Source: CRMLS,MLS#: SR26098316 Originating MLS: California Regional MLS
Originating MLS: California Regional MLSFacts & features
Interior
Bedrooms & bathrooms
- Bedrooms: 3
- Bathrooms: 2
- Full bathrooms: 2
- Main level bathrooms: 1
Rooms
- Room types: Bedroom, Laundry, Living Room
Bedroom
- Features: All Bedrooms Up
Bathroom
- Features: Bathtub, Separate Shower
Kitchen
- Features: Granite Counters, Walk-In Pantry
Heating
- Central, Fireplace(s), Solar
Cooling
- Central Air
Appliances
- Included: Dishwasher, Gas Range, Range Hood
- Laundry: Inside, Laundry Room
Features
- Granite Counters, All Bedrooms Up
- Flooring: Laminate, Tile
- Doors: Panel Doors
- Windows: Blinds, Wood Frames
- Has fireplace: Yes
- Fireplace features: Gas, Living Room
- Common walls with other units/homes: No Common Walls
Interior area
- Total interior livable area: 1,862 sqft
Property
Parking
- Total spaces: 2
- Parking features: Driveway, Garage
- Garage spaces: 2
Accessibility
- Accessibility features: Parking
Features
- Levels: Two
- Stories: 2
- Entry location: Front
- Patio & porch: Concrete
- Exterior features: Lighting, Rain Gutters
- Pool features: None
- Spa features: None
- Fencing: Block,Chain Link,Wood
Lot
- Size: 5,027 Square Feet
- Dimensions: 5027
- Features: Front Yard, Sprinklers In Front, Lawn, Street Level
Details
- Parcel number: 7204010034
- Special conditions: Standard
Construction
Type & style
- Home type: SingleFamily
- Architectural style: Traditional
- Property subtype: Single Family Residence
Materials
- Drywall, Stucco
- Foundation: Slab
- Roof: Tile
Condition
- New construction: No
- Year built: 1976
Utilities & green energy
- Electric: 220 Volts in Garage, 220 Volts in Kitchen, 220 Volts in Laundry
- Sewer: Public Sewer
- Water: Public
- Utilities for property: Cable Available, Electricity Available, Natural Gas Not Available, Phone Available, Sewer Available, Water Available
Community & HOA
Community
- Features: Curbs
- Subdivision: Wrigley Heights (Wh)
Location
- Region: Long Beach
Financial & listing details
- Price per square foot: $440/sqft
- Tax assessed value: $428,392
- Date on market: 5/6/2026
- Cumulative days on market: 154 days
- Listing terms: Cash,Cash to New Loan,Conventional,FHA,VA No No Loan
- Inclusions: Dishwasher, Range, Solar Panels
- Exclusions: Refrigerator, Washer/Dryer
Estimated market value
$813,300
$773,000 - $854,000
$4,111/mo
Price history
| Date | Event | Price |
|---|---|---|
| 9/17/2026 | Pending sale | $820,000$440/sqft |
Source:  CRMLS #SR26098316 Report a problem CRMLS #SR26098316 Report a problem | ||
| 7/6/2026 | Price change | $820,000-3.5%$440/sqft |
Source: CRMLS #SR26098316 Report a problem | ||
| 6/15/2026 | Price change | $850,000-1.7%$456/sqft |
Source: CRMLS #SR26098316 Report a problem | ||
| 5/6/2026 | Listed for sale | $865,000+198.3%$465/sqft |
Source: CRMLS #SR26098316 Report a problem | ||
| 2/27/2003 | Sold | $290,000+35.5%$156/sqft |
Source: Public Record Report a problem | ||
| 5/9/2000 | Sold | $214,000$115/sqft |
Source: Public Record Report a problem | ||
Public tax history
| Year | Property taxes | Tax assessment |
|---|---|---|
| 2026 | -- | $428,392 +2% |
| 2025 | $5,732 +4.6% | $419,993 +2% |
| 2024 | $5,481 +1.7% | $411,759 +2% |
| 2023 | $5,388 +6.4% | $403,686 +2% |
| 2022 | $5,064 +2.2% | $395,772 +2% |
| 2021 | $4,956 +0.3% | $388,012 +1% |
| 2020 | $4,942 | $384,034 +2% |
| 2019 | $4,942 +5.5% | $376,504 +2% |
| 2018 | $4,685 | $369,123 +2% |
| 2017 | $4,685 +1.1% | $361,886 +2% |
| 2016 | $4,634 +7.8% | $354,791 +1.5% |
| 2015 | $4,301 +4.9% | $349,463 +2% |
| 2014 | $4,101 | $342,619 +2.5% |
| 2012 | -- | $334,384 +2% |
| 2011 | -- | $327,829 +0.8% |
| 2010 | -- | $325,380 -0.2% |
| 2009 | -- | $326,154 +2% |
| 2008 | -- | $319,759 +2% |
| 2007 | -- | $313,491 +2% |
| 2006 | -- | $307,345 |
| 2005 | -- | $307,345 +4% |
| 2004 | -- | $295,413 +30.1% |
| 2003 | -- | $227,097 +2% |
| 2002 | -- | $222,645 +10.8% |
| 2000 | -- | $201,000 |
Find assessor info on the county website
Monthly payment
Est. payment
Payment breakdown
Explore the cost of this home by adjusting the details. Changes won't be saved.Climate risks
Neighborhood: Wrigley
Similar homes
- $795,0003 bd2 ba1.3k sqft6170 Downey Ave, Long Beach, CA 90805For Sale
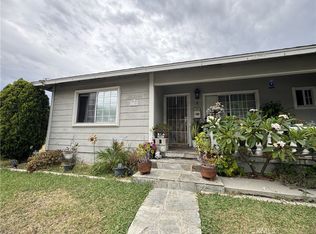 MLS ID #PW26159956, Vangie Cabrera, American Financial Group. CRMLS
 - $955,0003 bd2 ba2.2k sqft1331 Atlantic Ave, Long Beach, CA 90813For Sale
 MLS ID #OC25048259, Khosrow Shirzad, Khosrow Shirzad, Broker. CRMLS
 - $879,9003 bd2 ba1.8k sqft21007 Violeta Ave, Lakewood, CA 90715For Sale
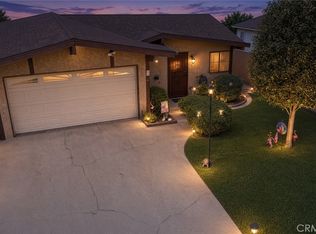 MLS ID #IG26198938, Robert Livingston, Realty World Main Street. CRMLS
 - $830,0003 bd3 ba1.5k sqft5573 Pueblo Ct, Commerce, CA 90040For Sale
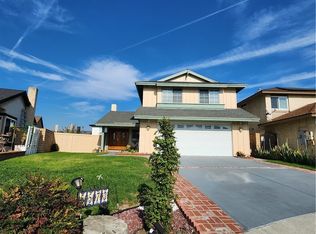 MLS ID #DW26180624, Altagracia Mancia, Century 21 Realty Masters. CRMLS
Local buyer's agents are ready to help
