Charming Santa Fe Springs Home with Pool & Great Potential Welcome to this charming 3-bedroom, 1-bath home in a desirable Santa Fe Springs neighborhood, offering a fantastic combination of comfort, location, and potential. The home features an additional office room, which provides flexibility for a home office, guest space, or other uses. The primary bedroom overlooks the backyard and pool and features beautiful French doors that provide easy access and bring in plenty of natural light. Enjoy multiple living spaces, including a comfortable living room and a separate TV/family room.
The recently remodeled kitchen offers plenty of cabinet space, stone countertops, and a beautiful tile backsplash, making it both functional and inviting. Laminate flooring throughout adds a clean, modern touch, while central air conditioning provides year-round comfort.
Outside, enjoy a great swimming pool and spacious backyard, perfect for entertaining and relaxing. The property also offers a long driveway, extended garage, and plenty of parking. Located on a quiet, low-traffic street within walking distance of a nearby Lake Center Athletic Park. Conveniently located with easy freeway access. This home is a must-see! With its great location, pool, flexible living spaces, and excellent potential, there is an opportunity to make this home your own and potentially convert it into a 4-bedroom, 2-bath home, subject to the appropriate permits and approvals. Don’t miss this opportunity in Santa Fe Springs!
For sale
Listed by: Century 21 Allstars • Jorge Enciso • Contact: 213-880-5656
$799,000
10826 Maidstone Ave, Santa Fe Springs, CA 90670
3beds
1,492sqft
Single Family Residence
Built in 1953
5,051 Square Feet Lot
$809,100 Zestimate®
$536/sqft
$-- HOA
What's special
- 20 days
- 472
- 28
Likely to sell faster than
Zillow last checked:
Listing updated:
Listed by:
Jorge Enciso DRE #01116452 213-880-5656,
Century 21 Allstars
Source: CRMLS,MLS#: DW26182185 Originating MLS: California Regional MLS
Originating MLS: California Regional MLSFacts & features
Interior
Bedrooms & bathrooms
- Bedrooms: 3
- Bathrooms: 1
- Full bathrooms: 1
- Main level bathrooms: 1
- Main level bedrooms: 3
Rooms
- Room types: Bedroom, Dining Room
Bedroom
- Features: All Bedrooms Down
Bathroom
- Features: Tub Shower
Kitchen
- Features: Stone Counters, Remodeled, Updated Kitchen
Heating
- Central
Cooling
- Central Air
Appliances
- Included: Gas Water Heater
- Laundry: Inside
Features
- Ceiling Fan(s), Separate/Formal Dining Room, Stone Counters, Storage, All Bedrooms Down
- Flooring: Laminate, Tile
- Doors: French Doors
- Has fireplace: No
- Fireplace features: None
- Common walls with other units/homes: 2+ Common Walls
Interior area
- Total interior livable area: 1,492 sqft
Property
Parking
- Total spaces: 6
- Parking features: Door-Single, Driveway, Garage, Oversized
- Garage spaces: 2
- Uncovered spaces: 4
Accessibility
- Accessibility features: Safe Emergency Egress from Home, No Stairs
Features
- Levels: One
- Stories: 1
- Entry location: 1
- Patio & porch: Concrete, Porch
- Has private pool: Yes
- Pool features: Private
- Spa features: None
- Fencing: Block
Lot
- Size: 5,051 Square Feet
- Features: Front Yard
Details
- Parcel number: 8017009032
- Special conditions: Standard
Construction
Type & style
- Home type: SingleFamily
- Architectural style: Traditional
- Property subtype: Single Family Residence
- Attached to another structure: Yes
Materials
- Stucco
- Foundation: Slab
- Roof: Shingle
Condition
- Repairs Cosmetic,Turnkey
- New construction: No
- Year built: 1953
Utilities & green energy
- Sewer: Public Sewer
- Water: Public
- Utilities for property: Electricity Connected, Natural Gas Connected
Community & HOA
Community
- Features: Park
- Security: Carbon Monoxide Detector(s), Smoke Detector(s)
Location
- Region: Santa Fe Springs
Financial & listing details
- Price per square foot: $536/sqft
- Tax assessed value: $568,384
- Date on market: 8/20/2026
- Cumulative days on market: 21 days
- Listing terms: Conventional,FHA,Submit
- Exclusions: All Appliances
- Road surface type: Paved
Estimated market value
$809,100
$769,000 - $850,000
$4,459/mo
Price history
| Date | Event | Price |
|---|---|---|
| 8/20/2026 | Listed for sale | $799,000+146.6%$536/sqft |
Source:  CRMLS #DW26182185 Report a problem CRMLS #DW26182185 Report a problem | ||
| 7/22/2010 | Sold | $324,000-7.4%$217/sqft |
Source: Public Record Report a problem | ||
| 4/10/2010 | Listed for sale | $349,900+4.4%$235/sqft |
Source: WGA Real Estate #R1002291 Report a problem | ||
| 2/2/2010 | Sold | $335,000-4.3%$225/sqft |
Source: Public Record Report a problem | ||
| 11/6/2009 | Listed for sale | $350,000-29.3%$235/sqft |
Source: Home Central Realty #Y905298 Report a problem | ||
| 9/28/2005 | Sold | $495,000+260%$332/sqft |
Source: Public Record Report a problem | ||
| 7/18/1997 | Sold | $137,500+1.9%$92/sqft |
Source: Public Record Report a problem | ||
| 4/17/1997 | Sold | $135,000$90/sqft |
Source: Public Record Report a problem | ||
Public tax history
| Year | Property taxes | Tax assessment |
|---|---|---|
| 2026 | -- | $568,384 +2% |
| 2025 | $7,060 -1.9% | $557,240 +2% |
| 2024 | $7,199 +27% | $546,315 +33.5% |
| 2023 | $5,667 +3.1% | $409,234 +2% |
| 2022 | $5,499 +3.8% | $401,211 +2% |
| 2021 | $5,300 +0.8% | $393,345 +1% |
| 2020 | $5,255 | $389,313 +2% |
| 2019 | $5,255 +4.1% | $381,680 +2% |
| 2018 | $5,049 | $374,197 +2% |
| 2017 | $5,049 +1.8% | $366,861 +2% |
| 2016 | $4,961 +2.4% | $359,668 +1.5% |
| 2015 | $4,842 +3.4% | $354,267 +2% |
| 2014 | $4,683 | $347,328 +5.1% |
| 2012 | -- | $330,480 +2% |
| 2011 | -- | $324,000 -1.2% |
| 2010 | -- | $328,000 -6.4% |
| 2009 | -- | $350,600 -31.4% |
| 2008 | -- | $511,000 +1.2% |
| 2007 | -- | $504,900 +2% |
| 2006 | -- | $495,000 +158.3% |
| 2005 | -- | $191,618 +4% |
| 2004 | -- | $184,179 +1.9% |
| 2003 | -- | $180,804 +2% |
| 2002 | -- | $177,260 +4% |
| 2000 | -- | $170,378 |
Find assessor info on the county website
Monthly payment
Est. payment
Payment breakdown
Explore the cost of this home by adjusting the details. Changes won't be saved.Climate risks
Neighborhood: 90670
- $741,7003 bd1 ba1.3k sqft10822 Maidstone Ave, Santa Fe Springs, CA 90670Off Market
- $731,4003 bd1 ba1k sqft10902 Maidstone Ave, Santa Fe Springs, CA 90670Off Market
- $800,3003 bd2 ba1.6k sqft10818 Maidstone Ave, Santa Fe Springs, CA 90670Off Market
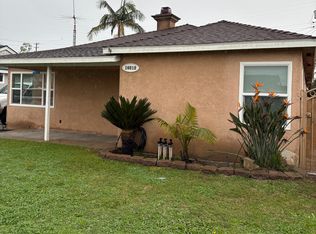
- $826,5003 bd2 ba1.6k sqft10906 Maidstone Ave, Santa Fe Springs, CA 90670Off Market
Similar homes
- $829,9003 bd2 ba1.5k sqft10258 Jersey Ave, Santa Fe Springs, CA 90670For Sale
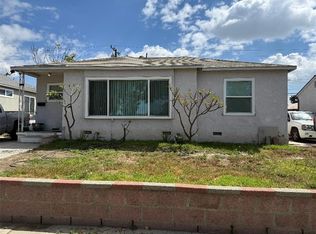 MLS ID #RS26070225, Nancy Romo, Real Brokerage Technologies. CRMLS
 - $795,0004 bd3 ba1.5k sqft9120 Bartley Ave, Santa Fe Springs, CA 90670For Sale
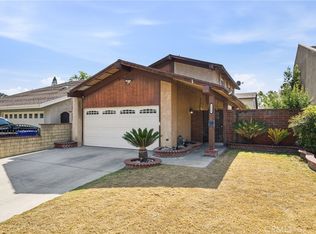 MLS ID #DW26176231, Noe Gomez-Raya, SoCal 5 Real Estate. CRMLS
 - $789,9003 bd1 ba1k sqft12109 Harvest Ave, Norwalk, CA 90650For Sale
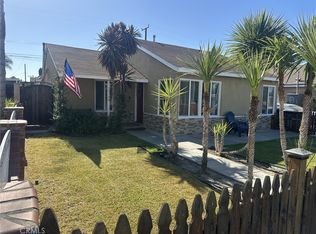 MLS ID #DW26167885, Sara Quinonez, Stonewood Realty Group Inc.. CRMLS
 - $800,0003 bd3 ba1k sqft12019 Kalnor Ave, Norwalk, CA 90650For Sale
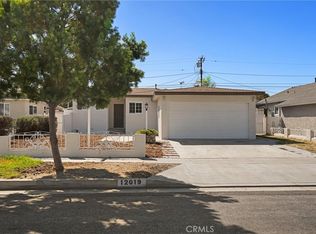 MLS ID #SB26191985, Alex Sanchez, eXp Realty of Southern California, Inc.. CRMLS
Local buyer's agents are ready to help
