Welcome to 9840 Amsdell Ave, a charming and well-maintained home located in an established Whittier neighborhood. This home offers 3 bedrooms, 2 bathrooms, plus a downstairs den/office that can be used as a potential 4th room, home office, guest room, playroom, or additional living space. The home features a beautifully remodeled kitchen with plenty of cabinet space for storage, generous counter space, and a functional layout that opens to comfortable living areas with plenty of natural light. Energy-efficient features include solar panels to help reduce electricity costs and an EV charging setup for convenient at-home charging. Enjoy a private backyard with space for relaxing, entertaining, and family gatherings, along with an attached garage and driveway parking. Conveniently located near schools, parks, shopping, dining, and major transportation routes. A great opportunity to own a move-in-ready Whittier home offering flexible living space, an updated kitchen, solar energy, and EV charging. Schedule your showing today!
For sale
Listed by: Capital Management Realty, Inc • Alex Lee • Contact: 714-478-1495
$839,000
9840 Amsdell Ave, Whittier, CA 90605
3beds
1,706sqft
Single Family Residence
Built in 1968
3,808 Square Feet Lot
$838,000 Zestimate®
$492/sqft
$-- HOA
What's special
- 19 hours
- 56
- 6
Zillow last checked:
Listing updated:
Listed by:
Alex Lee DRE #01818441 714-478-1495,
Capital Management Realty, Inc
Source: CRMLS,MLS#: OC26197717 Originating MLS: California Regional MLS
Originating MLS: California Regional MLSFacts & features
Interior
Bedrooms & bathrooms
- Bedrooms: 3
- Bathrooms: 2
- Full bathrooms: 2
- Main level bathrooms: 1
- Main level bedrooms: 1
Rooms
- Room types: Family Room, Kitchen, Living Room
Kitchen
- Features: Kitchen/Family Room Combo, Quartz Counters, Remodeled, Updated Kitchen
Heating
- Central, Solar
Cooling
- Central Air
Appliances
- Included: Dishwasher, Gas Range
- Laundry: In Garage
Features
- Open Floorplan, Quartz Counters
- Flooring: Laminate
- Windows: Double Pane Windows
- Has fireplace: Yes
- Fireplace features: Family Room, Living Room
- Common walls with other units/homes: No Common Walls
Interior area
- Total interior livable area: 1,706 sqft
Property
Parking
- Total spaces: 2
- Parking features: Electric Vehicle Charging Station(s), Garage, Garage Door Opener
- Attached garage spaces: 2
Features
- Levels: Two
- Stories: 2
- Entry location: 1
- Patio & porch: Patio
- Pool features: None
Lot
- Size: 3,808 Square Feet
- Features: 0-1 Unit/Acre
Details
- Parcel number: 8167027017
- Special conditions: Standard
Construction
Type & style
- Home type: SingleFamily
- Property subtype: Single Family Residence
Condition
- New construction: No
- Year built: 1968
Utilities & green energy
- Electric: 220 Volts in Garage
- Sewer: Public Sewer
- Water: Public
- Utilities for property: Electricity Connected, Natural Gas Connected, Sewer Connected, Water Connected
Community & HOA
Community
- Features: Sidewalks
Location
- Region: Whittier
Financial & listing details
- Price per square foot: $492/sqft
- Tax assessed value: $742,845
- Date on market: 9/9/2026
- Listing terms: Cash to New Loan
Estimated market value
$838,000
$796,000 - $880,000
$4,405/mo
Price history
| Date | Event | Price |
|---|---|---|
| 9/9/2026 | Listed for sale | $839,000+19.9%$492/sqft |
Source:  CRMLS #OC26197717 Report a problem CRMLS #OC26197717 Report a problem | ||
| 7/29/2026 | Listed for rent | $4,500$3/sqft |
Source: CRMLS #OC26165007 Report a problem | ||
| 7/20/2022 | Sold | $700,000+7.7%$410/sqft |
Source: Public Record Report a problem | ||
| 5/6/2022 | Sold | $650,000-4.4%$381/sqft |
Source: Public Record Report a problem | ||
| 4/21/2022 | Pending sale | $680,000$399/sqft |
Source: CRMLS #PW22045272 Report a problem | ||
Public tax history
| Year | Property taxes | Tax assessment |
|---|---|---|
| 2026 | -- | $742,845 +2% |
| 2025 | $9,155 +5.9% | $728,280 +2% |
| 2024 | $8,643 +3.3% | $714,000 +2% |
| 2023 | $8,365 +257.5% | $700,000 +341.5% |
| 2022 | $2,339 +2.4% | $158,539 +2% |
| 2021 | $2,285 +1.1% | $155,432 +1% |
| 2020 | $2,261 | $153,839 +2% |
| 2019 | $2,261 +6.1% | $150,824 +2% |
| 2018 | $2,130 | $147,868 +2% |
| 2017 | $2,130 +1.4% | $144,969 +2% |
| 2016 | $2,101 +4.6% | $142,128 +1.5% |
| 2015 | $2,009 +3.3% | $139,994 +2% |
| 2014 | $1,945 | $137,253 +2.5% |
| 2012 | -- | $133,956 +2% |
| 2011 | -- | $131,330 +0.8% |
| 2010 | -- | $130,349 -0.2% |
| 2009 | -- | $130,659 +2% |
| 2008 | -- | $128,098 +2% |
| 2007 | -- | $125,587 +2% |
| 2006 | -- | $123,125 |
| 2005 | -- | $123,125 +4% |
| 2004 | -- | $118,346 +1.9% |
| 2003 | -- | $116,178 +2% |
| 2002 | -- | $113,901 +4% |
| 2000 | -- | $109,479 |
Find assessor info on the county website
Monthly payment
Est. payment
Payment breakdown
Explore the cost of this home by adjusting the details. Changes won't be saved.Climate risks
Neighborhood: South Whittier
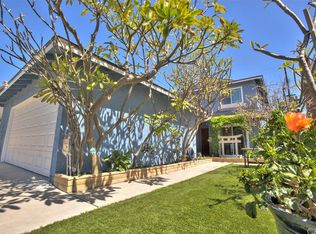
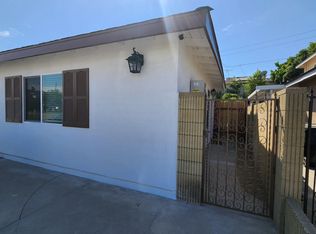
Similar homes
- $879,0003 bd3 ba1.8k sqft9715 Greening Ave, Whittier, CA 90605For Sale
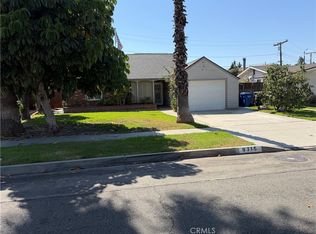 MLS ID #IV26186405, DANIEL PASSALACQUA, WESTCOE REALTORS INC. CRMLS
 - $899,0003 bd3 ba1.6k sqft13407 Caffel Way, Whittier, CA 90605For Sale
 MLS ID #PW26185622, Angel&Pat Hernandez, Synergy Real Estate. CRMLS
 - $749,9003 bd2 ba1.3k sqft12321 Kayreid Dr, Whittier, CA 90605For Sale
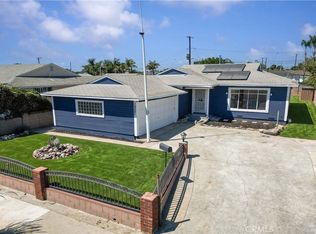 MLS ID #RS26191097, Alvin Mullins, Your Home Team Real Estate. CRMLS
 - $845,0003 bd2 ba1.1k sqft10135 Gunn Ave, Whittier, CA 90605For Sale
 MLS ID #PW26176767, Sheri Smith, HomeSmart, Evergreen Realty. CRMLS
Local buyer's agents are ready to help
