Skip main navigation
Sold for $505,000
  • $505,000

    3246 Mountbatten Dr, Cantonment, FL 32533

    4beds
    3,304sqft
    Single Family Residence
    Built in 2005
    0.38 Acres Lot
    $554,100 Zestimate®
    $153/sqft
    $2,847 Estimated rent

    Home value

    $554,100

    $526,000 - $587,000

    $2,847/mo

    Zestimate® history
    Loading
    Loading...

    Owner options

    List your home for rent

    $2,847/mo

    Rent Zestimate®

    Find your next renter with Zillow Rental Manager. Plus, with online applications, you can quickly screen prospective tenants – for free.

    Learn more

    $2,847/mo

    Rent Zestimate®

    Refinance and save

    $3,441/mo

    Est. payment

    Refinancing to a lower rate could help reduce your monthly payments and save thousands over the life of the loan.

    See today's rates

    $3,441/mo

    Est. payment

    Explore your selling options

    Work with a Zillow partner agent

    Leverage their expertise and Zillow's premium Showcase listings to get your home seen by more buyers.

    Get started

    List with your own agent

    Get your home in front of millions of buyers by listing it on Zillow.

    Learn how to do it

    Sell it yourself

    Take full control of how buyers see your home on Zillow by listing For Sale by Owner (FSBO).

    List your home

    What's special

    High ceilingsDouble vanityLaundry half bathMaster suiteBrick storage buildingLarge pantryBeautiful bright cabinetry
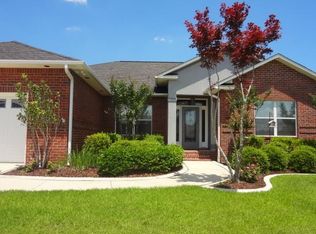
    Looking for an EXECUTIVE-STYLE HOME that has room for everything! Look no further! With over 3,300 sprawling square feet, this home offers so many flexible spaces to fit your needs! As you pull up to the home, you'll note the immaculate appearance and the pride of ownership here! The front porch is inviting as you welcome your guests! Upon entering the home, you'll notice the expansive areas ready for your family and guests. The great room is equipped with SURROUND SOUND for movie nights. The kitchen is large and provides the best of amenities from the granite countertops, gas stove, beautiful bright cabinetry, desk, large pantry and more! For those who work at home, a convenient office is available for you to work out of. The Florida room is a bright space for hobbies, coffee, and weekend relaxation. The master suite is spacious and has high ceilings with a tray--including recessed lighting. The master bath is the perfect place to escape with a jetted tub. It also has two good-sized walk in closets, double vanity, and separate shower. The additional bedrooms are tucked away from the main living areas, and each has a walk-in closet. The two half baths provide convenience for family as well as guests, with the laundry half bath convenient to the back yard should you wish to add a pool. The INTERCOM system is convenient to reach family members, but also provides the ability to play your music throughout the home. The instant gas hot water heater is a convenient way to provide for your hot water needs. The WHOLE-HOUSE GENERATOR is there for peace of mind should you lose power. The back yard is large and nicely landscaped and provides a brick storage building for a variety of uses. There is a sprinkler system on a well and also French drains for ease of yard maintenance as well. The roof was replaced May 2021. A favorite of Glenmoor Trail residents is the walking trail around the outside of the neighborhood! So many fabulous features in this home make it a must see!

    Zillow last checked:

    Listing updated:

    Listed by:

    Skip Geiser 850-221-6442,

    Plum Tree Realty LLC

    Bought with:

    Outside Area Selling Agent

    Levin Rinke Realty

    Source: PAR,MLS#: 628328MLS Logo

    Facts & features

    Interior

    Bedrooms & bathrooms
    • Bedrooms: 4
    • Bathrooms: 4
    • Full bathrooms: 2
    • 1/2 bathrooms: 2
    Primary bedroom
    • Level: First
    • Area: 294
    • Dimensions: 14 x 21
    Bedroom
    • Level: First
    • Area: 168
    • Dimensions: 12 x 14
    Bedroom 1
    • Level: First
    • Area: 132
    • Dimensions: 12 x 11
    Bedroom 2
    • Level: First
    • Area: 132
    • Dimensions: 12 x 11
    Dining room
    • Level: First
    • Area: 187
    • Dimensions: 17 x 11
    Kitchen
    • Level: First
    • Area: 240
    • Dimensions: 12 x 20
    Office
    • Level: First
    • Area: 132
    • Dimensions: 12 x 11
    Heating
    • Natural Gas
    Cooling
    • Central Air, Ceiling Fan(s)
    Appliances
    • Included: Tankless Water Heater/Gas, Built In Microwave, Dishwasher, Disposal
    • Laundry: Inside, W/D Hookups
    Features
    • Storage, Baseboards, Ceiling Fan(s), High Ceilings, High Speed Internet, Recessed Lighting, Sound System, Track Lighting, Vaulted Ceiling(s)
    • Flooring: Tile, Carpet
    • Doors: Insulated Doors
    • Windows: Double Pane Windows, Blinds, Shutters
    • Has basement: No
    Interior area
    • Total structure area: 3,304
    • Total interior livable area: 3,304 sqft

    Property

    Parking
    • Total spaces: 2
    • Parking features: 2 Car Garage, Garage Door Opener
    • Garage spaces: 2
    Features
    • Levels: One
    • Stories: 1
    • Patio & porch: Porch
    • Exterior features: Irrigation Well, Rain Gutters
    • Pool features: None
    • Fencing: Back Yard,Partial,Privacy
    Lot
    • Size: 0.38 Acres
    • Dimensions: 95x180
    • Features: Interior Lot, Sprinkler
    Details
    • Parcel number: 361n314300570001
    • Zoning description: County,Res Single
    • Other equipment: Intercom

    Construction

    Type & style
    • Home type: SingleFamily
    • Architectural style: Traditional
    • Property subtype: Single Family Residence
    Materials
    • Frame
    • Foundation: Slab
    • Roof: Shingle
    Condition
    • Resale
    • New construction: No
    • Year built: 2005

    Utilities & green energy

    • Electric: Circuit Breakers, Copper Wiring
    • Sewer: Public Sewer
    • Water: Public
    • Utilities for property: Cable Available, Underground Utilities
    Green energy
    • Energy efficient items: Insulation, Insulated Walls, Ridge Vent

    Community & neighborhood

    Security
    • Security features: Smoke Detector(s)
    Location
    • Region: Cantonment
    • Subdivision: Glenmoor Trail

    HOA & financial

    HOA
    • Has HOA: Yes
    • HOA fee: $150 annually
    • Services included: Association

    Other

    Other facts
    • Price range: $505K - $505K

    Price history

    DateEventPrice
    8/24/2023Sold$505,000-1.9%$153/sqft
    Source: PAR #628328 Report a problem
    8/23/2023Pending sale$515,000$156/sqft
    Source: PAR #628328 Report a problem
    7/18/2023Contingent$515,000$156/sqft
    Source: PAR #628328 Report a problem
    6/23/2023Price change$515,000-3.7%$156/sqft
    Source: PAR #628328 Report a problem
    6/9/2023Listed for sale$535,000+22.7%$162/sqft
    Source: PAR #628328 Report a problem
    7/6/2021Sold$436,000+0.7%$132/sqft
    Source: PAR #590597 Report a problem
    5/28/2021Listed for sale$433,000+10.3%$131/sqft
    Source: PAR #590597 Report a problem
    4/26/2021Listing removed--
    Source: PAR #587111 Report a problem
    4/25/2021Listed for sale$392,500$119/sqft
    Source: PAR #587111 Report a problem

    Public tax history

    Tax history is unavailable.

    Neighborhood: 32533

    Nearby schools

    GreatSchools rating
    Schools provided by the listing agent
    • Elementary: Kingsfield Elementary
    • Middle: RANSOM
    • High: Tate

    Source: PAR. This data may not be complete. We recommend contacting the local school district to confirm school assignments for this home.

    Get pre-qualified for a loan
    At Zillow Home Loans, we can pre-qualify you in as little as 5 minutes with no impact to your credit score.

    An equal housing lender. NMLS #10287.

    Sell for more on Zillow
    Get a Zillow Showcase℠ listing at no additional cost and you could sell for .
    $554,100
    2% more
    +$11,082
    With Zillow Showcase(estimated)
    $565,182