Magnificent, Executive Style home!
The home has been updated recently and features many beautiful amenities!
INTERIOR FEATURES: The Great Room is the focal point of the home and features NEWLY installed tiled floors, a gas fireplace and triple-tiered ceilings! ~ Beautiful Kitchen includes an Island, excess Cabinet and Counter space and overlooks the Great Room ~ Large Breakfast area just off the Kitchen with wood style flooring ~ Formal Dining Room also with wood style flooring ~ Separate Office or Den ~ Spacious Master Bedroom with Tiered ceilings and a cozy, gas fireplace! ~ Large Master Bathroom with Double Vanities, Garden/Whirlpool Tub, Separate Walk-In Shower and 2 Large Walk-In Closets ~ 4 additional Guest Bedrooms with 3 Full Guest Bathrooms plus an extra Half Bath in the "Play Room" ~ The Upstairs portion of the home features a Large Guest Suite plus an Excess of Closet and Storage Space.
EXTERIOR FEATURES: The THREE (3) Car, Side-Entry Garage is larger than the average garage - Large Trucks should fit comfortably * Sparkling Pool with gorgeous Deck is perfect hosting parties or just lounging on a hot Summer day! ~ Spacious yard features a playhouse area - perfect for the kids! ~ The home is situated in a more Rural setting yet it's literally 5-7 minutes to I-10 and the Hwy 90 Corridor (Restaurants galore, Shopping, University, Navy Federal Complex), and only 25-30 minutes to all Naval Installations and Naval/VA Hospital ~ And finally, we would be remiss to mention that it is in one of Pensacola's top (if not THE top) rated school district
The home is ready to occupy as of August 7, 2015
Please verify all features & dimensions important to you prior to placing a deposit on the home...but hurry, our homes rent quickly! ~ We are Pensacola's #1 Leasing Firm & we aim to provide stellar service to our tenants!
Sold for $495,000
$495,000
3258 Mountbatten Dr, Cantonment, FL 32533
5beds
3,900sqft
SingleFamily
Built in 2005
0.36 Acres Lot
$547,400 Zestimate®
$127/sqft
$3,164 Estimated rent
Home value
$547,400
$515,000 - $580,000
$3,164/mo
Zestimate® history
Owner options
List your home for rent
$3,164/mo
Rent Zestimate®
Find your next renter with Zillow Rental Manager. Plus, with online applications, you can quickly screen prospective tenants – for free.
$3,164/mo
Rent Zestimate®
Refinance and save
$3,445/mo
Est. payment
Refinancing to a lower rate could help reduce your monthly payments and save thousands over the life of the loan.
$3,445/mo
Est. payment
Explore your selling options
Work with a Zillow partner agent
Leverage their expertise and Zillow's premium Showcase listings to get your home seen by more buyers.
Get startedList with your own agent
Get your home in front of millions of buyers by listing it on Zillow.
Learn how to do itSell it yourself
Take full control of how buyers see your home on Zillow by listing For Sale by Owner (FSBO).
List your homeWhat's special
Facts & features
Interior
Bedrooms & bathrooms
- Bedrooms: 5
- Bathrooms: 5
- Full bathrooms: 4
- 1/2 bathrooms: 1
Heating
- Other, Gas
Cooling
- Central
Appliances
- Included: Dishwasher
Features
- Flooring: Tile, Carpet
- Has fireplace: Yes
Interior area
- Total interior livable area: 3,900 sqft
Property
Parking
- Total spaces: 3
- Parking features: Garage - Attached
Features
- Exterior features: Brick
Lot
- Size: 0.36 Acres
Details
- Parcel number: 361N314300590001
Construction
Type & style
- Home type: SingleFamily
Materials
- Wood
- Foundation: Slab
- Roof: Other
Condition
- Year built: 2005
Community & HOA
HOA
- Has HOA: Yes
- HOA fee: $13 monthly
Location
- Region: Cantonment
Financial & listing details
- Price per square foot: $127/sqft
- Tax assessed value: $449,169
- Annual tax amount: $5,805
Price history
| Date | Event | Price |
|---|---|---|
| 8/19/2024 | Sold | $495,000+23.8%$127/sqft |
Source: Public Record Report a problem | ||
| 8/7/2015 | Listing removed | $1,950$1/sqft |
Source: MARK DOWNEY & ASSOCIATES, INC. #485786 Report a problem | ||
| 8/1/2015 | Listed for rent | $1,950$1/sqft |
Source: MARK DOWNEY & ASSOCIATES, INC. #485786 Report a problem | ||
| 5/9/2015 | Listing removed | $400,000$103/sqft |
Source: MARK DOWNEY & ASSOCIATES, INC. #475152 Report a problem | ||
| 1/22/2015 | Listed for sale | $400,000-1.2%$103/sqft |
Source: MARK DOWNEY & ASSOCIATES, INC. #475152 Report a problem | ||
| 2/5/2007 | Sold | $405,000+10.8%$104/sqft |
Source: Public Record Report a problem | ||
| 10/4/2005 | Sold | $365,600$94/sqft |
Source: Public Record Report a problem | ||
Public tax history
| Year | Property taxes | Tax assessment |
|---|---|---|
| 2025 | $5,805 -1.8% | $449,169 -2.1% |
| 2024 | $5,912 -20.1% | $458,823 -23.1% |
| 2023 | $7,398 +9.5% | $596,869 +12.3% |
| 2022 | $6,757 +11.8% | $531,529 +24.8% |
| 2021 | $6,044 +12.2% | $425,828 +11.7% |
| 2020 | $5,388 +4.3% | $381,204 +5.4% |
| 2019 | $5,164 | $361,764 +5.8% |
| 2018 | $5,164 +3.7% | $341,800 +7.4% |
| 2017 | $4,980 +4.9% | $318,321 +2.9% |
| 2016 | $4,749 +1.2% | $309,356 +13.5% |
| 2015 | $4,691 | $272,576 +0.8% |
| 2014 | $4,691 | $270,413 +1.5% |
| 2013 | -- | $266,417 -0.9% |
| 2012 | -- | $268,860 -5.1% |
| 2011 | -- | $283,452 -4.1% |
| 2010 | -- | $295,600 -4.5% |
| 2009 | -- | $309,428 -6.1% |
| 2008 | -- | $329,516 -3.8% |
| 2007 | -- | $342,570 -2.5% |
| 2006 | -- | $351,510 +1257.2% |
| 2005 | -- | $25,900 |
| 2004 | -- | $25,900 |
Find assessor info on the county website
Neighborhood: 32533
Nearby homes
- $473,3004 bd3 ba2.5k sqft3252 Mountbatten Dr, Cantonment, FL 32533Off Market
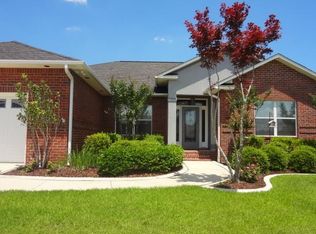
- $522,700-- bd11 ba3.2k sqft3266 Mountbatten Dr, Cantonment, FL 32533Off Market
- $481,7004 bd3 ba2.9k sqft2362 Queens Ferry Ln, Cantonment, FL 32533Off Market
- $539,300-- bd11 ba3.3k sqft3246 Mountbatten Ln, Cantonment, FL 32533Off Market
- $---- bd-- ba-- sqft3246 Mountbatten Dr, Cantonment, FL 32533Off Market
- $371,0004 bd3 ba2.4k sqft2363 Queensferry Ln, Cantonment, FL 32533Sold
- $420,0004 bd3 ba2.5k sqft2356 Queens Ferry Ln, Cantonment, FL 32533Sold
- $483,000-- bd11 ba3.2k sqft3272 Mountbatten Dr, Cantonment, FL 32533Off Market
Nearby schools
GreatSchools rating
- 5/10KINGSFIELD ELEMENTARY SCHOOLGrades: PK-5Distance: 2 mi
- 6/10Ransom Middle SchoolGrades: 6-8Distance: 2.1 mi
- 5/10J. M. Tate Senior High SchoolGrades: 9-12Distance: 2.6 mi
Schools provided by the listing agent
- Elementary: PINE MEADOW
- Middle: RANSOM
- High: TATE
Source: The MLS. This data may not be complete. We recommend contacting the local school district to confirm school assignments for this home.
Sell for more on Zillow
Get a Zillow Showcase℠ listing at no additional cost and you could sell for .
$547,400
2% more
+$10,948
With Zillow Showcase(estimated)
$558,348
Sell for more on Zillow
Get a Zillow Showcase℠ listing at no additional cost and you could sell for .
$547,400
2% more
+$10,948
With Zillow Showcase(estimated)
$558,348
- Florida
- Escambia County
- Cantonment
- 32533
- 3258 Mountbatten Dr
