This 4-bedroom, 2.5-bath home has a lot going for it right out of the gate. It sits on a large lot with grand, established trees that give the property a sense of scale and character you don't find on every street. Inside, the updates are real and practical - new hardwood flooring on the upper level, fresh finishes throughout, and the kind of move-in condition that means you're unpacking boxes, not scheduling contractors. The big-ticket items have been handled, too. A new roof in 2024 and fresh exterior paint in 2025 take two of the most common buyer concerns completely off the table. The basement adds a generous amount of storage space - enough to actually keep the rest of the home organized without feeling squeezed. On top of all that, the location delivers. You're 10 minutes from downtown, with quick access to Interstate 65 making commutes and errands genuinely straightforward. Eagle Creek Park is just minutes away, offering trails, water, and open space that's hard to put a price on.
Sold
$376,500
3246 W 46th St, Indianapolis, IN 46228
4beds
2,826sqft
Residential, Single Family Residence
Built in 1962
0.5 Acres Lot
$376,700 Zestimate®
$133/sqft
$2,848 Estimated rent
Home value
$376,700
$354,000 - $399,000
$2,848/mo
Zestimate® history
Owner options
List your home for rent
$2,848/mo
Rent Zestimate®
Find your next renter with Zillow Rental Manager. Plus, with online applications, you can quickly screen prospective tenants – for free.
$2,848/mo
Rent Zestimate®
Refinance and save
$2,614/mo
Est. payment
Refinancing to a lower rate could help reduce your monthly payments and save thousands over the life of the loan.
$2,614/mo
Est. payment
Explore your selling options
Work with a Zillow partner agent
Leverage their expertise and Zillow's premium Showcase listings to get your home seen by more buyers.
Get startedList with your own agent
Get your home in front of millions of buyers by listing it on Zillow.
Learn how to do itSell it yourself
Take full control of how buyers see your home on Zillow by listing For Sale by Owner (FSBO).
List your homeWhat's special
Zillow last checked:
Listing updated:
Listed by:
Malinda Ennis 317-983-2220,
Keller Williams Indy Metro NE
Bought with:
JR Honisch
BluPrint Real Estate Group
Source: MIBOR as distributed by MLS GRID,MLS#: 22093678
Facts & features
Interior
Bedrooms & bathrooms
- Bedrooms: 4
- Bathrooms: 3
- Full bathrooms: 2
- 1/2 bathrooms: 1
- Main level bathrooms: 1
Primary bedroom
- Level: Upper
- Area: 312 Square Feet
- Dimensions: 13x24
Bedroom 2
- Level: Upper
- Area: 99 Square Feet
- Dimensions: 11x9
Bedroom 3
- Level: Upper
- Area: 144 Square Feet
- Dimensions: 12x12
Bedroom 4
- Level: Upper
- Area: 144 Square Feet
- Dimensions: 12x12
Dining room
- Level: Main
- Area: 121 Square Feet
- Dimensions: 11x11
Family room
- Level: Main
- Area: 187 Square Feet
- Dimensions: 17x11
Living room
- Level: Main
- Area: 286 Square Feet
- Dimensions: 13x22
Heating
- Natural Gas
Cooling
- Central Air
Appliances
- Included: Dishwasher, Dryer, Disposal, MicroHood, Gas Oven, Refrigerator, Washer, Water Heater, Water Softener Owned
- Laundry: Laundry Room, In Basement
Features
- Entrance Foyer, High Speed Internet, Eat-in Kitchen, Wired for Data, Walk-In Closet(s)
- Basement: Egress Window(s),Interior Entry,Partially Finished,Storage Space
- Number of fireplaces: 1
- Fireplace features: Family Room, Gas Log
Interior area
- Total structure area: 2,826
- Total interior livable area: 2,826 sqft
- Finished area below ground: 134
Property
Parking
- Total spaces: 2
- Parking features: Attached
- Attached garage spaces: 2
Features
- Levels: Two
- Stories: 2
- Patio & porch: Porch
- Fencing: Fenced,Full
Lot
- Size: 0.5 Acres
Details
- Parcel number: 490609114018000800
- Special conditions: Sales Disclosure Supplements
- Horse amenities: None
Construction
Type & style
- Home type: SingleFamily
- Architectural style: Traditional
- Property subtype: Residential, Single Family Residence
Materials
- Brick
- Foundation: Block
Condition
- New construction: No
- Year built: 1962
Utilities & green energy
- Water: Public
- Utilities for property: Electricity Connected, Sewer Connected, Water Connected
Community & HOA
Community
- Subdivision: Northern Estates
HOA
- Has HOA: Yes
- Amenities included: Maintenance, Snow Removal
- Services included: Maintenance, Snow Removal
- HOA fee: $160 annually
Location
- Region: Indianapolis
Financial & listing details
- Price per square foot: $133/sqft
- Tax assessed value: $274,300
- Annual tax amount: $3,246
- Date on market: 5/8/2026
- Cumulative days on market: 3 days
- Electric utility on property: Yes
Price history
| Date | Event | Price |
|---|---|---|
| 5/29/2026 | Sold | $376,500+7.6%$133/sqft |
Source:  MIBOR as distributed by MLS GRID #22093678 Report a problem MIBOR as distributed by MLS GRID #22093678 Report a problem | ||
| 5/12/2026 | Pending sale | $350,000+7.7%$124/sqft |
Source: MIBOR as distributed by MLS GRID #22093678 Report a problem | ||
| 5/8/2026 | Listed for sale | $325,000$115/sqft |
Source: MIBOR as distributed by MLS GRID #22093678 Report a problem | ||
Public tax history
| Year | Property taxes | Tax assessment |
|---|---|---|
| 2025 | $2,610 +9.5% | $274,300 +27.6% |
| 2024 | $2,383 +5.8% | $214,900 +3.7% |
| 2023 | $2,253 +4.9% | $207,200 +11% |
| 2022 | $2,148 +27.5% | $186,700 +7.2% |
| 2021 | $1,685 +12% | $174,100 +14.8% |
| 2020 | $1,505 +2.1% | $151,600 +3.2% |
| 2019 | $1,473 +0.5% | $146,900 |
| 2018 | $1,467 +1.5% | $146,900 +0.8% |
| 2017 | $1,444 +9.3% | $145,700 +0.8% |
| 2016 | $1,321 +7.7% | $144,500 -0.2% |
| 2014 | $1,227 +31.5% | $144,800 +4.5% |
| 2013 | $932 | $138,500 +12% |
| 2012 | $932 | $123,700 -4.7% |
| 2011 | -- | $129,800 |
| 2010 | $945 +11.5% | $129,800 -1.8% |
| 2009 | $847 | $132,200 -6% |
| 2007 | -- | $140,700 -14.7% |
| 2006 | -- | $164,900 |
| 2005 | -- | $164,900 |
| 2004 | -- | $164,900 |
| 2003 | -- | $164,900 +108.5% |
| 2002 | -- | $79,100 +200% |
| 2001 | -- | $26,370 |
| 2000 | -- | $26,370 |
Find assessor info on the county website
Neighborhood: Snacks-Guion Creek
Nearby homes
- $265,1004 bd1 ba1.8k sqft3256 W 46th St, Indianapolis, IN 46228Off Market
- $7,100-- bd-- ba-- sqft3256 W 46th St, Indianapolis, IN 46228Off Market
- $356,0004 bd3 ba2.6k sqft3236 W 46th St, Indianapolis, IN 46228Off Market
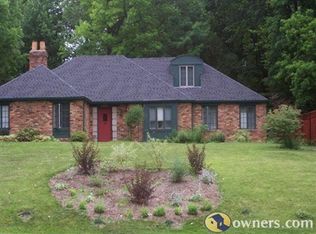
- $235,0003 bd3 ba1.7k sqft3226 W 46th St, Indianapolis, IN 46228Sold
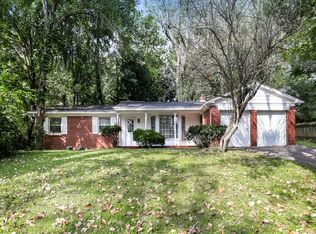
- $264,5003 bd0 ba1.5k sqft3249 Kenilworth Dr, Indianapolis, IN 46228Off Market
- $330,0003 bd2 ba1.7k sqft4589 Lincoln Rd, Indianapolis, IN 46228Sold
- $375,0005 bd4 ba3.4k sqft3215 Kenilworth Dr, Indianapolis, IN 46228Pending
- $284,0003 bd2 ba1.8k sqft3243 W 46th St, Indianapolis, IN 46228Sold
Nearby schools
GreatSchools rating
- 4/10Crooked Creek Elementary SchoolGrades: K-5Distance: 1.5 mi
- 6/10Westlane Middle SchoolGrades: 6-8Distance: 3.6 mi
- 6/10North Central High SchoolGrades: 9-12Distance: 6.7 mi
Schools provided by the listing agent
- Elementary: Crooked Creek Elementary School
- Middle: Westlane Middle School
- High: North Central High School
Source: MIBOR as distributed by MLS GRID. This data may not be complete. We recommend contacting the local school district to confirm school assignments for this home.
Get a cash offer in 3 minutes
Find out how much your home could sell for in as little as 3 minutes with a no-obligation cash offer.
Estimated market value
$376,700
Get a cash offer in 3 minutes
Find out how much your home could sell for in as little as 3 minutes with a no-obligation cash offer.
Estimated market value
$376,700
- Indiana
- Marion County
- Indianapolis
- 46228
- Snacks-Guion Creek
- 3246 W 46th St
