Completely reimagined 5BD, 4BA home offering 3,397 sq. ft. of finished living space on a 0.61-acre wooded lot. Rebuilt from the studs up with modern design, open-concept layout, and smart home features. The main level showcases a spacious kitchen with stainless steel appliances and a seamless flow into the living and dining areas. Two private bedroom suites provide flexibility for multi-generational living or guest comfort. Finished basement adds a full bath, media room, or gym potential. All new systems-HVAC, plumbing, electrical, and roof-for peace of mind. Enjoy WiFi-compatible appliances, thermostat, and garage door, plus a tranquil backyard surrounded by mature trees. Convenient location near parks, schools, and shopping. A perfect blend of modern comfort and timeless quality!
Pending
$375,000
3215 Kenilworth Dr, Indianapolis, IN 46228
5beds
3,472sqft
:
Get pre-qualified$2,525/mo
Residential, Single Family Residence
Built in 1961
0.63 Acres Lot
$-- Zestimate®
$108/sqft
$-- HOA
What's special
Finished basementPrivate bedroom suitesWooded lotModern designGym potentialOpen-concept layoutMedia room
- 284 days |
- 76 |
- 2 |
Zillow last checked:
Listing updated:
Listed by:
Nicolas Ward 317-796-1875,
F.C. Tucker Company
Source: MIBOR as distributed by MLS GRID,MLS#: 22068372
Facts & features
Interior
Bedrooms & bathrooms
- Bedrooms: 5
- Bathrooms: 4
- Full bathrooms: 4
- Main level bathrooms: 3
- Main level bedrooms: 4
Primary bedroom
- Level: Main
- Area: 204 Square Feet
- Dimensions: 12x17
Bedroom 2
- Level: Main
- Area: 156 Square Feet
- Dimensions: 12x13
Bedroom 3
- Level: Main
- Area: 130 Square Feet
- Dimensions: 10x13
Bedroom 4
- Level: Main
- Area: 120 Square Feet
- Dimensions: 10x12
Bedroom 5
- Level: Basement
- Area: 121 Square Feet
- Dimensions: 11x11
Dining room
- Level: Main
- Area: 234 Square Feet
- Dimensions: 18x13
Kitchen
- Level: Main
- Area: 190 Square Feet
- Dimensions: 10x19
Laundry
- Level: Main
- Area: 49 Square Feet
- Dimensions: 7x7
Living room
- Level: Main
- Area: 260 Square Feet
- Dimensions: 20x13
Living room
- Level: Basement
- Area: 504 Square Feet
- Dimensions: 24x21
Play room
- Level: Basement
- Area: 870 Square Feet
- Dimensions: 30x29
Heating
- Forced Air, Natural Gas
Cooling
- Central Air, Heat Pump
Appliances
- Included: Dishwasher, Dryer, Electric Water Heater, Microwave, Gas Oven, Refrigerator, Washer, Water Heater, Water Purifier
- Laundry: Connections All, Main Level, Laundry Room
Features
- Attic Access, Double Vanity, Built-in Features, Kitchen Island, High Speed Internet, In-Law Floorplan, Smart Thermostat, Walk-In Closet(s), Breakfast Bar
- Basement: Ceiling - 9+ feet,Egress Window(s),Exterior Entry,Finished,Full,Walk-Out Access,Interior Entry
- Attic: Access Only
- Number of fireplaces: 1
- Fireplace features: Basement, Great Room, Masonry, Living Room
Interior area
- Total structure area: 3,472
- Total interior livable area: 3,472 sqft
- Finished area below ground: 1,488
Property
Parking
- Total spaces: 2
- Parking features: Attached
- Attached garage spaces: 2
Features
- Levels: One
- Stories: 1
- Patio & porch: Patio
- Exterior features: Fire Pit, Smart Light(s)
- Fencing: Fenced,Chain Link,Partial
- Has view: Yes
- View description: Trees/Woods
Lot
- Size: 0.63 Acres
- Features: Mature Trees, Wooded
Details
- Additional structures: Barn Mini
- Parcel number: 490609114017000800
- Horse amenities: None
Construction
Type & style
- Home type: SingleFamily
- Architectural style: Ranch
- Property subtype: Residential, Single Family Residence
Materials
- Brick
- Foundation: Block
Condition
- Updated/Remodeled
- New construction: No
- Year built: 1961
Utilities & green energy
- Electric: 200+ Amp Service, 220 Volts in Garage, 220 Volts in Kitchen, 220 Volts in Laundry
- Water: Public
- Utilities for property: Electricity Connected, Sewer Connected, Water Connected
Community & HOA
Community
- Security: Carbon Monoxide Detector(s), Prewired, Security Lights, Smoke Detector(s)
- Subdivision: Northern Estates
HOA
- Has HOA: No
Location
- Region: Indianapolis
Financial & listing details
- Price per square foot: $108/sqft
- Tax assessed value: $309,800
- Annual tax amount: $3,074
- Date on market: 10/16/2025
- Cumulative days on market: 275 days
- Electric utility on property: Yes
Estimated market value
Not available
Estimated sales range
Not available
Not available
Price history
| Date | Event | Price |
|---|---|---|
| 4/2/2026 | Pending sale | $375,000$108/sqft |
Source:  MIBOR as distributed by MLS GRID #22068372 Report a problem MIBOR as distributed by MLS GRID #22068372 Report a problem | ||
| 3/16/2026 | Price change | $375,000-3.8%$108/sqft |
Source: MIBOR as distributed by MLS GRID #22068372 Report a problem | ||
| 2/24/2026 | Price change | $389,900-4.4%$112/sqft |
Source: MIBOR as distributed by MLS GRID #22068372 Report a problem | ||
| 12/8/2025 | Price change | $408,000-4%$118/sqft |
Source: MIBOR as distributed by MLS GRID #22068372 Report a problem | ||
| 11/18/2025 | Price change | $424,900-3.4%$122/sqft |
Source: MIBOR as distributed by MLS GRID #22068372 Report a problem | ||
| 10/16/2025 | Listed for sale | $439,900+98.2%$127/sqft |
Source: MIBOR as distributed by MLS GRID #22068372 Report a problem | ||
| 6/21/2024 | Sold | $222,000-1.3%$64/sqft |
Source: MIBOR as distributed by MLS GRID #21982461 Report a problem | ||
| 6/14/2024 | Pending sale | $225,000$65/sqft |
Source: MIBOR as distributed by MLS GRID #21982461 Report a problem | ||
| 6/11/2024 | Price change | $225,000-5.9%$65/sqft |
Source: MIBOR as distributed by MLS GRID #21982461 Report a problem | ||
| 6/6/2024 | Price change | $239,000-8.1%$69/sqft |
Source: MIBOR as distributed by MLS GRID #21982461 Report a problem | ||
| 5/31/2024 | Listed for sale | $260,000+62.5%$75/sqft |
Source: MIBOR as distributed by MLS GRID #21982461 Report a problem | ||
| 2/28/2019 | Sold | $160,000$46/sqft |
Source: MIBOR as distributed by MLS GRID #21603857 Report a problem | ||
Public tax history
| Year | Property taxes | Tax assessment |
|---|---|---|
| 2025 | $3,074 +9% | $309,800 +26.7% |
| 2024 | $2,819 +6.5% | $244,600 +3.5% |
| 2023 | $2,648 +0.5% | $236,300 +12.1% |
| 2022 | $2,634 +24.8% | $210,700 +4.2% |
| 2021 | $2,111 +13.1% | $202,200 +14% |
| 2020 | $1,866 -52% | $177,300 +4.2% |
| 2019 | $3,887 +1.5% | $170,200 |
| 2018 | $3,831 +5.2% | $170,200 +1.1% |
| 2017 | $3,642 +7% | $168,300 +0.8% |
| 2016 | $3,405 -1% | $167,000 +0.1% |
| 2014 | $3,440 +175.3% | $166,900 +4.2% |
| 2013 | $1,249 | $160,100 +11% |
| 2012 | $1,249 | $144,200 -1.1% |
| 2011 | -- | $145,800 |
| 2010 | $1,188 +12.2% | $145,800 -1.6% |
| 2009 | $1,059 | $148,200 -5.5% |
| 2007 | -- | $156,800 -15.2% |
| 2006 | -- | $184,900 |
| 2005 | -- | $184,900 |
| 2004 | -- | $184,900 |
| 2003 | -- | $184,900 +114.8% |
| 2002 | -- | $86,100 +200% |
| 2001 | -- | $28,700 |
| 2000 | -- | $28,700 |
Find assessor info on the county website
Monthly payment
Est. payment
Payment breakdown
Explore the cost of this home by adjusting the details. Changes won't be saved.Climate risks
Neighborhood: Snacks-Guion Creek
Nearby schools
GreatSchools rating
- 5/10Crooked Creek Elementary SchoolGrades: K-5Distance: 1.4 mi
- 3/10Westlane Middle SchoolGrades: 6-8Distance: 3.5 mi
- 7/10North Central High SchoolGrades: 9-12Distance: 6.6 mi
Schools provided by the listing agent
- Elementary: Crooked Creek Elementary School
- Middle: Westlane Middle School
- High: North Central High School
Source: MIBOR as distributed by MLS GRID. This data may not be complete. We recommend contacting the local school district to confirm school assignments for this home.
- $344,1004 bd2 ba3.2k sqft4714 Sylvan Rd, Indianapolis, IN 46228Off Market
- $362,5004 bd3 ba2.6k sqft3236 W 46th St, Indianapolis, IN 46228Off Market
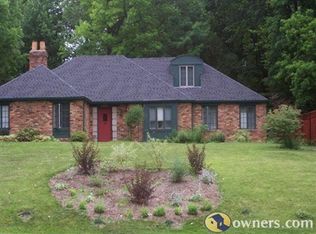
- $383,1004 bd3 ba4.4k sqft4704 Sylvan Rd, Indianapolis, IN 46228Off Market
- $303,4003 bd1 ba2.4k sqft3216 Kenilworth Dr, Indianapolis, IN 46228Off Market
- $272,1002 bd2 ba1.6k sqft3206 Kenilworth Dr, Indianapolis, IN 46228Off Market
- $235,0003 bd3 ba1.7k sqft3226 W 46th St, Indianapolis, IN 46228Sold
- $376,5004 bd3 ba2.8k sqft3246 W 46th St, Indianapolis, IN 46228Sold
- $330,1004 bd2 ba2.5k sqft3226 Kenilworth Dr, Indianapolis, IN 46228Off Market
A local agent can set up tours, give advice and negotiate with sellers.
Similar homes
- $397,5004 bd3 ba2.4k sqft5866 N Olney St, Indianapolis, IN 46220Active
 MLS ID #22115199, Logan Sanford, Real Broker, LLC. MIBOR as distributed by MLS GRID
 - $330,0004 bd3 ba2.2k sqft5210 E 46th St, Indianapolis, IN 46226Active
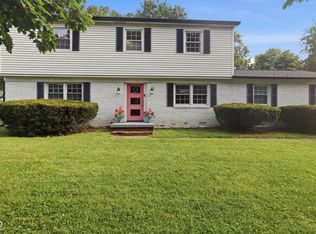 MLS ID #22115296, Mike Feldman, Compass Indiana, LLC. MIBOR as distributed by MLS GRID
 - $370,0004 bd2 ba2.9k sqft6317 N Tacoma Ave, Indianapolis, IN 46220Active
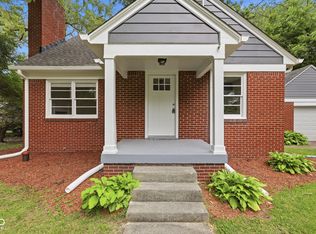 MLS ID #22102870, Matt Ajdaharian, Real Broker, LLC. MIBOR as distributed by MLS GRID
 - $408,4503 bd2 ba2.1k sqft8846 Holliday Dr, Indianapolis, IN 46260Active
 MLS ID #22115657, Ashok Challa, @Home Indiana. MIBOR as distributed by MLS GRID
 - $375,0004 bd3 ba2.5k sqft4 Kimbrough Ct, Brownsburg, IN 46112For SaleMLS ID #202629654, Jill L Davis, BerkshireHathaway HS IN Realty. IRMLS
- $399,9004 bd3 ba2.6k sqft6146 Linton Ln, Indianapolis, IN 46220ActiveMLS ID #22102287, Jayson Angst, Trueblood Real Estate. MIBOR as distributed by MLS GRID
- $364,9003 bd2 ba2k sqft5806 N Rural St, Indianapolis, IN 46220ActiveMLS ID #22102723, Candace Fisk, Coldwell Banker - Kaiser. MIBOR as distributed by MLS GRID
- $353,0003 bd3 ba2.6k sqft6333 E 56th St, Indianapolis, IN 46226ActiveMLS ID #22106278, Karen Webster, eXp Realty, LLC. MIBOR as distributed by MLS GRID
- $399,0004 bd3 ba3.6k sqft5870 Magnificent Ln, Indianapolis, IN 46234ActiveMLS ID #22113274, Ashley Zhang, eXp Realty, LLC. MIBOR as distributed by MLS GRID
- $340,0005 bd4 ba1.9k sqft4002 Byram Ave, Indianapolis, IN 46208ActiveMLS ID #22111555, Kurt Meyer, F.C. Tucker Company. MIBOR as distributed by MLS GRID
- $354,9003 bd3 ba2k sqft6921 Barr Will Dr, Indianapolis, IN 46220ActiveMLS ID #22106172, Sarah Black, F.C. Tucker Company. MIBOR as distributed by MLS GRID
- $422,5003 bd2 ba2k sqft5114 Carvel Ave, Indianapolis, IN 46205ActiveMLS ID #22102004, Paul Gorrell, CrestPoint Real Estate. MIBOR as distributed by MLS GRID
- $355,0004 bd3 ba2.8k sqft3544 Tulip Dr, Indianapolis, IN 46227ActiveMLS ID #22097970, Kevin Harcourt, Crossroads Real Estate Group LLC. MIBOR as distributed by MLS GRID
- $392,5005 bd4 ba3k sqft3020 N County Road 800 E, Brownsburg, IN 46112ActiveMLS ID #22088255, Adejumoke Olatunji, Highgarden Real Estate. MIBOR as distributed by MLS GRID
- $299,5003 bd3 ba2.8k sqft7805 N Alton Ave, Indianapolis, IN 46268ActiveMLS ID #22088536, Taylor Licht, RE/MAX Complete. MIBOR as distributed by MLS GRID
- $325,0004 bd3 ba2.2k sqft5369 Wiley Ave, Indianapolis, IN 46226ActiveMLS ID #22108095, Danielle Johnson, Snyder Strategy Realty, Inc. MIBOR as distributed by MLS GRID
- $394,9004 bd3 ba2.6k sqft7140 Avalon Trail Dr, Indianapolis, IN 46250ActiveMLS ID #22100505, Elizabeth Ewbank, Highgarden Real Estate. MIBOR as distributed by MLS GRID
- $315,0004 bd2 ba2.1k sqft4701 Kessler Boulevard East Dr, Indianapolis, IN 46220ActiveMLS ID #22101938, Glenn Lewzader, Carpenter, REALTORS®. MIBOR as distributed by MLS GRID
- $344,9003 bd3 ba2k sqft1230 Kessler Boulevard East Dr, Indianapolis, IN 46220ActiveMLS ID #22101059, Lora Reynolds, Epique Inc. MIBOR as distributed by MLS GRID
- $275,0003 bd2 ba3k sqft3504 Pinecrest Rd, Indianapolis, IN 46234ActiveMLS ID #22108171, Will Lonnemann, F.C. Tucker Company. MIBOR as distributed by MLS GRID
