Skip main navigation
Sold for $619,000
  • Listed by: Mogul Real Estate • Shishana Hogg • Contact: 951-400-4127
    Bought with: eXp Realty of California Inc
    $619,000

    32467 Tannat Dr, Temecula, CA 92591

    3beds
    1,788sqft
    Townhouse
    Built in 2024
    -- sqft lot
    $618,800 Zestimate®
    $346/sqft
    $3,390 Estimated rent

    Home value

    $618,800

    $588,000 - $650,000

    $3,390/mo

    Zestimate® history
    Loading
    Loading...

    Owner options

    List your home for rent

    $3,390/mo

    Rent Zestimate®

    Find your next renter with Zillow Rental Manager. Plus, with online applications, you can quickly screen prospective tenants – for free.

    Learn more

    $3,390/mo

    Rent Zestimate®

    Refinance and save

    $4,007/mo

    Est. payment

    Refinancing to a lower rate could help reduce your monthly payments and save thousands over the life of the loan.

    See today's rates

    $4,007/mo

    Est. payment

    Explore your selling options

    Work with a Zillow partner agent

    Leverage their expertise and Zillow's premium Showcase listings to get your home seen by more buyers.

    Get started

    List with your own agent

    Get your home in front of millions of buyers by listing it on Zillow.

    Learn how to do it

    Sell it yourself

    Take full control of how buyers see your home on Zillow by listing For Sale by Owner (FSBO).

    List your home

    What's special

    Spacious loftModern finishesTimeless styleModern white farmhouse exteriorSleek cabinetryExceptional light controlOpen-concept main living space
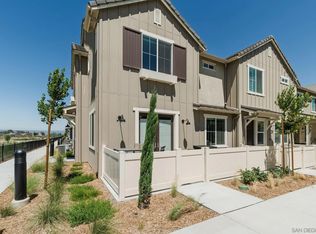
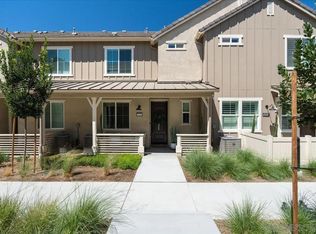
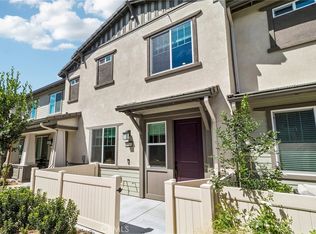
    Located in Temecula’s highly sought-after Sommers Bend – Discovery Community, this rare end-unit residence is the largest model offered and one of the most private homes in the neighborhood. Showcasing a modern white farmhouse exterior, no street and no neighbors in front, and incredible unobstructed views, this beautifully upgraded 3-bedroom, 2.5-bath home with a spacious loft truly stands apart. Inside, natural light fills the home, highlighting modern finishes, thoughtful upgrades, and a clean, contemporary aesthetic designed for both comfort and style. The open-concept main living space flows effortlessly, anchored by a stylish living room fireplace that creates a warm and inviting focal point for everyday living and entertaining alike. The modern kitchen serves as the heart of the home, featuring sleek cabinetry, upgraded finishes, a walk-in pantry, and generous storage that makes the space as functional as it is beautiful. Custom plantation shutters throughout add timeless style, privacy, and exceptional light control. Upstairs, the loft offers flexible living space — ideal for a home office, media room, or additional lounge — while the bedrooms provide comfort and privacy with an open, airy feel. The primary suite serves as a peaceful and spacious retreat, thoughtfully designed for relaxation. The ensuite bathroom features a large walk-in shower, dual vanities, and an oversized walk-in closet, creating a private sanctuary that blends function with everyday luxury. Practical upgrades further elevate the home, including paid-off solar for energy efficiency and long-term savings, an oversized two-car garage with professionally installed storage, and electric vehicle charging capabilities for modern convenience. With no front-facing neighbors, enhanced privacy, and views that truly set it apart, this home presents a rare opportunity to own one of the most desirable residences in Sommers Bend. Residents enjoy resort-style amenities including pools and spa, a fitness center, clubhouse, sports courts, scenic walking trails, parks, and vibrant community gathering spaces — all just minutes from top-rated schools, Temecula Wine Country, shopping, dining, and convenient freeway access. This is a home you do not want to miss.

    Zillow last checked:

    Listing updated:

    Listed by:

    Shishana Hogg DRE #02018453 509-714-2162,

    Mogul Real Estate

    Bought with:

    Sidney Lagarile, DRE #02247941

    eXp Realty of California Inc

    Source: CRMLS,MLS#: SW26007252MLS LogoOriginating MLS: California Regional MLS

    Facts & features

    Interior

    Bedrooms & bathrooms
    • Bedrooms: 3
    • Bathrooms: 3
    • Full bathrooms: 2
    • 1/2 bathrooms: 1
    • Main level bathrooms: 1
    Rooms
    • Room types: Bedroom, Great Room, Kitchen, Laundry, Loft, Primary Bathroom, Primary Bedroom, Other, Pantry
    Primary bedroom
    • Features: Primary Suite
    Bedroom
    • Features: All Bedrooms Up
    Bathroom
    • Features: Bathtub, Dual Sinks, Enclosed Toilet, Tub Shower, Walk-In Shower
    Kitchen
    • Features: Kitchen Island, Kitchen/Family Room Combo, Quartz Counters, Remodeled, Updated Kitchen, Utility Sink, Walk-In Pantry
    Other
    • Features: Walk-In Closet(s)
    Pantry
    • Features: Walk-In Pantry
    Heating
    • Forced Air
    Cooling
    • Central Air
    Appliances
    • Included: Dishwasher, Disposal, Microwave
    • Laundry: Laundry Room, Upper Level
    Features
    • Breakfast Bar, High Ceilings, Open Floorplan, Pantry, Quartz Counters, Recessed Lighting, All Bedrooms Up, Loft, Primary Suite, Walk-In Pantry, Walk-In Closet(s)
    • Flooring: Carpet, Tile
    • Doors: Panel Doors
    • Windows: Shutters
    • Has fireplace: Yes
    • Fireplace features: Living Room
    • Common walls with other units/homes: 1 Common Wall
    Interior area
    • Total interior livable area: 1,788 sqft

    Property

    Parking
    • Total spaces: 2
    • Parking features: Garage
    • Attached garage spaces: 2
    Features
    • Levels: Two
    • Stories: 2
    • Entry location: 1
    • Patio & porch: Open, Patio
    • Pool features: Community, Heated, In Ground, Lap, Association
    • Has spa: Yes
    • Spa features: Association, Community, Heated, In Ground
    • Fencing: Vinyl
    • Has view: Yes
    • View description: City Lights, Hills, Mountain(s), Panoramic
    Details
    • Parcel number: 964920004
    • Special conditions: Standard
    • Horse amenities: Riding Trail

    Construction

    Type & style
    • Home type: Townhouse
    • Architectural style: Craftsman
    • Property subtype: Townhouse
    • Attached to another structure: Yes
    Materials
    • Foundation: Slab
    • Roof: Flat Tile
    Condition
    • New construction: No
    • Year built: 2024

    Utilities & green energy

    • Electric: Photovoltaics Seller Owned
    • Sewer: Public Sewer
    • Water: Public

    Community & HOA

    Community
    • Features: Biking, Dog Park, Hiking, Horse Trails, Park, Storm Drain(s), Street Lights, Sidewalks, Pool
    • Security: Carbon Monoxide Detector(s), Fire Detection System, Fire Sprinkler System, Smoke Detector(s)
    HOA
    • Has HOA: Yes
    • Amenities included: Clubhouse, Sport Court, Dog Park, Fitness Center, Fire Pit, Maintenance Grounds, Insurance, Meeting Room, Outdoor Cooking Area, Barbecue, Picnic Area, Playground, Pool, Recreation Room, Spa/Hot Tub, Trail(s)
    • HOA fee: $86 monthly
    • HOA name: Sommers Bend
    • HOA phone: 951-973-7240
    • Second HOA fee: $261 monthly
    • Second HOA name: Somers Bend
    • Second HOA phone: 951-973-7240
    Location
    • Region: Temecula

    Financial & listing details

    • Price per square foot: $346/sqft
    • Date on market: 1/18/2026
    • Cumulative days on market: 49 days
    • Listing terms: Cash,Cash to New Loan,1031 Exchange,FHA,VA Loan

    Price history

    DateEventPrice
    4/8/2026Sold$619,000$346/sqft
    Source: CRMLS #SW26007252 Report a problem
    3/9/2026Pending sale$619,000$346/sqft
    Source: CRMLS #SW26007252 Report a problem
    2/4/2026Price change$619,000-1%$346/sqft
    Source: CRMLS #SW26007252 Report a problem
    1/18/2026Listed for sale$625,000$350/sqft
    Source: CRMLS #SW26007252 Report a problem

    Public tax history

    Tax history is unavailable.

    Neighborhood: 92591

    Nearby schools

    GreatSchools rating
    Schools provided by the listing agent
    • Elementary: Rancho
    • Middle: Margarita
    • High: Temecula Valley

    Source: CRMLS. This data may not be complete. We recommend contacting the local school district to confirm school assignments for this home.

    Get a cash offer in 3 minutes
    Find out how much your home could sell for in as little as 3 minutes with a no-obligation cash offer.
    Estimated market value
    $618,800
    Get a cash offer in 3 minutes
    Find out how much your home could sell for in as little as 3 minutes with a no-obligation cash offer.
    Estimated market value
    $618,800